 For sale 50
$560,500
2+1 bed2 bath1,100–1,500 sq ft
17307 Wheeler Road
South Stormont (Cornwall) Twp, South Stormont
1 month agoMLS® X13711776
EXIT REALTY MATRIX
6 Glenco Road
South Stormont (Cornwall) Twp, South Stormont, Ontario K0C2A0
For sale· Added
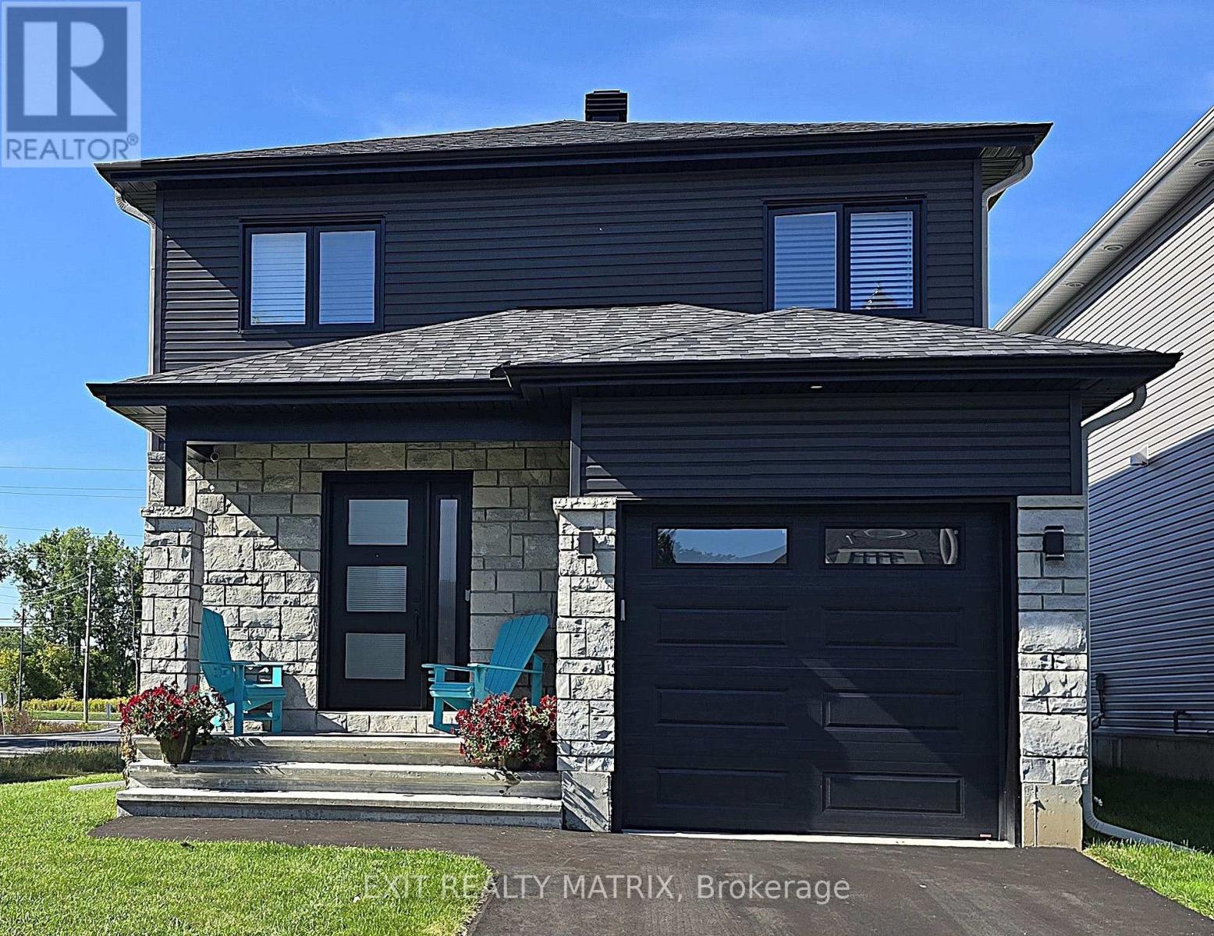
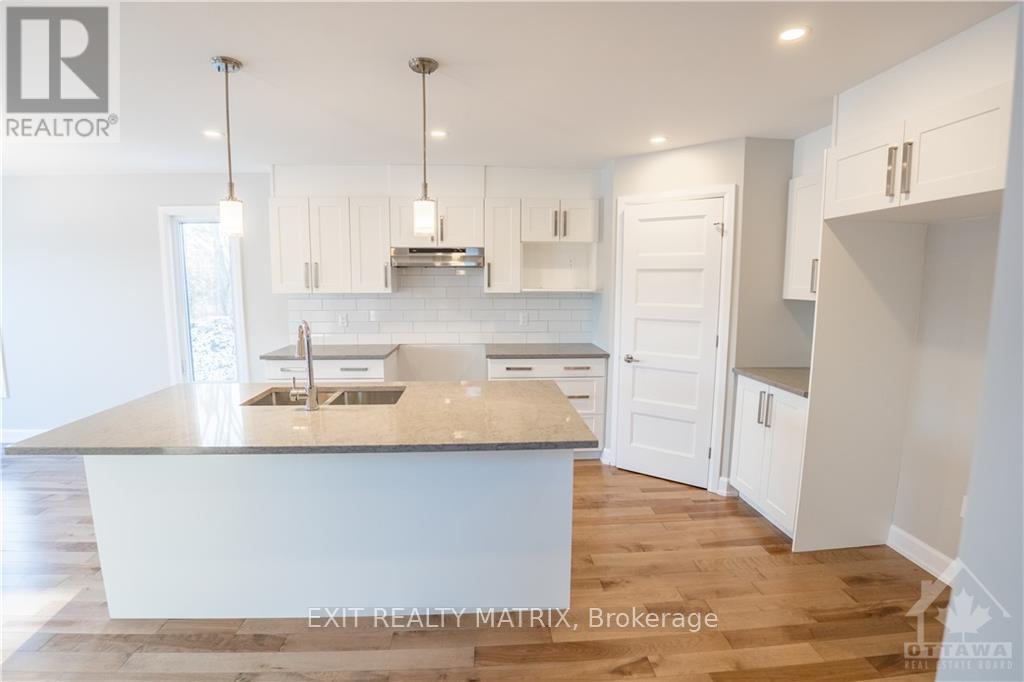
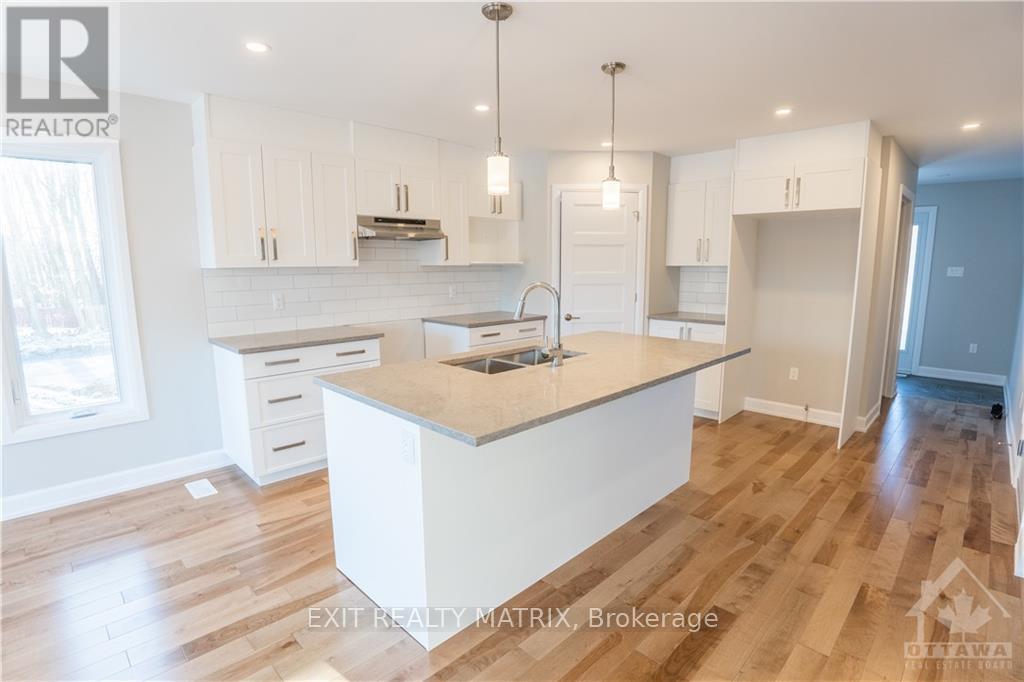
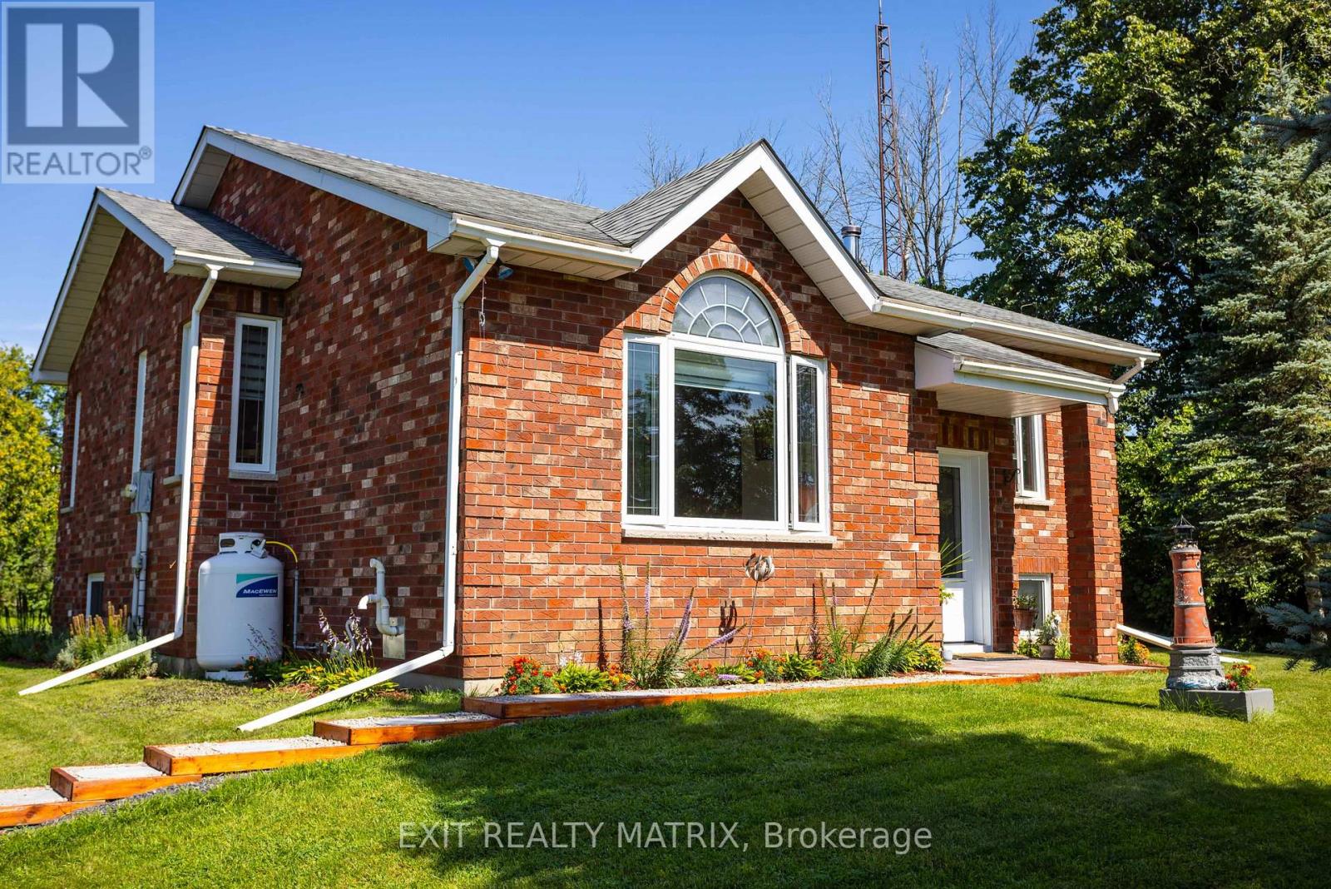
***HOUSE TO BE BUILT*** Gorgeous contemporary model with approx. 1,550 sq.ft. featuring 3 good size bdrms and 2.5 bath. The kitchen features beautiful quartz countertops, soft close doors & drawers, pots & pans and a walk-in pantry for extra storage. Both full bathrooms offer quartz countertops and tiled shower/tub walls. Landscape will include 10' X 8' wood deck, gravel driveway and seeded yard. You don't want to miss calling this one your home. Contact your realtor today for more information. ***Pictures are from a previous build and may not reflect the same house orientation, colors, fixtures, finishes*** *FULL HST REBATE INCLUDED IN LISTING PRICE* as per the legislation*
Map data © OpenStreetMap contributors
No open houses are scheduled for this home.
Can't make it? Request a private viewing.
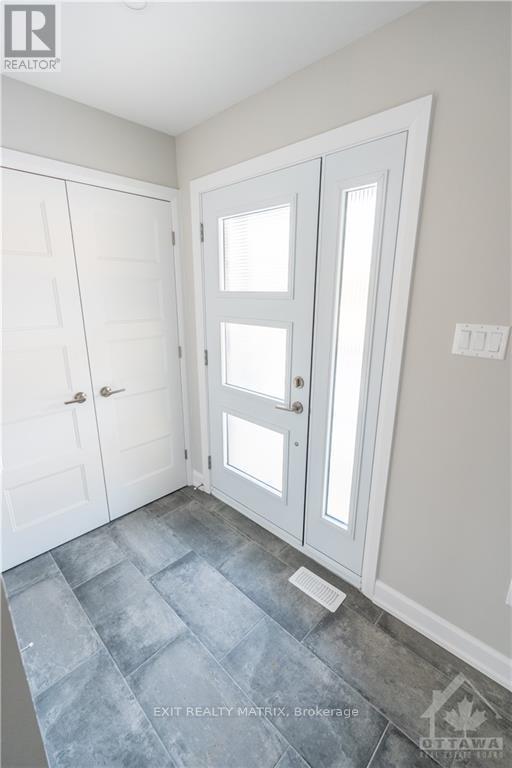
| Foyer | Main level | 2.43 x 1.37 m |
| Living room | Main level | 4.06 x 3.65 m |
| Dining room | Main level | 3.35 x 3.81 m |
| Kitchen | Main level | 3.04 x 4.03 m |
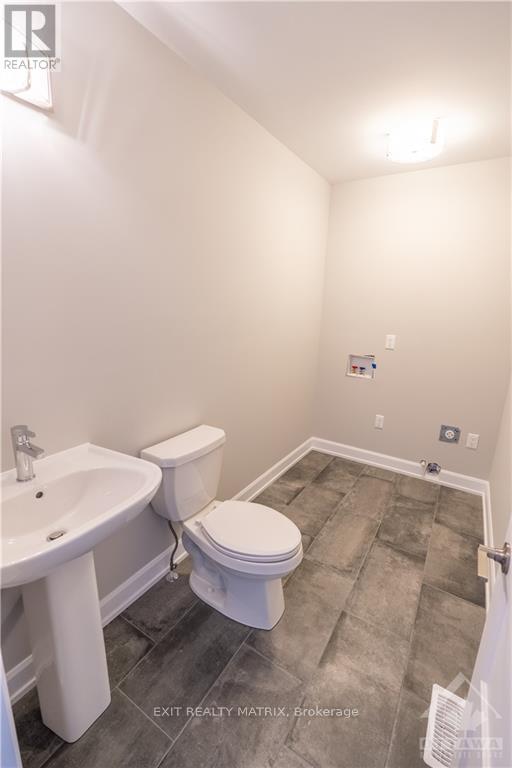
| Bathroom | Main level | 2.05 x 1.52 m |
| Bedroom | Second level | 3.3 x 3.7 m |
| Bedroom | Second level | 3.3 x 3.7 m |
| Primary Bedroom | Second level | 4.57 x 3.4 m |
| Bathroom | Second level | 2.74 x 1.52 m |
| Bathroom | Second level | 2.74 x 2.56 m |