 For sale 44
$394,900
3 bed1 bath1,500–2,000 sq ft
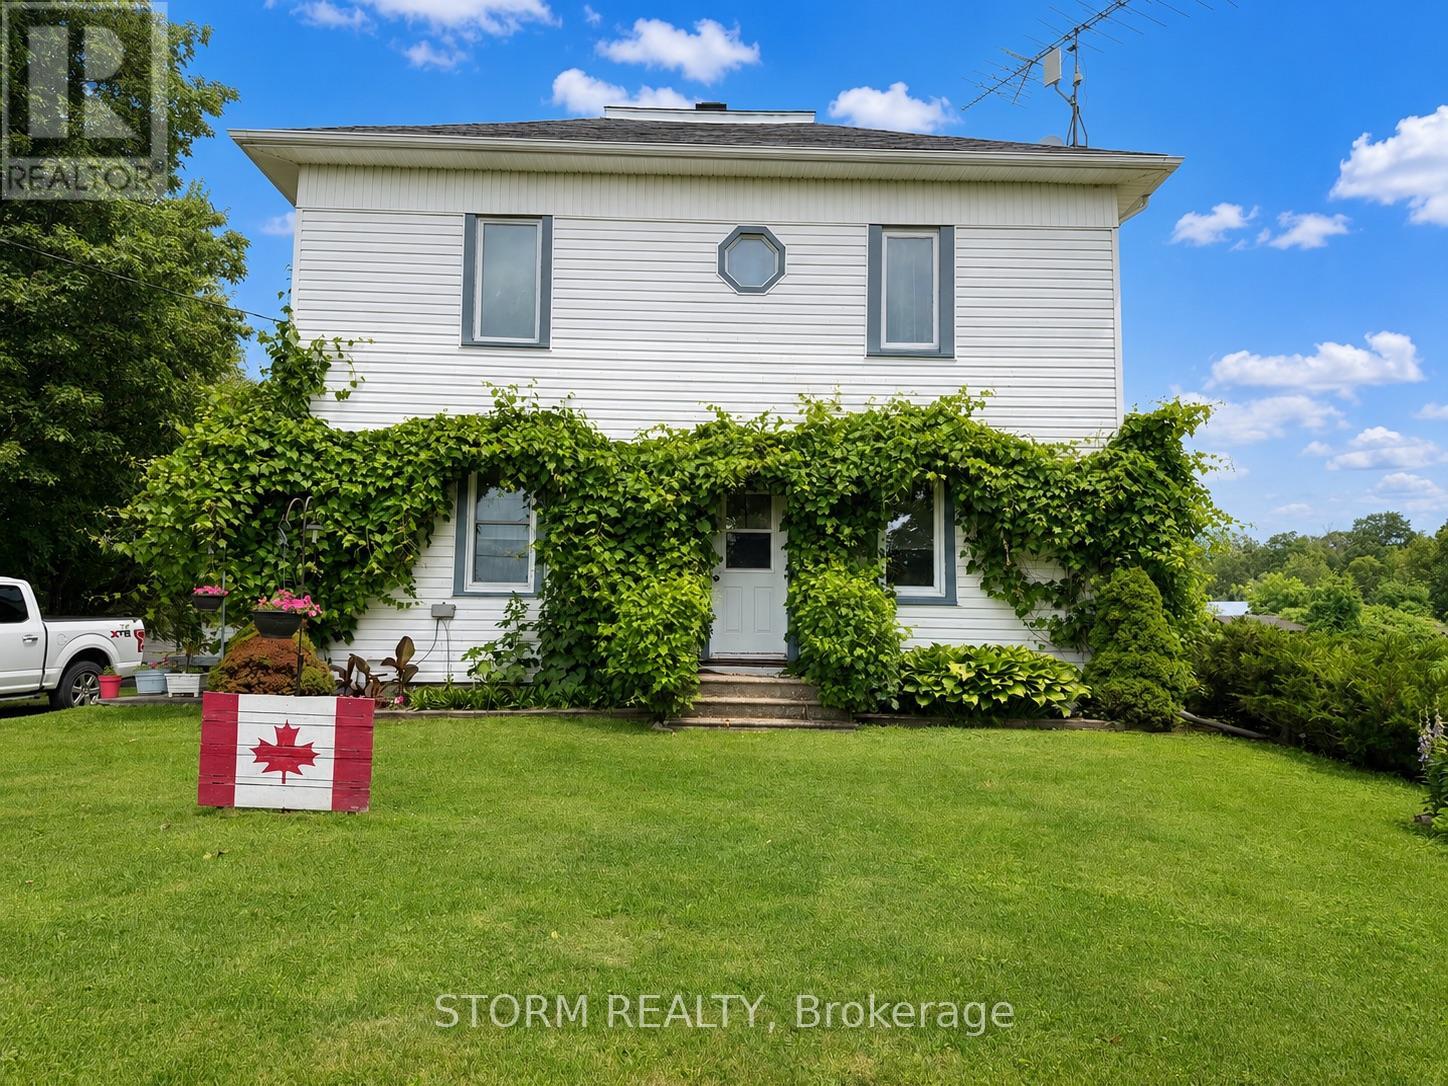
15477 Raymond Road
South Stormont (Osnabruck) Twp, South Stormont
3 months agoMLS® X13521356
STORM REALTY
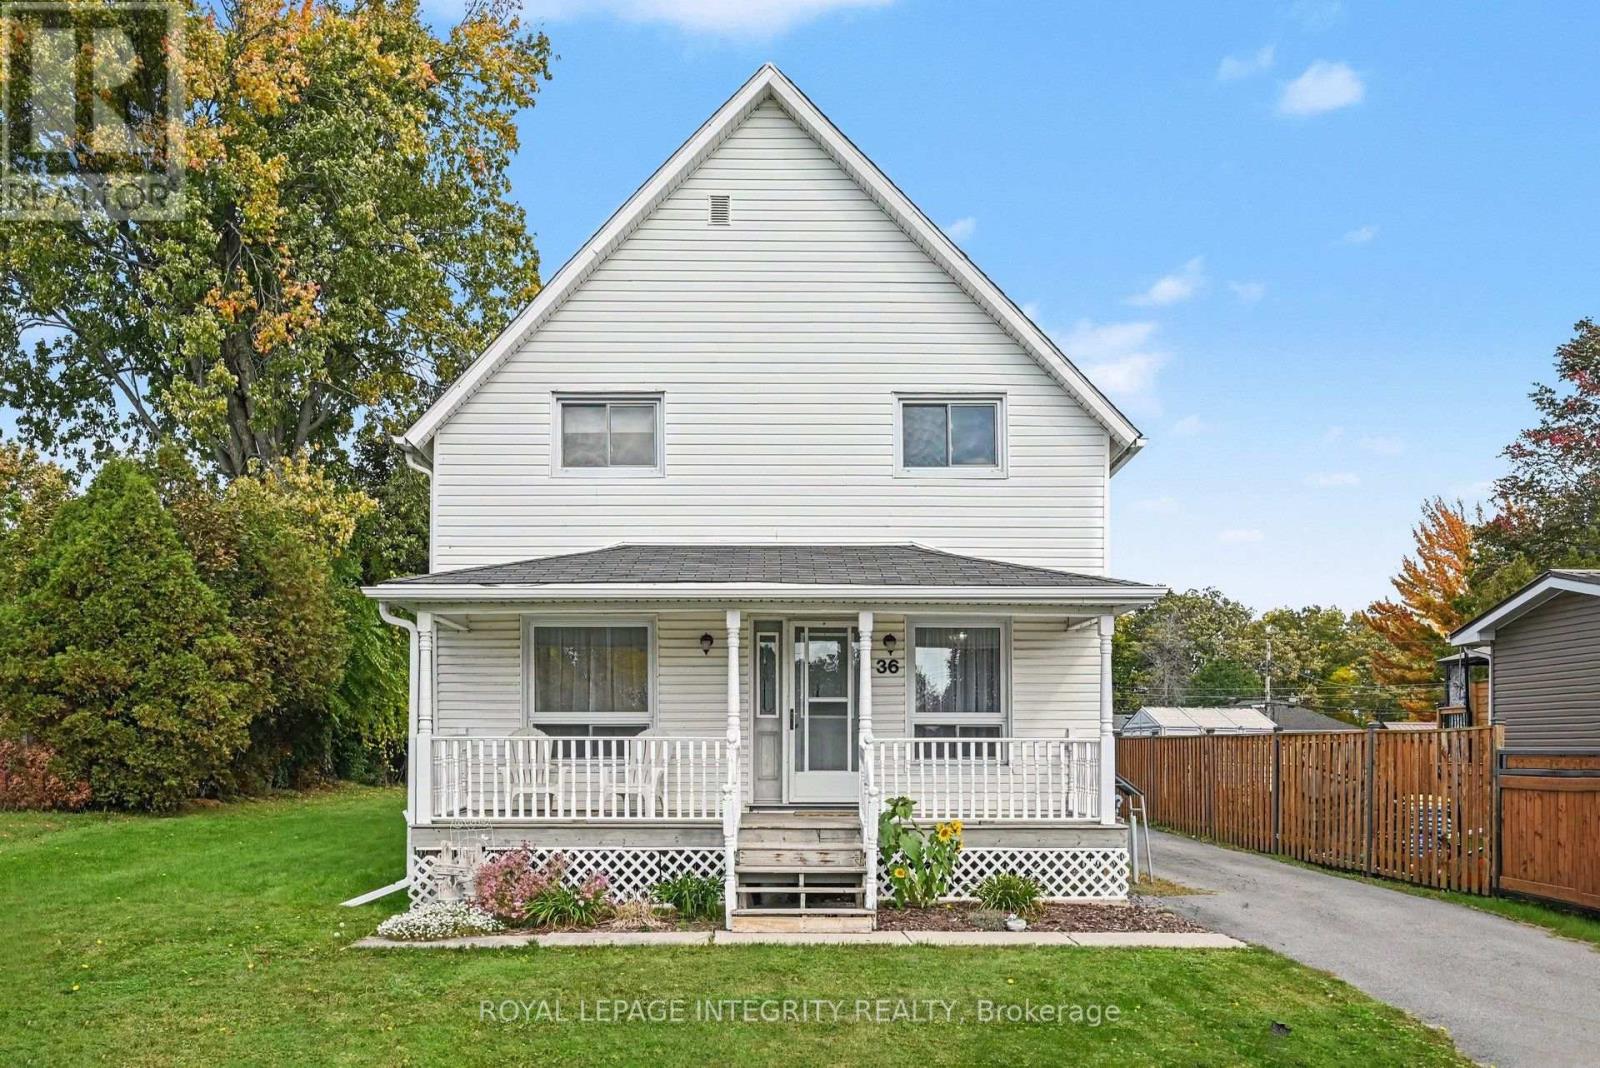
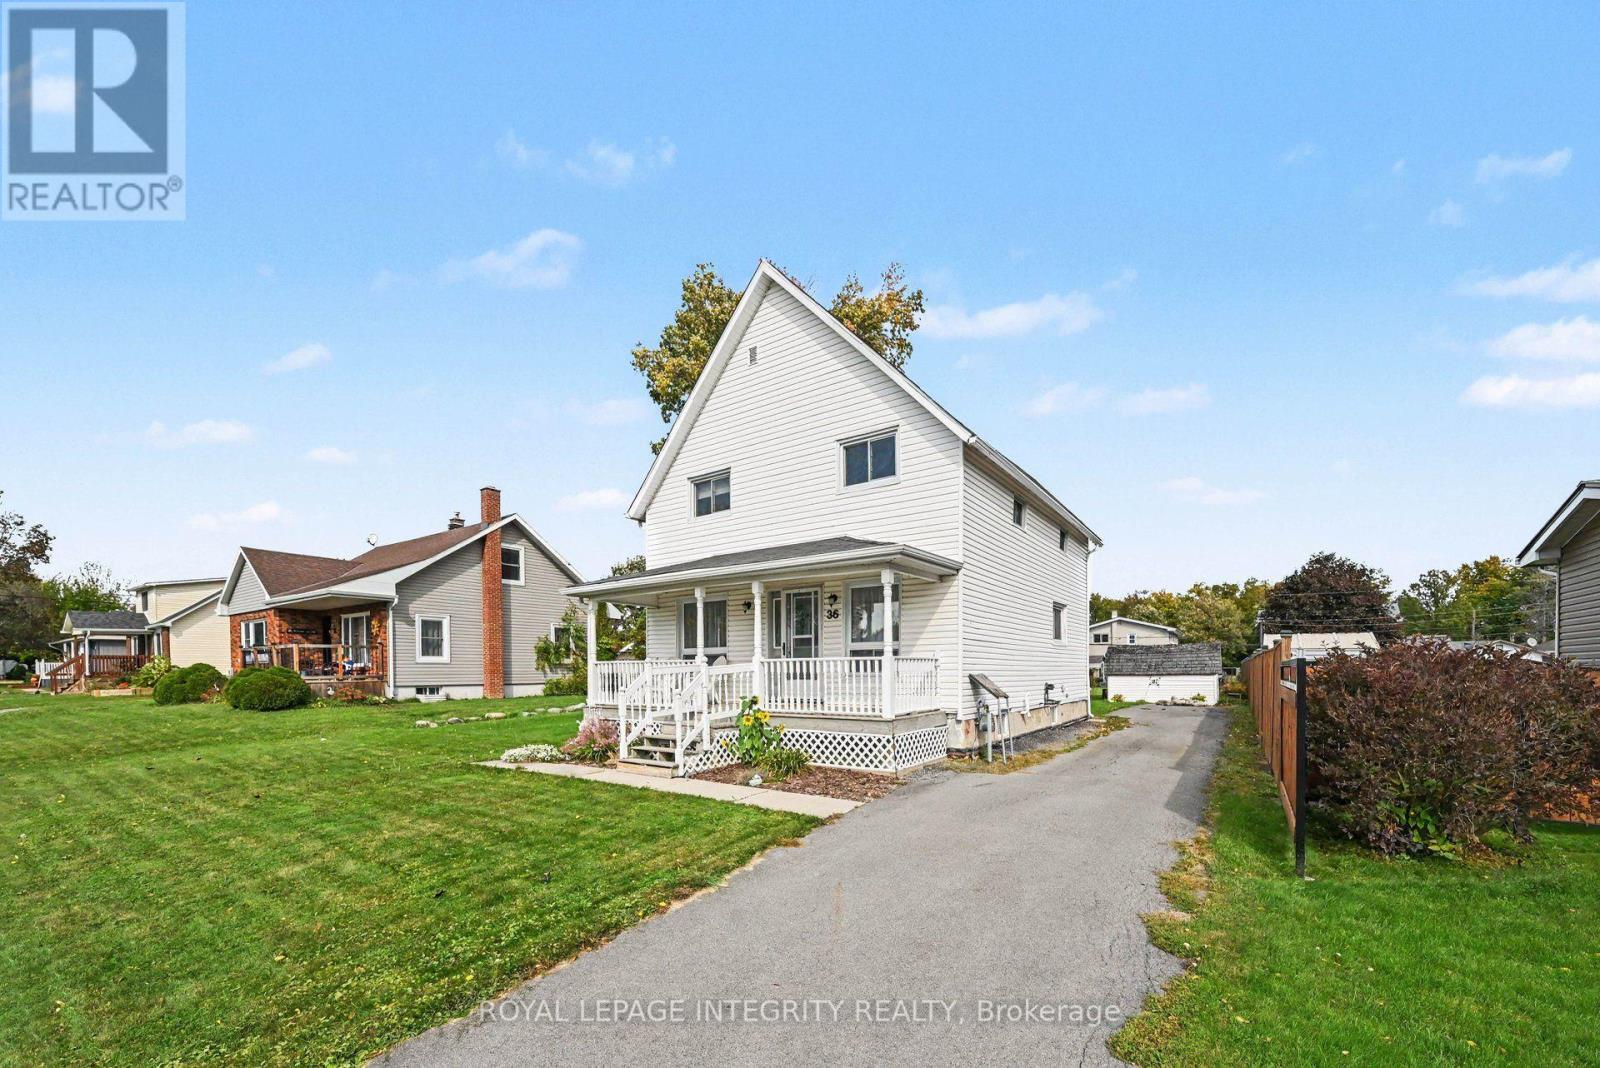
36 Kent Crescent
Long Sault, South Stormont, Ontario K0C1P0
For sale· Added
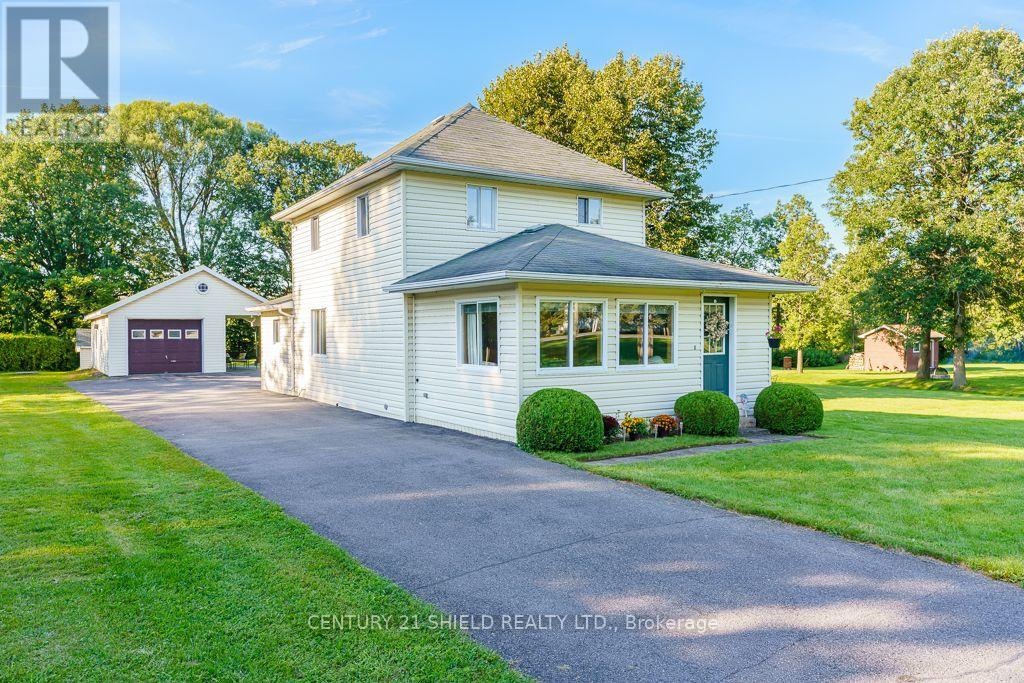
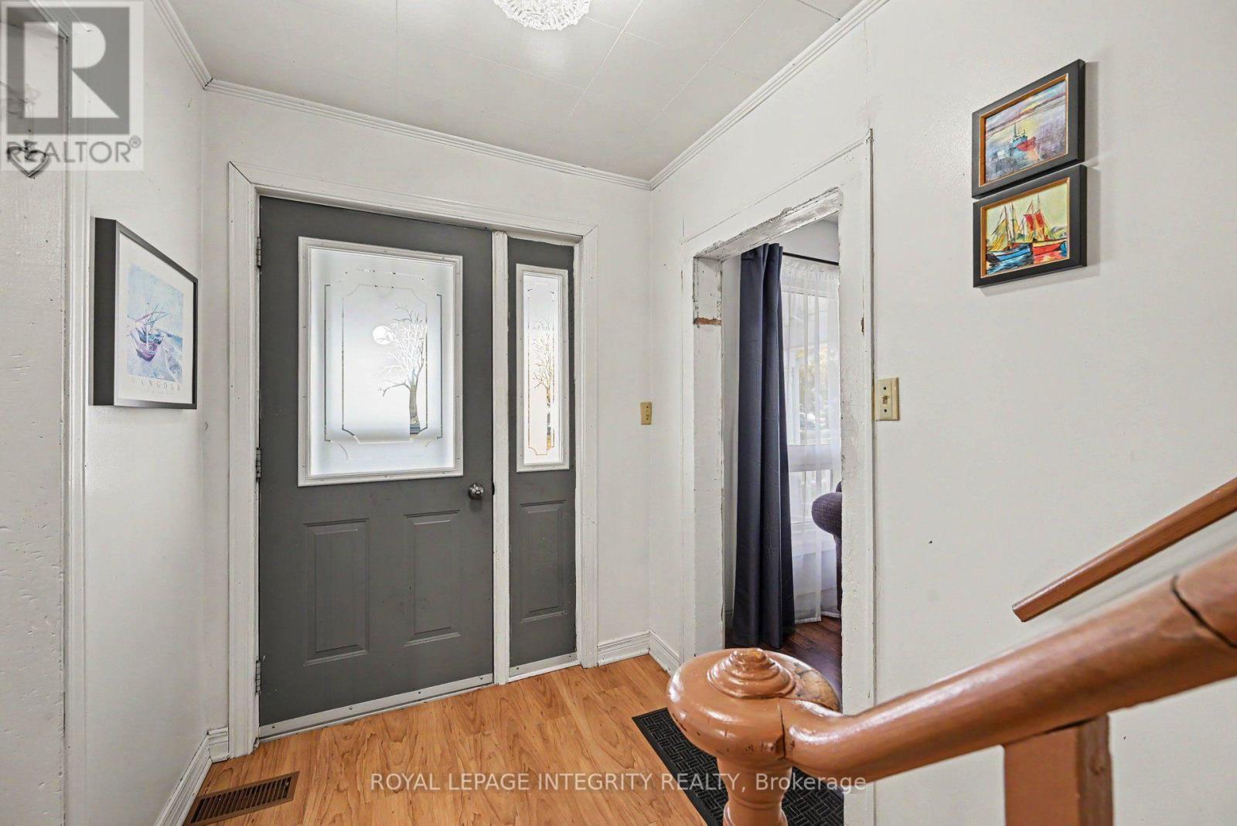
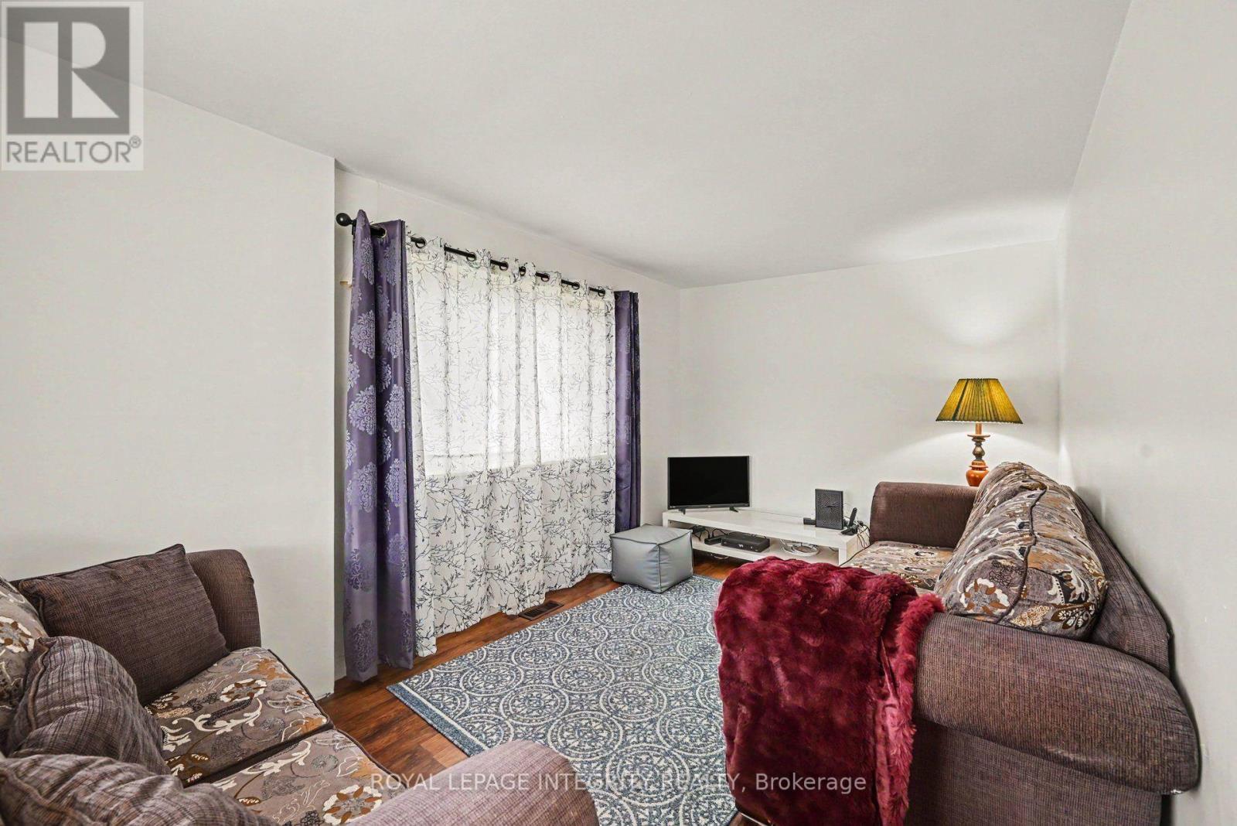
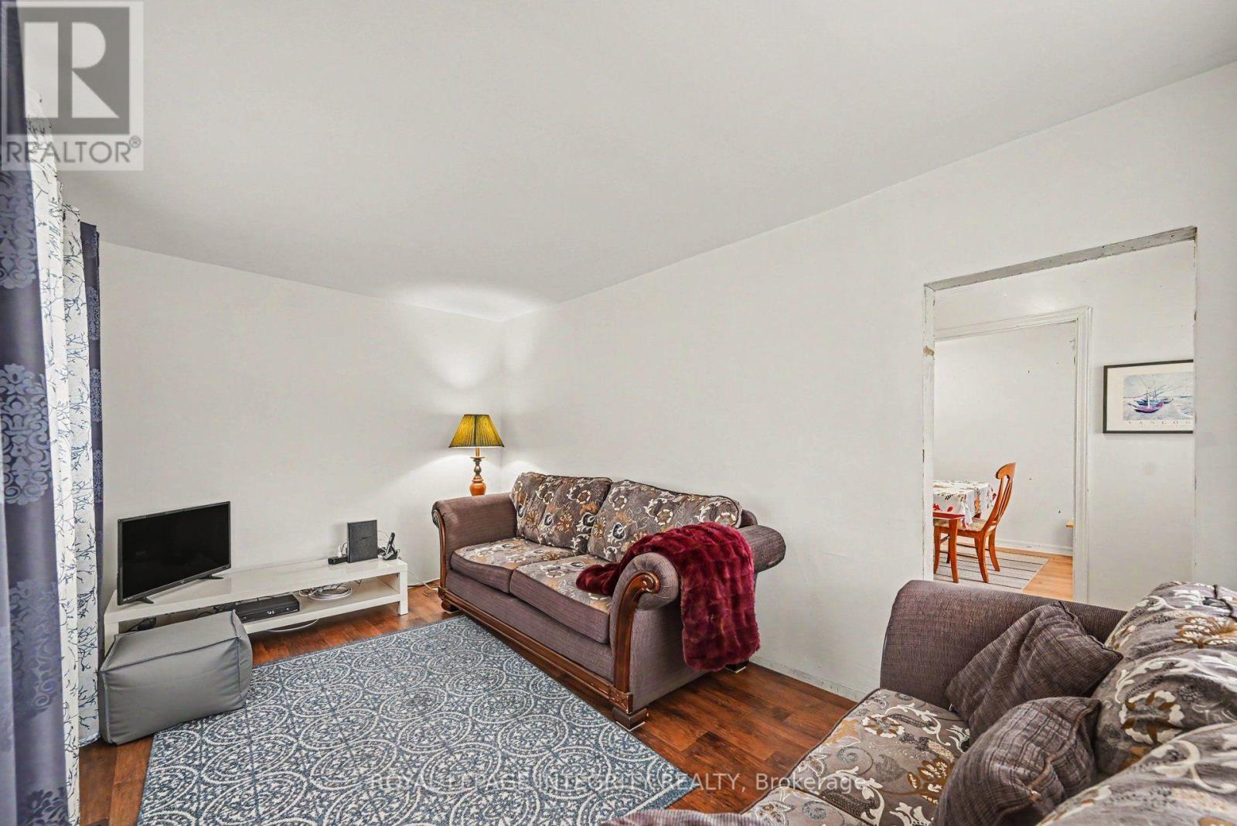
Welcome to this lovely family home perfectly situated in the heart of Long Sault! This inviting property offers a functional layout designed for comfortable living. The upper level features 4 spacious bedrooms and a full 4-piece bathroom, providing plenty of room for a growing family or extra home office space. The main floor features a bright living area along with a convenient powder room for guests. Step outside to discover an impressively large backyard, ideal for kids, pets, entertaining, or creating your dream outdoor living space. Location is key! Nestled in a quiet, friendly neighborhood, you are just minutes away from everything the village has to offer. Enjoy walkability to local amenities, including the hockey arena, parks, popular restaurants, shopping, and the beautiful St. Lawrence River Parkway.
Map data © OpenStreetMap contributors
No open houses are scheduled for this home.
Can't make it? Request a private viewing.
| Living room | Ground level | 2.74 x 4.8 m |
| Dining room | Ground level | 2.24 x 4.8 m |
| Kitchen | Ground level | 4.14 x 3.89 m |
| Bedroom | Second level | 2.95 x 4.34 m |
| Bedroom | Second level | 2.95 x 3.71 m |
| Bedroom | Second level | 2.39 x 4.06 m |
| Bedroom | Second level | 2.39 x 3.79 m |