 For sale 50
$559,900
3 bed2 bath1,100–1,500 sq ft
16217 Northfield Road
South Stormont (Cornwall) Twp, South Stormont
1 month agoMLS® X13721490
ROYAL LEPAGE PERFORMANCE REALTY
22 Glenco Road
South Stormont (Cornwall) Twp, South Stormont, Ontario K0C2A0
For sale· Added
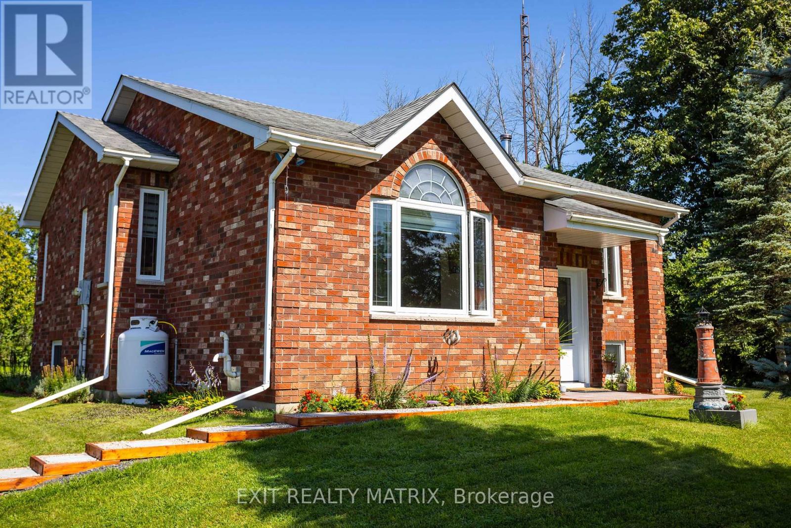
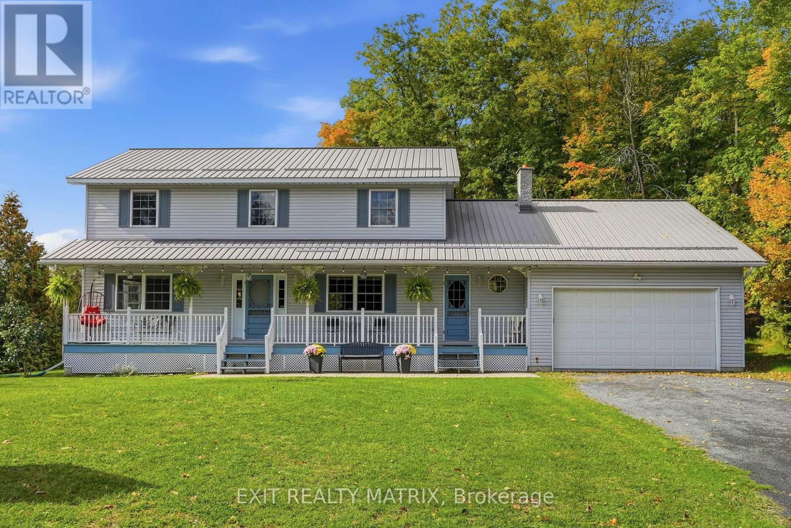
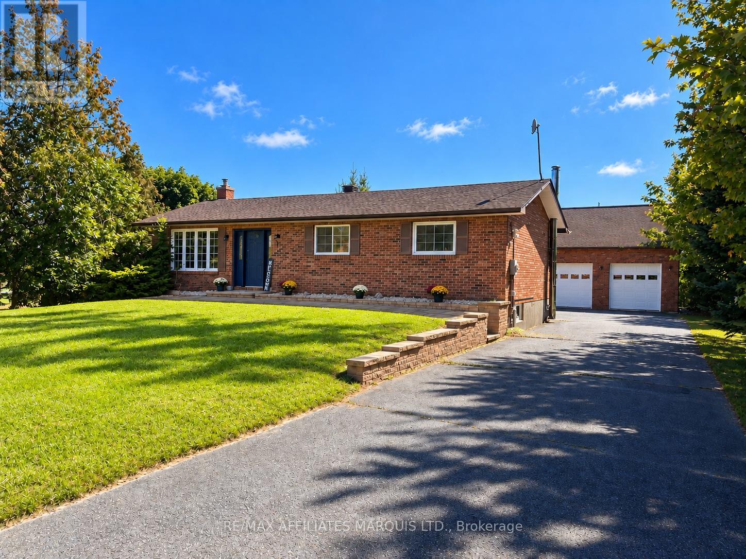
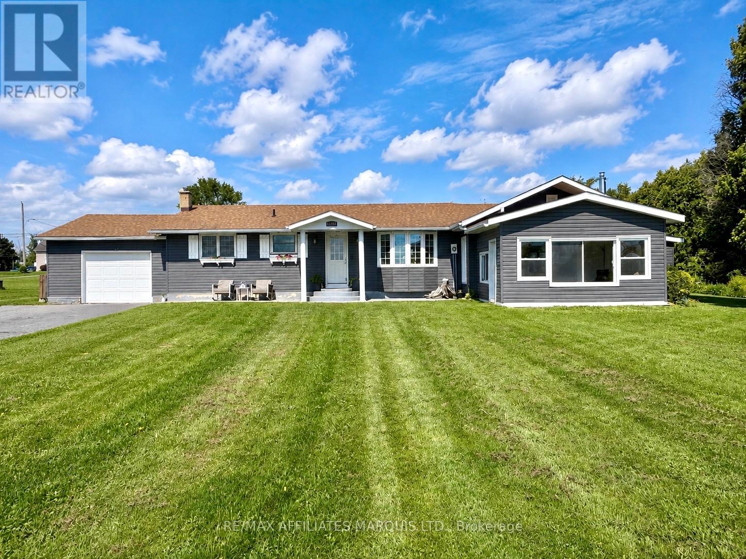
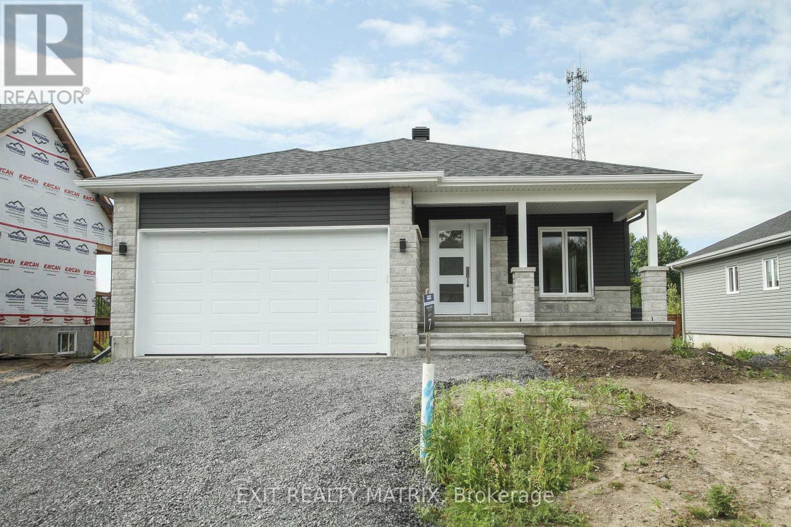
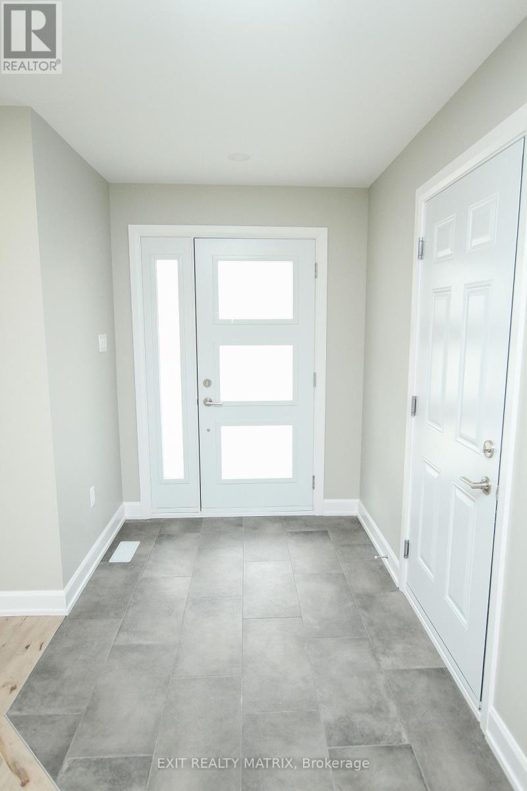
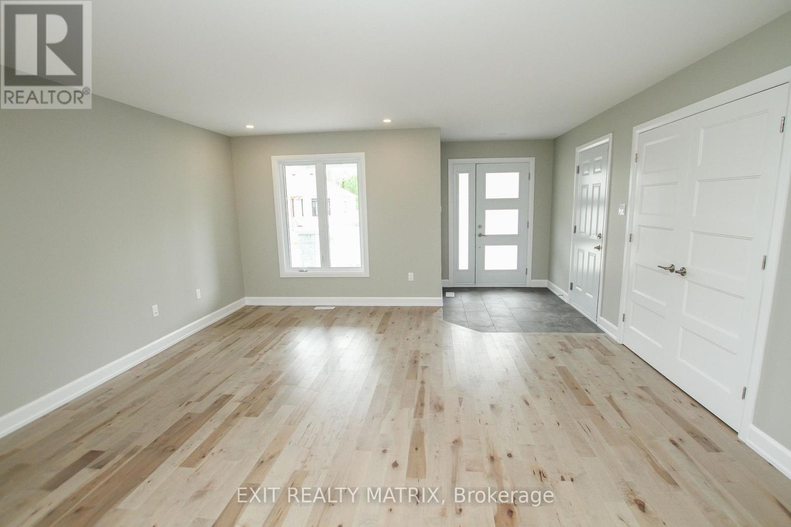
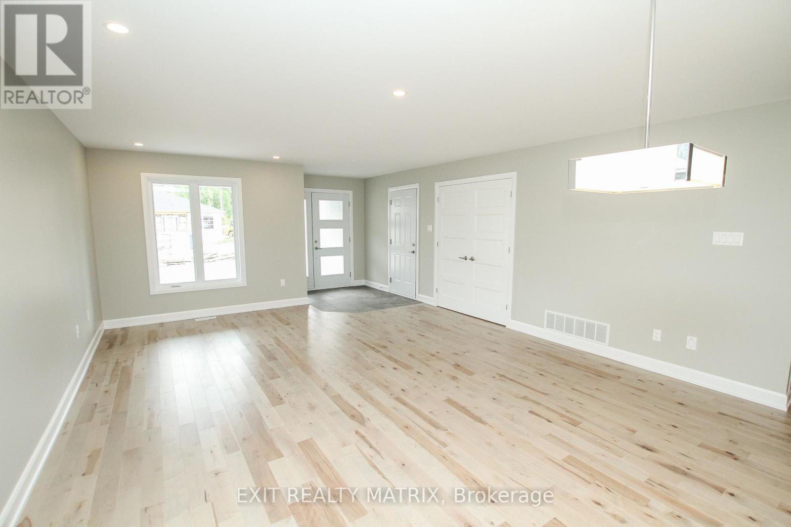
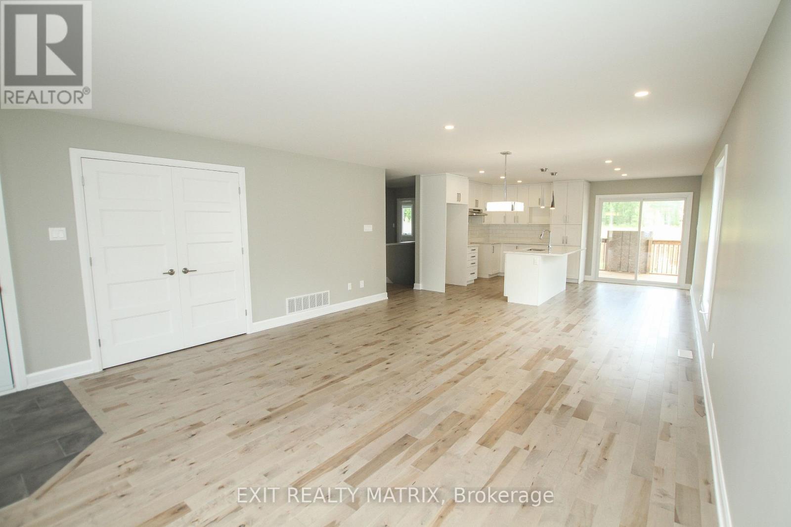
**HOUSE TO BE BUILT** The Monarch model features a well-designed floor plan. The open concept allows for a natural flow between the main living spaces. The kitchen comes with many upgrades such as cabinets up to ceiling, quartz countertops, soft close doors & drawers, pots & pans drawers and a garbage/recycling pull-out. Both bathrooms also include quartz countertops and tiled shower walls. Exterior features a 14' x 8' covered rear patio as well as a large, covered porch at the front. Landscaping will include sod at the front, seeding at the back and paved driveway. Contact your realtor today for more information. ***Pictures are from a previous build and may not reflect the same house orientation, colors, fixtures, finishes*** *FULL HST REBATE INCLUDED IN LISTING PRICE* as per the legislation*
Map data © OpenStreetMap contributors
No open houses are scheduled for this home.
Can't make it? Request a private viewing.
| Living room | Main level | 3.75 x 4.72 m |
| Dining room | Main level | 3.05 x 4.72 m |
| Kitchen | Main level | 3.45 x 4.77 m |
| Primary Bedroom | Main level | 3.65 x 4.3 m |
| Bedroom 2 | Main level | 3.73 x 3.15 m |
| Bathroom | Main level | 1.82 x 3.15 m |
| Bathroom | Main level | 2.28 x 2.28 m |