 For sale 50
$489,000
2 bed2 bath1,100–1,500 sq ft
6571 Tree Haven Road
South Glengarry (Charlottenburgh) Twp, South Glengarry
4 months agoMLS® X13172494
RE/MAX AFFILIATES MARQUIS LTD.
6123 Macbain Street
South Glengarry (Lancaster) Twp, South Glengarry, Ontario K0C1E0
For sale· Added
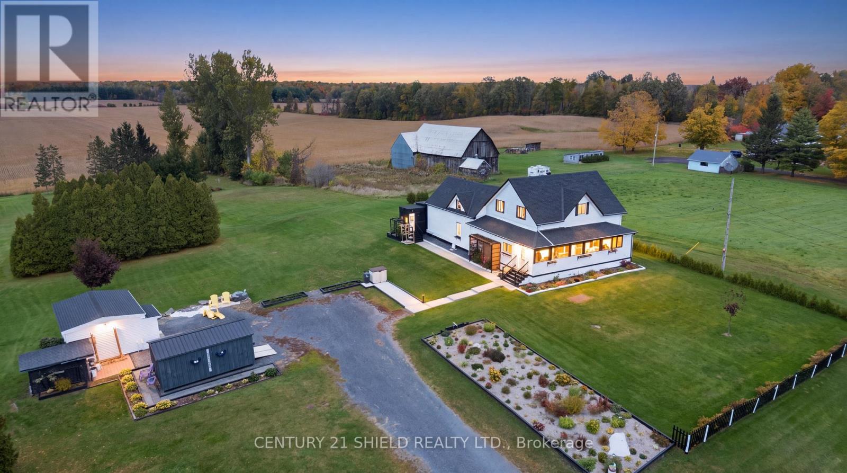
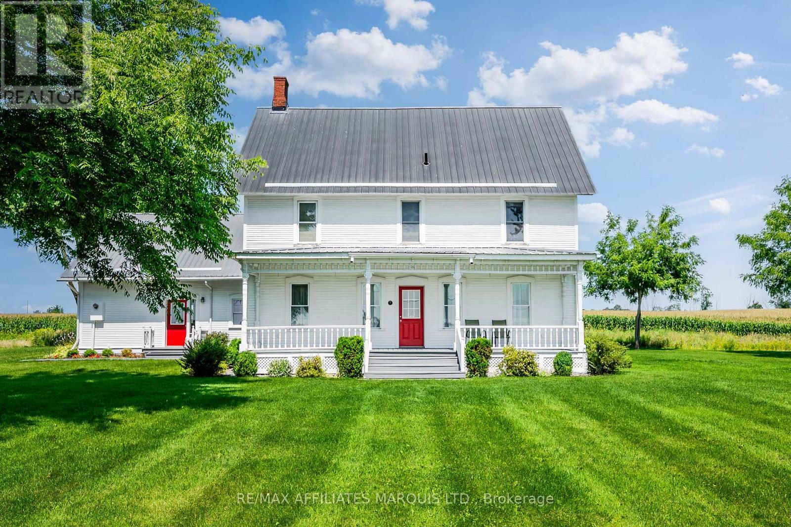
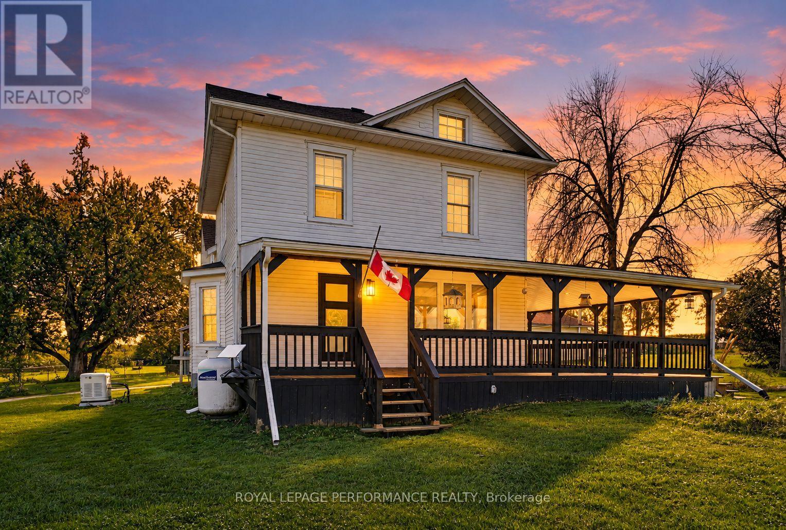
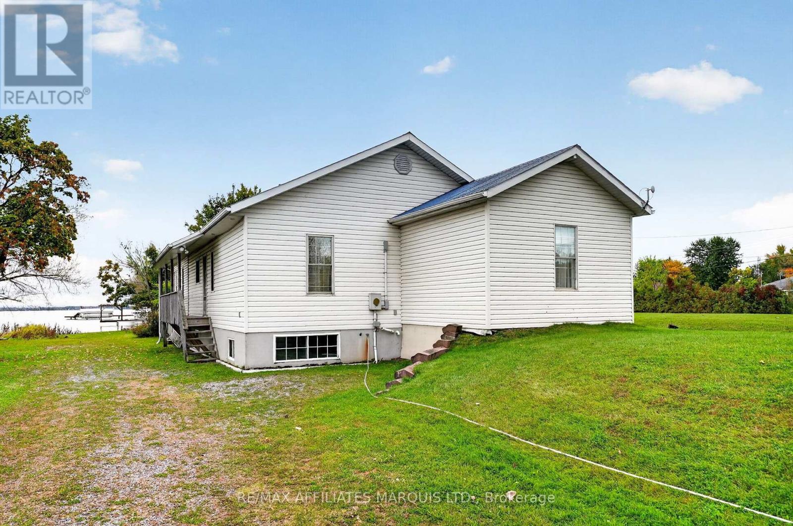
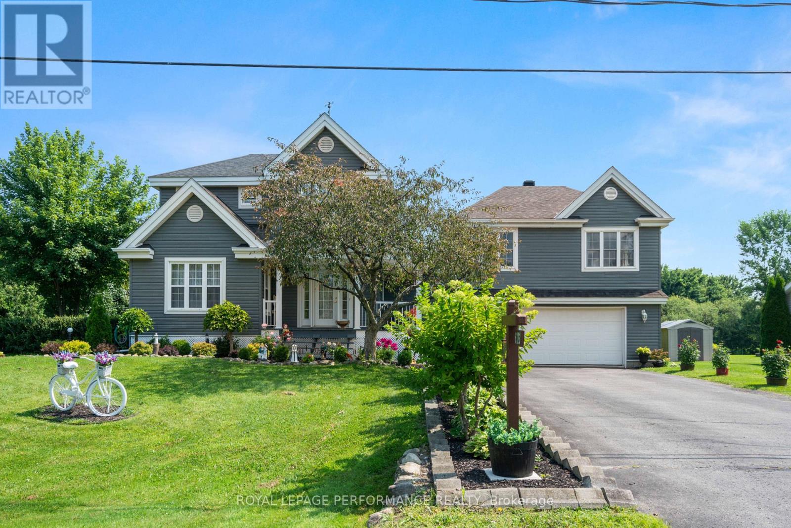
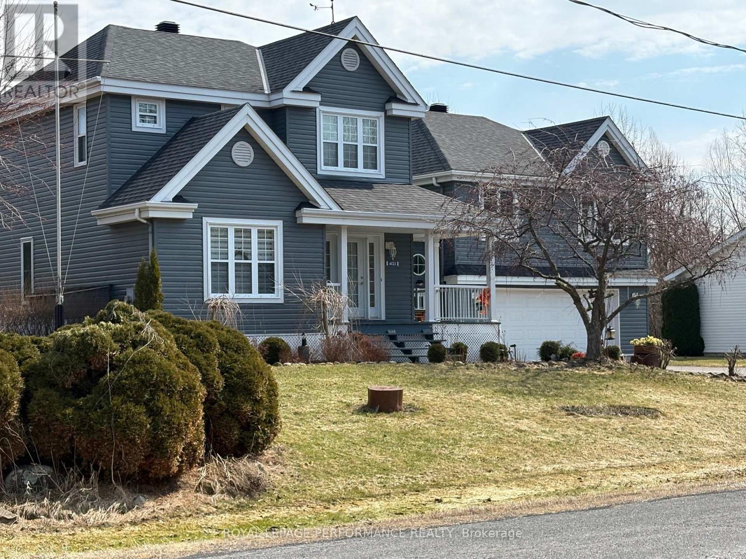
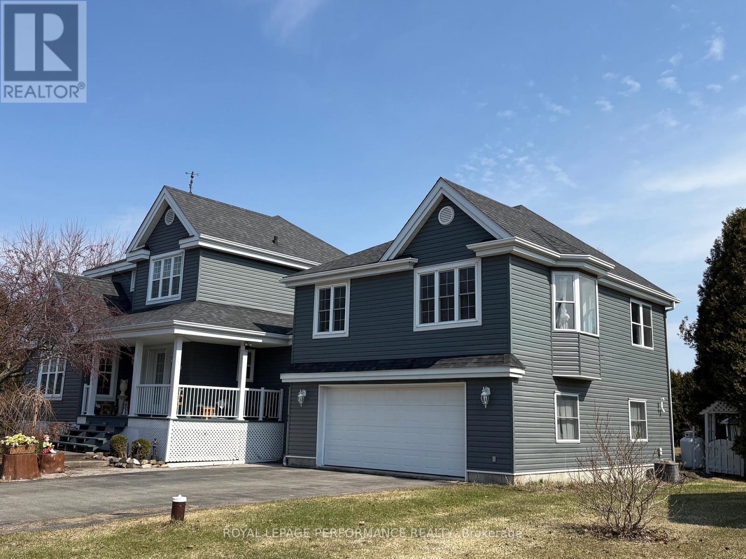
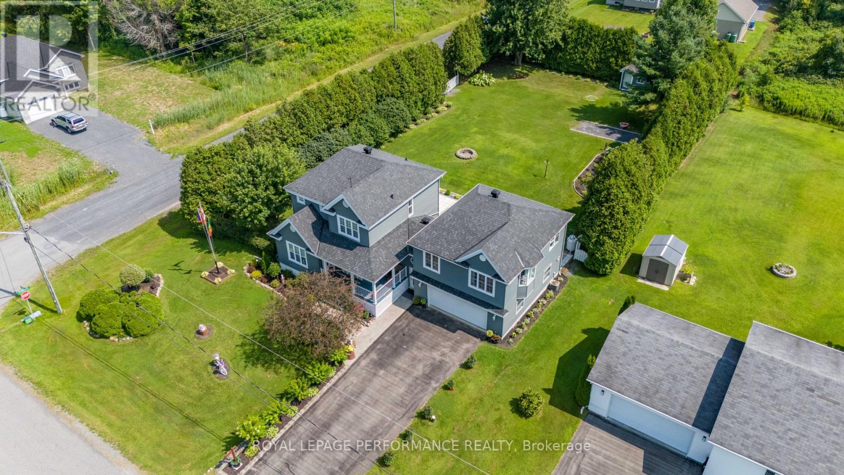
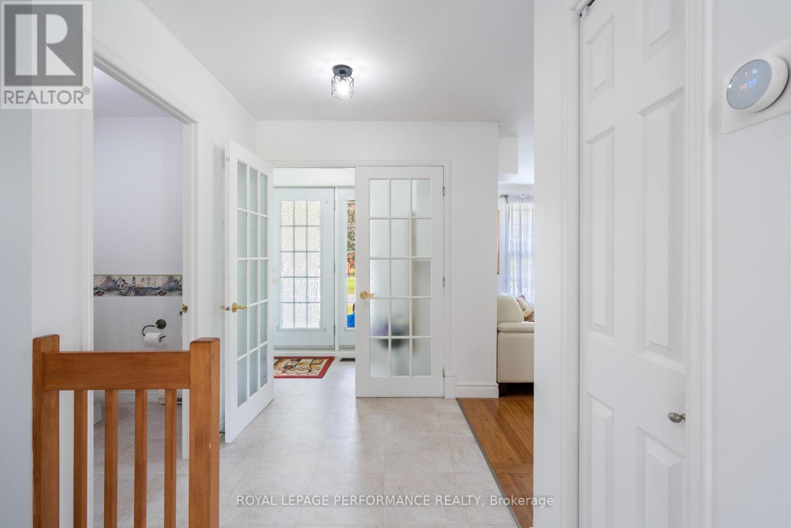
Well maintained two-storey home located on a quiet street in Bainsville village, just a 5-minute walk to the community centre and park with hockey rink, and a quick drive to Hwy 401 and to the Quebec border. The main floor offers abundant natural light with numerous large windows and an open-concept kitchen, dining, and living area, perfect for everyday living and entertaining. Patio doors from the dining area lead to an oversized deck and lovely private backyard with a garden shed and storage shed. On the second storey, there are 3 bedrooms and a spacious 4-piece bathroom. The basement is fully finished, with a family room, office/bedroom, laundry room, and a storage room with a cedar closet and cold storage. The attached 2-car garage has a large workshop. A standout feature of this property is the full one-bedroom apartment above the 2+ car garage, accessible by a separate entrance - ideal as an in-law suite or income property. The apartment includes a full kitchen, bathroom, and access to its own private backyard area. The house and apartment (which is now vacant) have separate central air units (2017) and propane furnaces (2017). Manual back up generator system. Septic tank replaced (2022).This lovely property is move-in ready and truly a must-see!
Map data © OpenStreetMap contributors
No open houses are scheduled for this home.
Can't make it? Request a private viewing.
| Kitchen | Main level | 3.2 x 3.6 m |
| Kitchen | Upper Level | 2.54 x 3.42 m |
| Office | Basement | 3.96 x 3.96 m |
| Laundry room | Basement | 3.04 x 3.27 m |
| Family room | Basement | 5.1 x 4.01 m |
| Dining room | Main level | 4.21 x 3.91 m |
| Utility room | Basement | 3.27 x 3.32 m |
| Living room | Main level | 5.51 x 3.78 m |
| Mud room | Main level | 3.7 x 2.66 m |
| Bedroom | Second level | 2.99 x 3.2 m |
| Bedroom | Second level | 3.09 x 3.5 m |
| Primary Bedroom | Second level | 3.78 x 3.93 m |
| Loft | Upper Level | 4.54 x 4.57 m |
| Bedroom | Upper Level | 3.58 x 2.87 m |
| Dining room | Upper Level | 4.31 x 3.63 m |