 NewFor sale 50
$574,900
5 bed2 bath2,500–3,000 sq ft
18753 County Rd 19 Road
South Glengarry (Charlottenburgh) Twp, South Glengarry
2 days agoMLS® X13885408
CENTURY 21 SHIELD REALTY LTD.
5233 3rd Line Road
South Glengarry (Lancaster) Twp, South Glengarry, Ontario K0C1Z0
For sale· Added
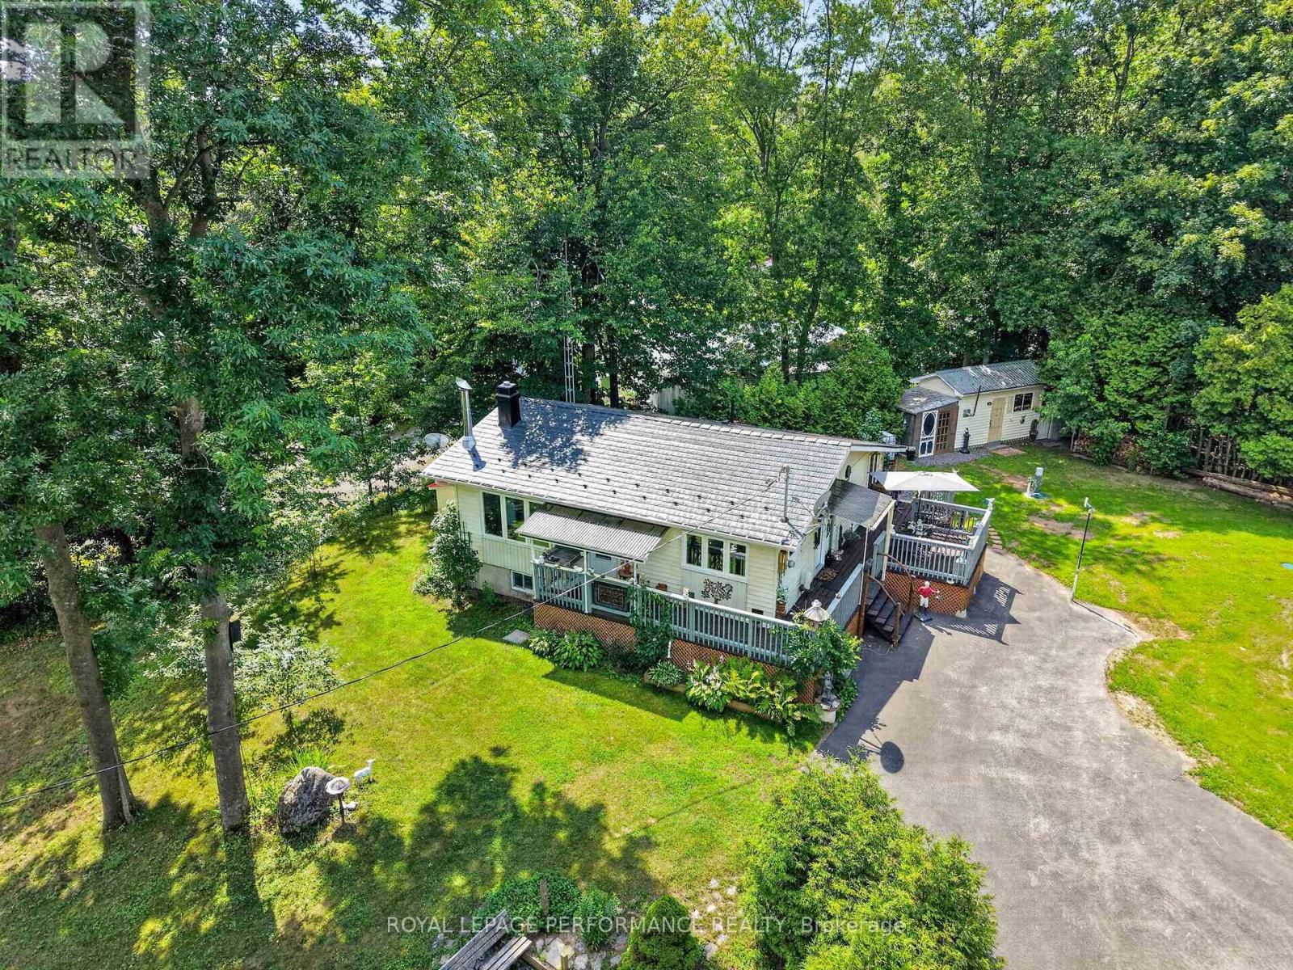
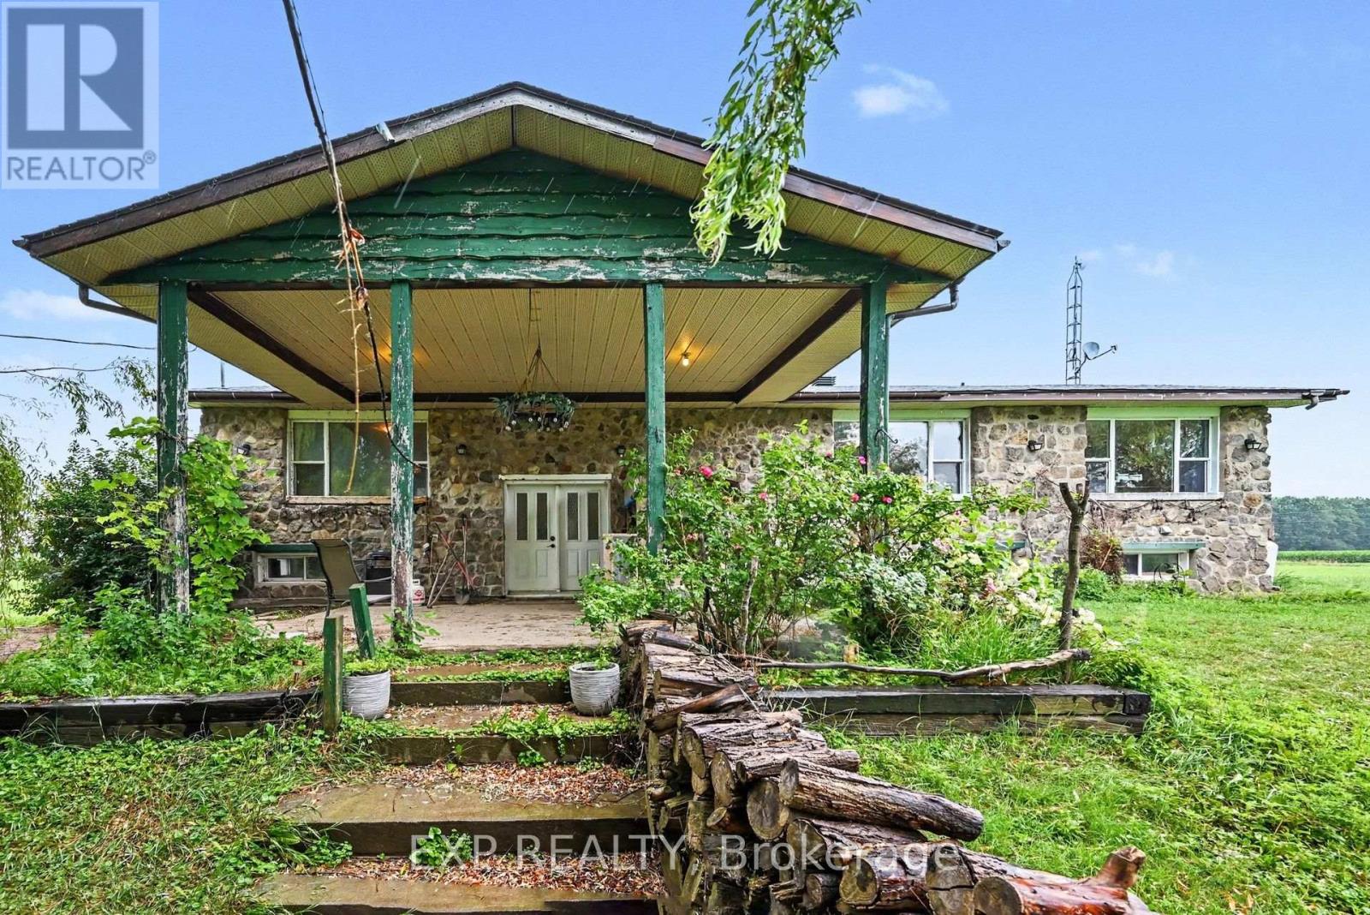
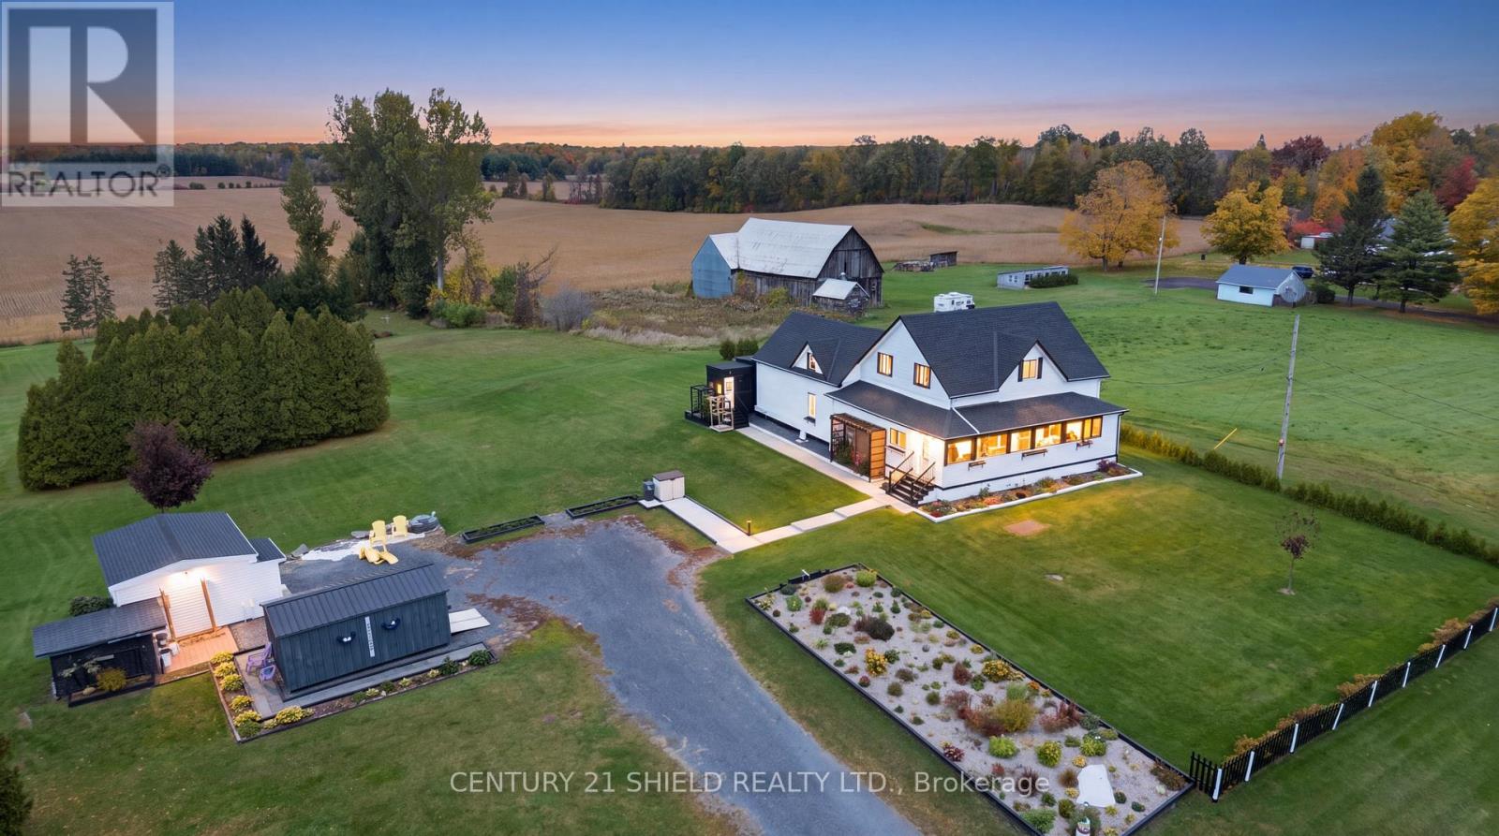
Welcome to your own private country retreat set on 6.75 acres of cleared land. This spacious raised bungalow offers the perfect blend of space, privacy and country living. With 4+3 bedrooms, 3 full bathrooms (1 is an en-suite) and a fully finished walk-out basement, there's plenty of room for a large family, multi-generational living or the potential to create an in-law suite.The bright and functional layout provides space for everyone, while two wood stoves and a heat pump installed in 2022 help keep the home comfortable throughout the seasons. Relax in the three-season porch overlooking your property or step outside and enjoy the peace and quiet with no immediate neighbours in sight.The barn and silo add character and open the door to a variety of hobby farm, storage or recreational possibilities. Located just 7 minutes from the Quebec border, you'll enjoy the privacy of rural living while still being within easy reach of nearby communities, shopping and services.If you've been searching for a property with room to grow, space to roam and the tranquility that only country living can provide, this is one you won't want to miss.
Map data © OpenStreetMap contributors
No open houses are scheduled for this home.
Can't make it? Request a private viewing.
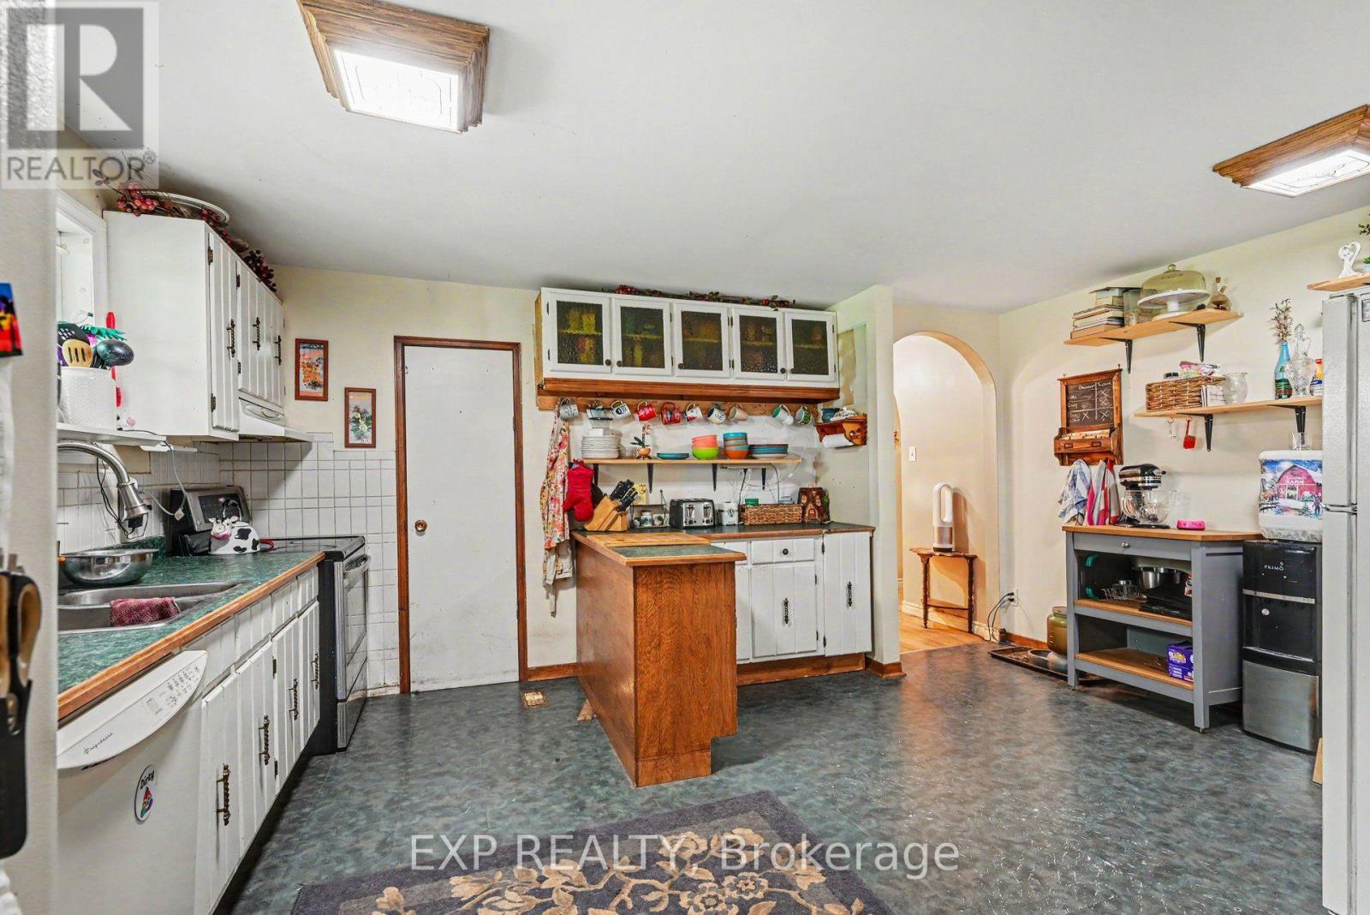
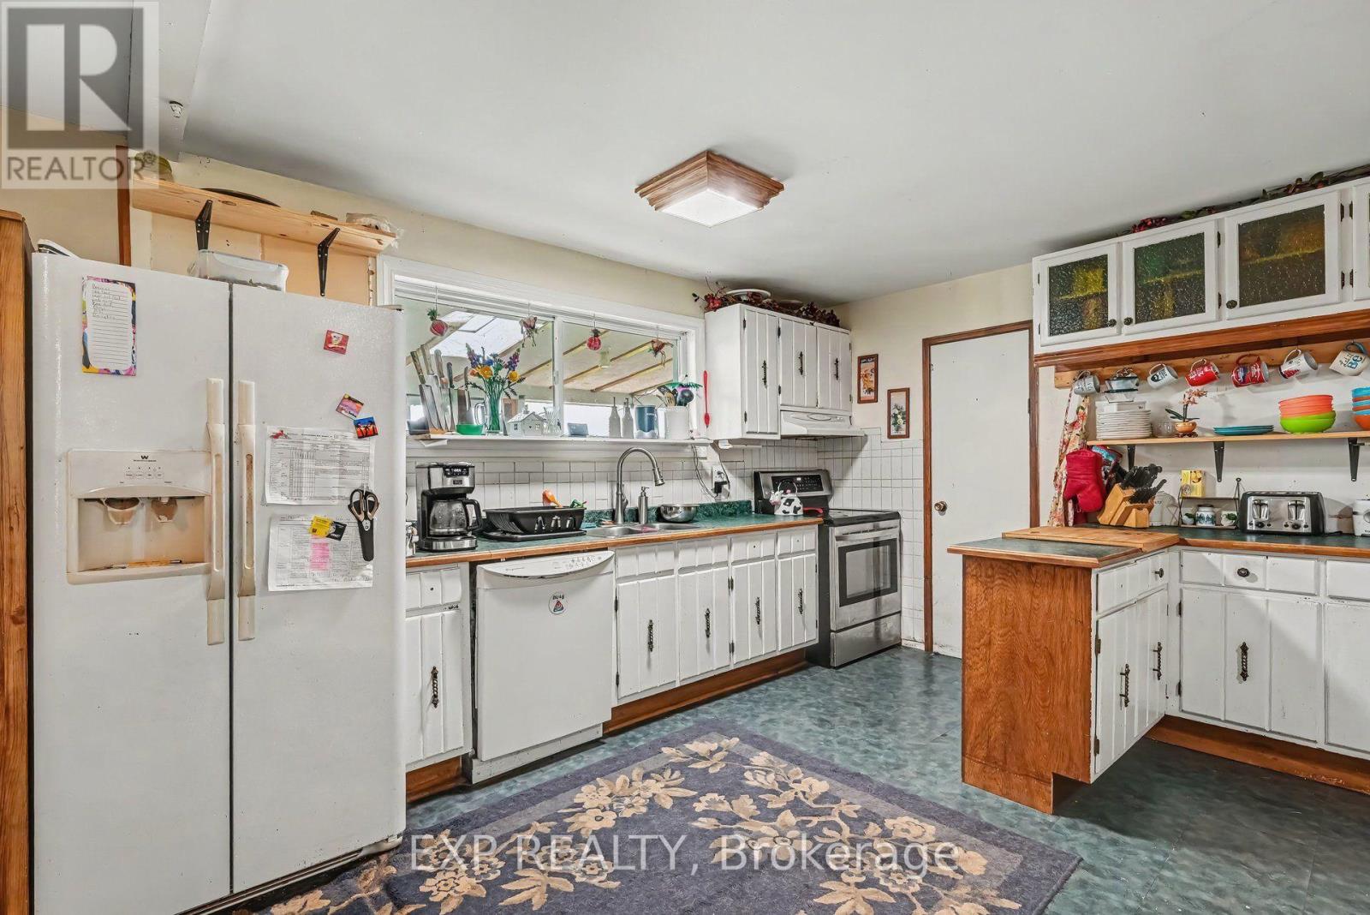
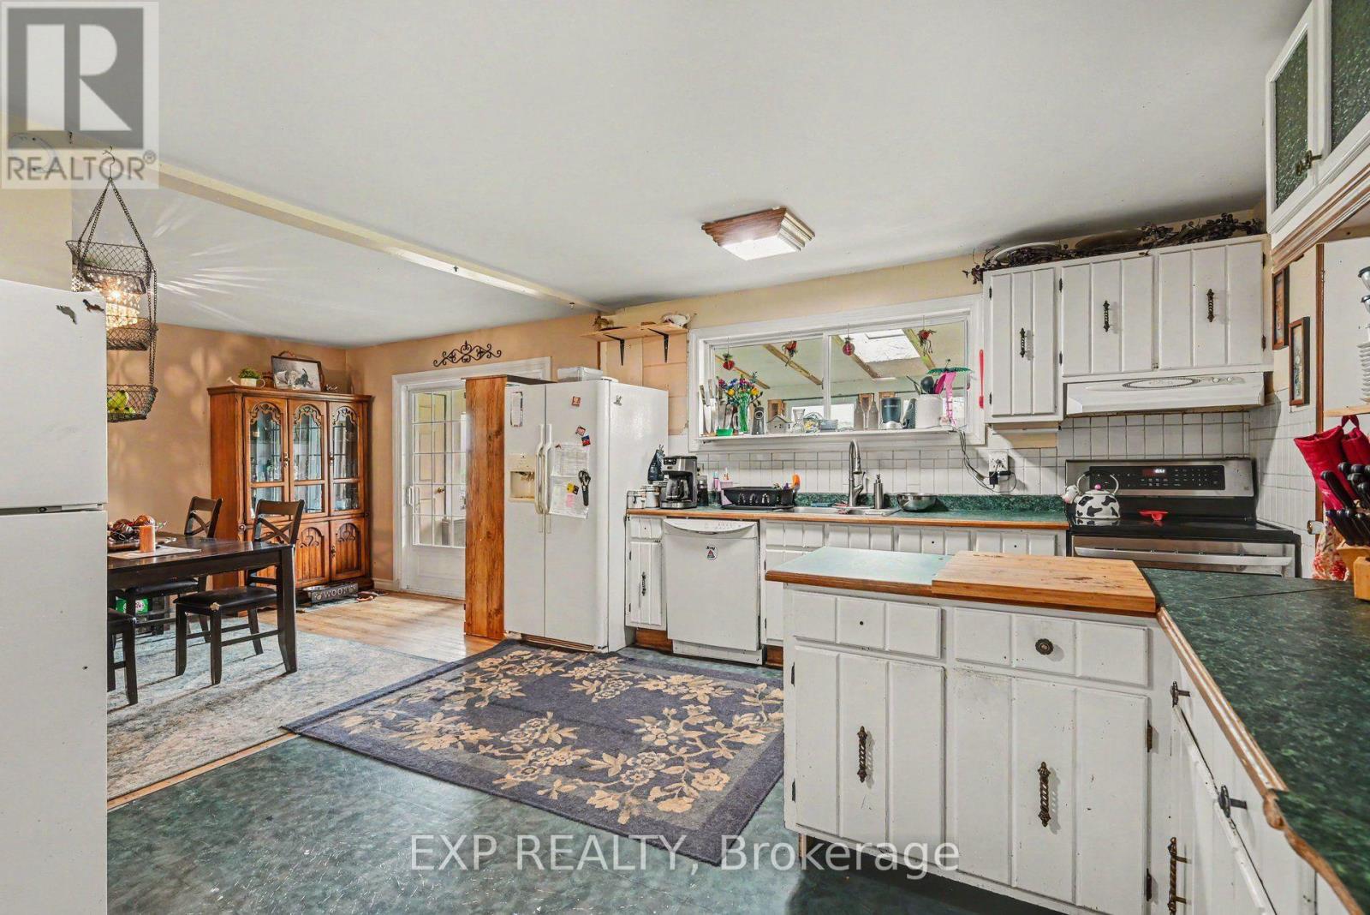
| Kitchen | Main level | 5.52 x 4.49 m |
| Foyer | Basement | 5.19 x 3.06 m |
| Other | Basement | 5.26 x 2.58 m |
| Bedroom | Basement | 6.74 x 5.11 m |
| Recreational, Games room | Basement | 7.29 x 4.6 m |
| Bedroom | Basement | 3.7 x 3.43 m |
| Bedroom | Basement | 3.75 x 3.43 m |
| Bathroom | Basement | 2.97 x 2.73 m |
| Laundry room | Basement | 5.09 x 4.9 m |
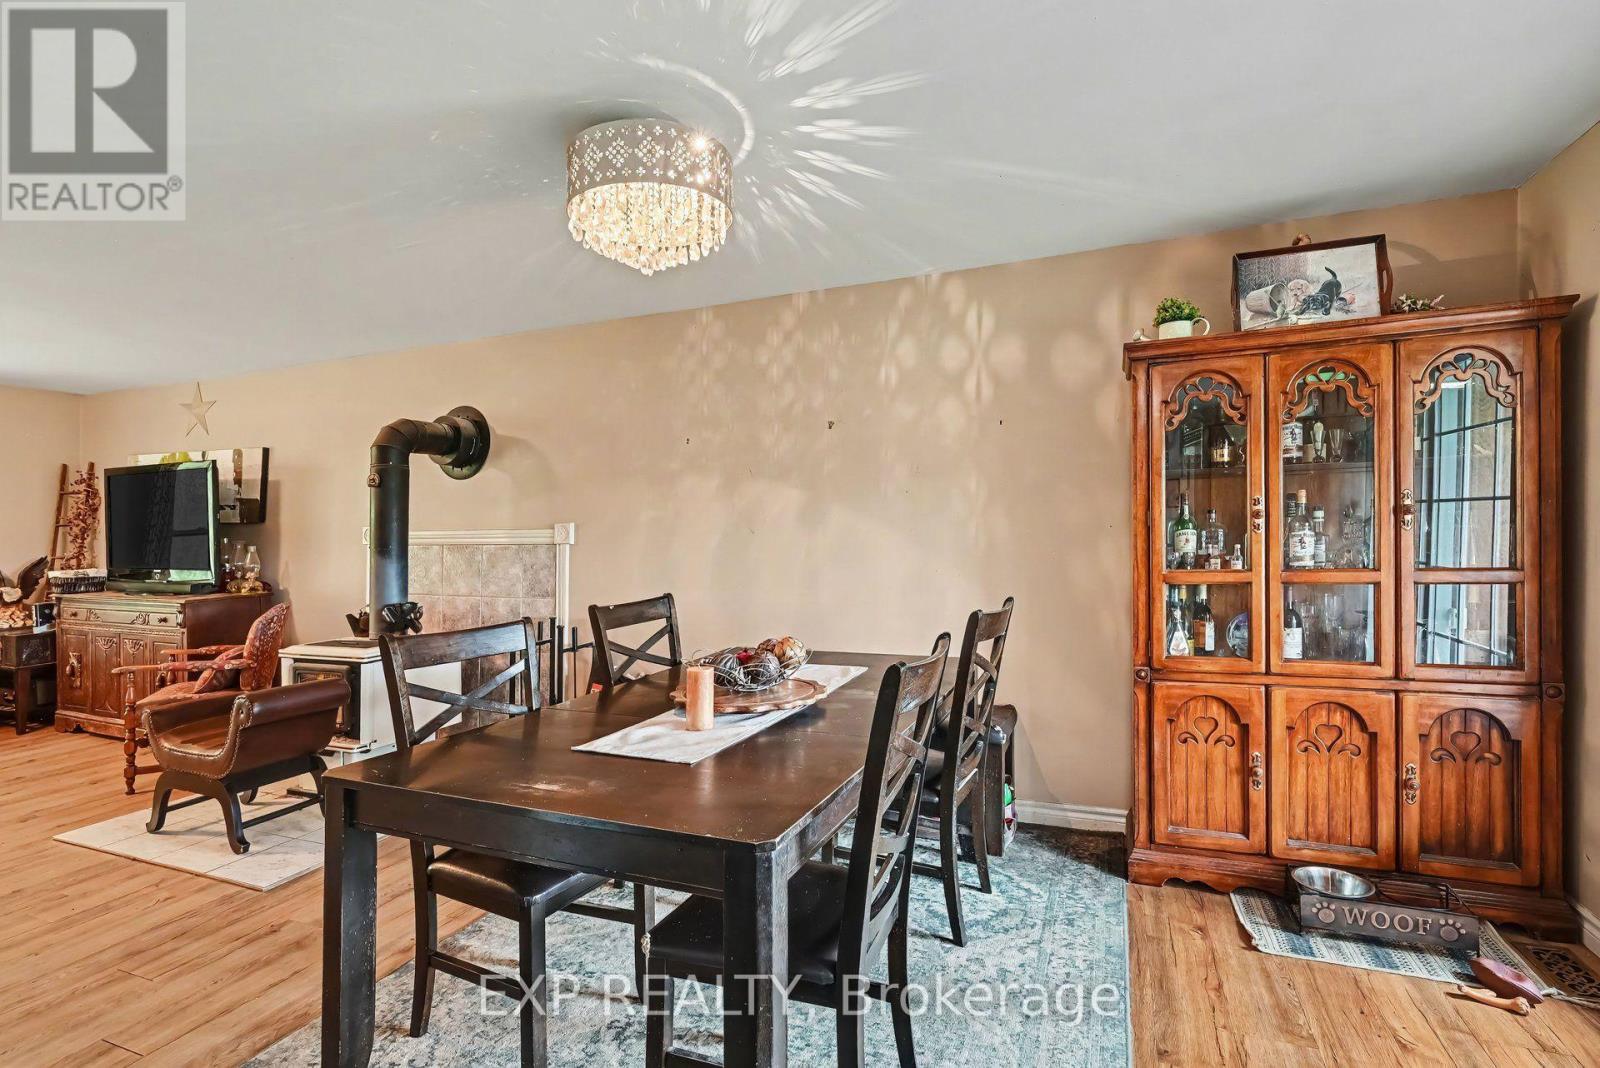
| Dining room | Main level | 5.82 x 3.61 m |
| Living room | Main level | 5.3 x 4.14 m |
| Sunroom | Main level | 9.6 x 2.64 m |
| Primary Bedroom | Main level | 5.64 x 4.19 m |
| Bathroom | Main level | 2.71 x 2.04 m |
| Bathroom | Main level | 2.71 x 1.84 m |
| Bedroom | Main level | 4.93 x 4.01 m |
| Bedroom | Main level | 4.14 x 4.01 m |
| Bedroom | Main level | 4.19 x 3.53 m |