 For sale 50
$599,000
4 bed3 bath2,500–3,000 sq ft
18445 Anderson Drive
South Glengarry (Charlottenburgh) Twp, South Glengarry
19 days agoMLS® X13827456
REAL BROKER ONTARIO LTD., BROKERAGE
5003 Chapel Road
South Glengarry (Charlottenburgh) Twp, South Glengarry, Ontario K0C1S0
For sale· Added
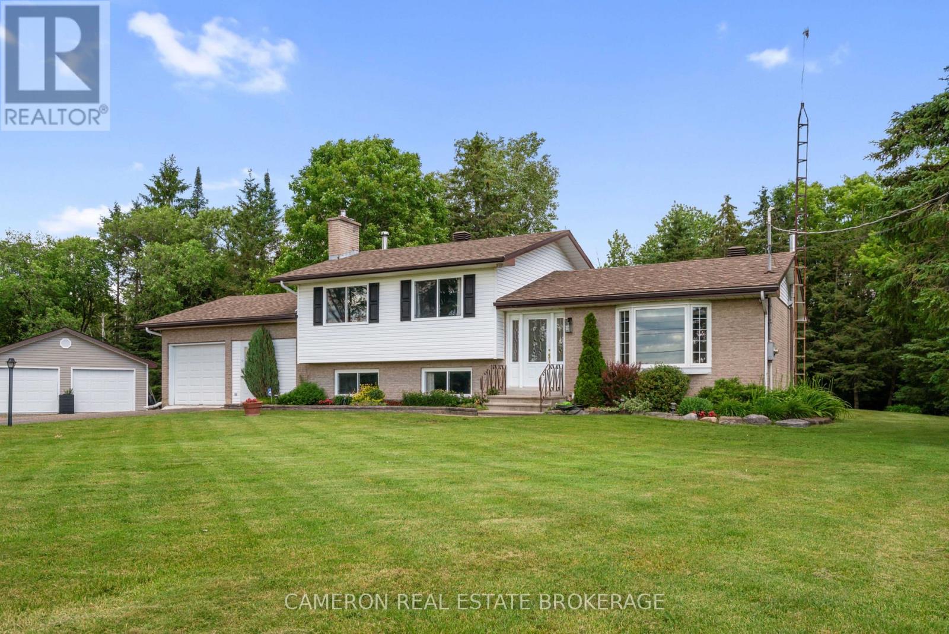
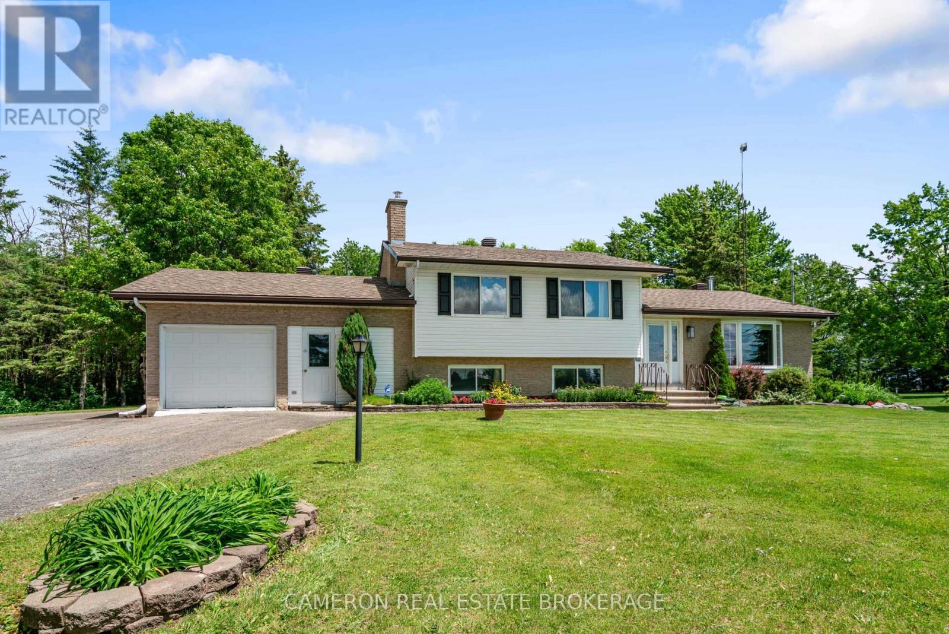
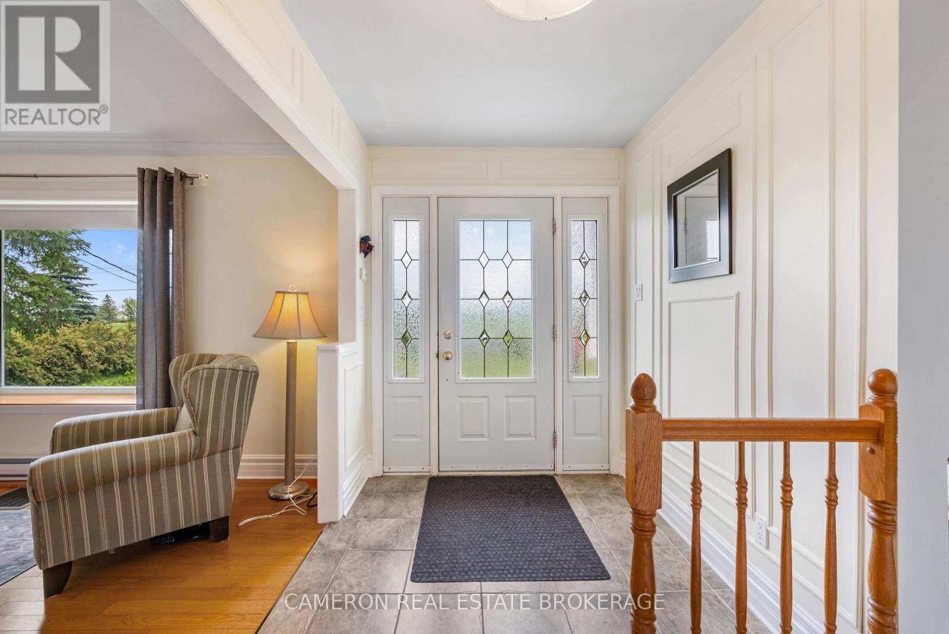
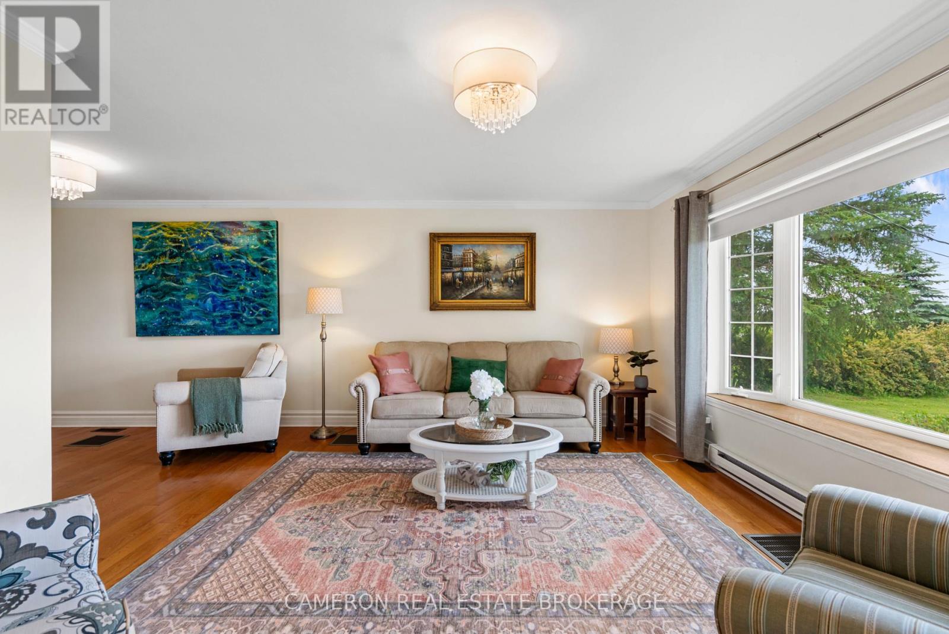
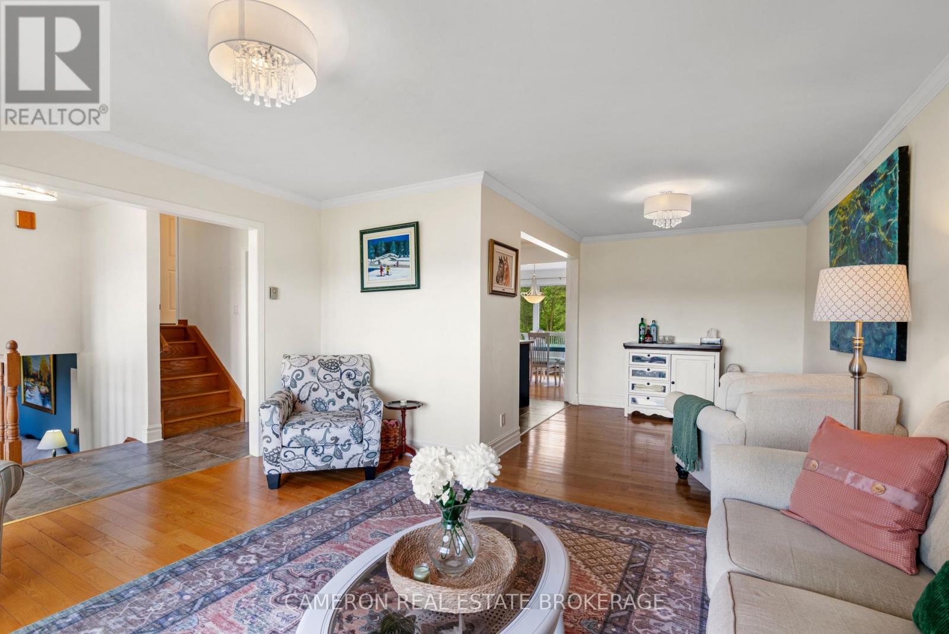
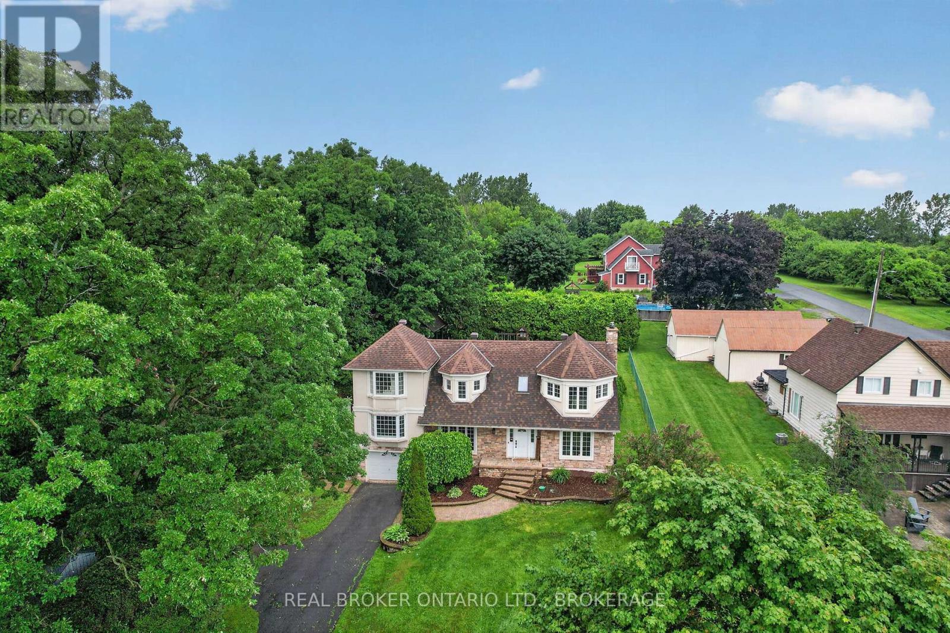
Beautifully maintained and upgraded 3-bedroom home situated on a private 2.645-acre spectacular treed lot, located just 15 minutes from Cornwall or 50 minutes from the West Island in Montreal. The main floor features a bright living room and dining room with abundant natural light, along with a contemporary custom kitchen featuring finished cabinetry and stone countertops that overlooks a spacious, well-lit eating area. The main living areas are finished with hardwood and ceramic tile flooring for beauty and ease of maintenance. The bedroom level includes three large bedrooms and a modern 4-piece main bathroom. On the first lower level, the finished basement includes a family room warmed by a fireplace with an airtight insert. Adjacent to this is a rec room that serves as a games or hobby room, with convenient access to both the attached 2 car garage/workshop and the rear yard. The lowest level of the finished basement provides additional living space, including a 2-piece bathroom and laundry area, a large den with an airtight wood stove, and a large storage area. The home is setup for wood heating however the owners have installed a high efficient FA Electric furnace with heat pump for energy savings both in the winter and summer months. This unique well kept property also features an additional detached double garage a convenient place for just additional storage or vehicles .The home offers immediate possession and is in move-in condition. Seller requires SPIS signed & submitted with all offer(s) and 1 full business day irrevocable to review any/all offer(s).
Map data © OpenStreetMap contributors
No open houses are scheduled for this home.
Can't make it? Request a private viewing.
| Foyer | Main level | 3.91 x 1.91 m |
| Den | Basement | 6.54 x 3.23 m |
| Bathroom | Basement | 2.62 x 3.26 m |
| Other | Basement | 3.7 x 3.28 m |
| Living room | Main level | 7.04 x 4.57 m |
| Kitchen | Main level | 3.03 x 3.8 m |
| Dining room | Main level | 3.24 x 4.6 m |
| Bathroom | Second level | 3.45 x 1.49 m |
| Primary Bedroom | Second level | 3.45 x 4.28 m |
| Bedroom 2 | Second level | 4.52 x 2.88 m |
| Bedroom 3 | Second level | 3.5 x 3.65 m |
| Family room | Basement | 7.18 x 3.42 m |
| Recreational, Games room | Basement | 6.69 x 3.06 m |