
$199,900
230 4 Corners #4
South Bruce, Ontario N0G1J0
For sale· Added
About this home
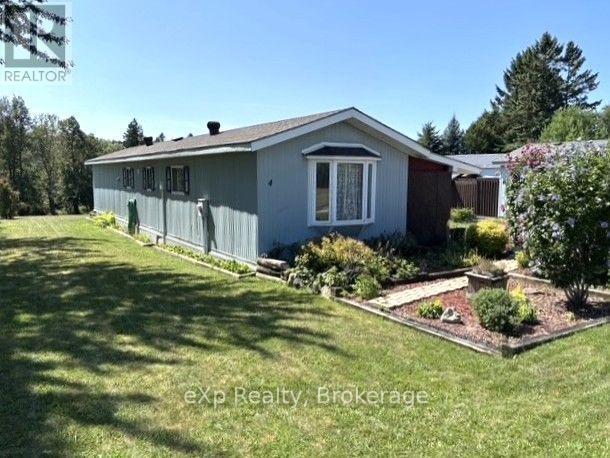
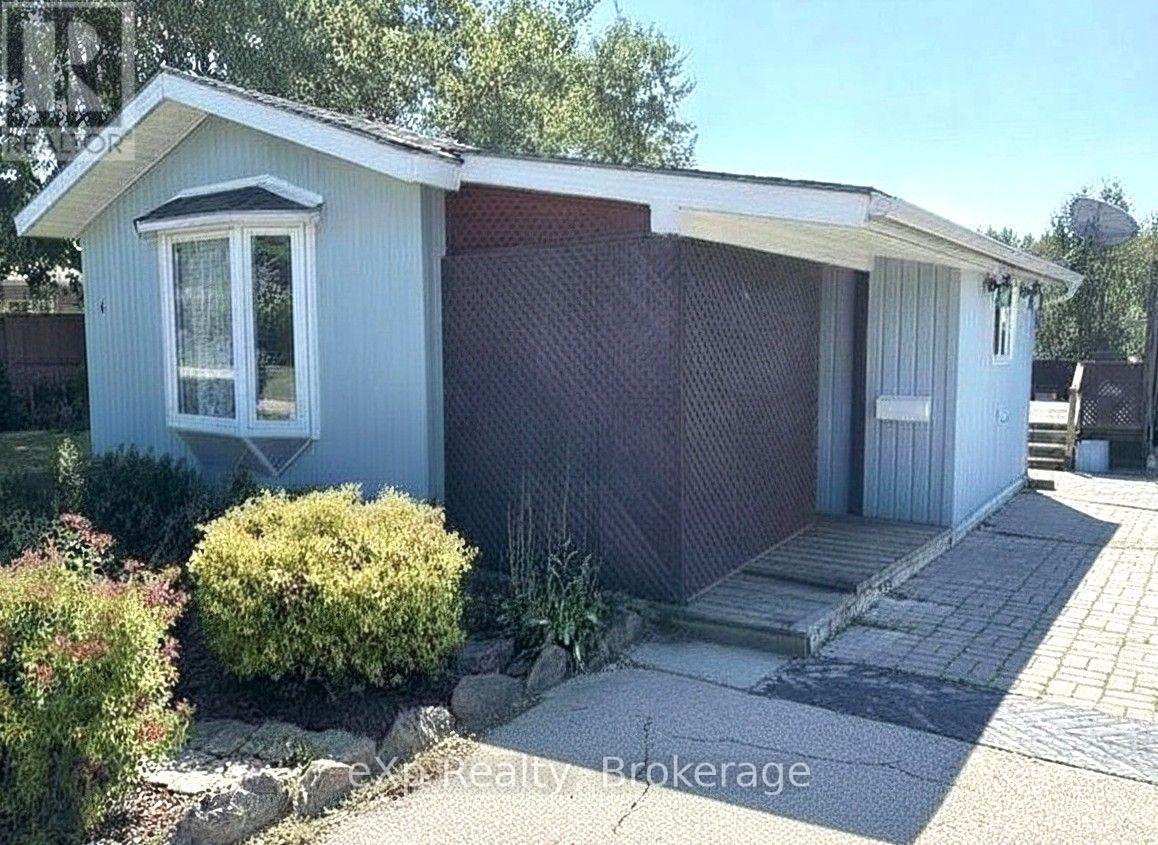
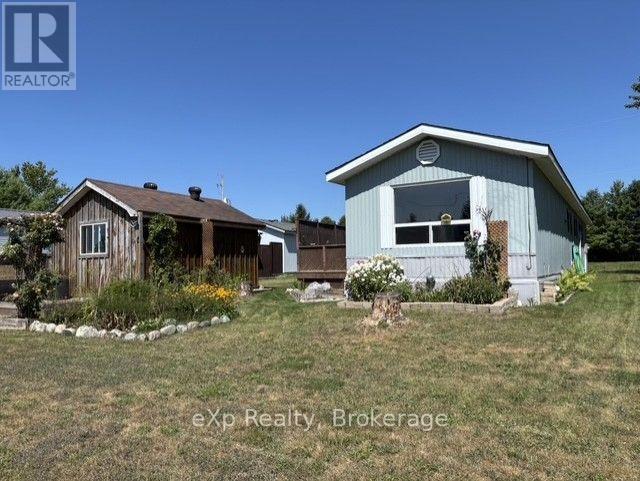
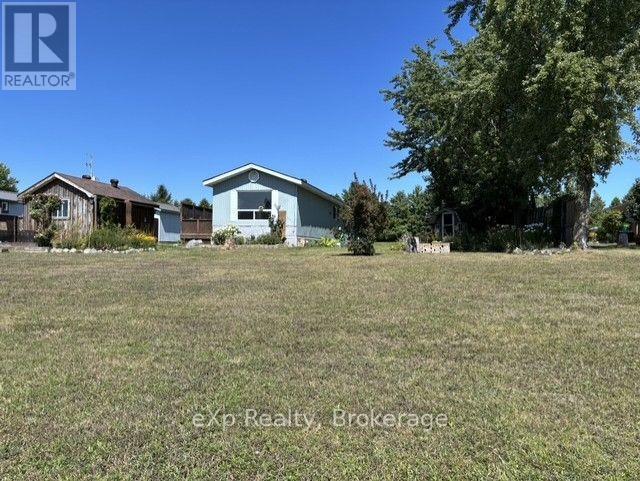
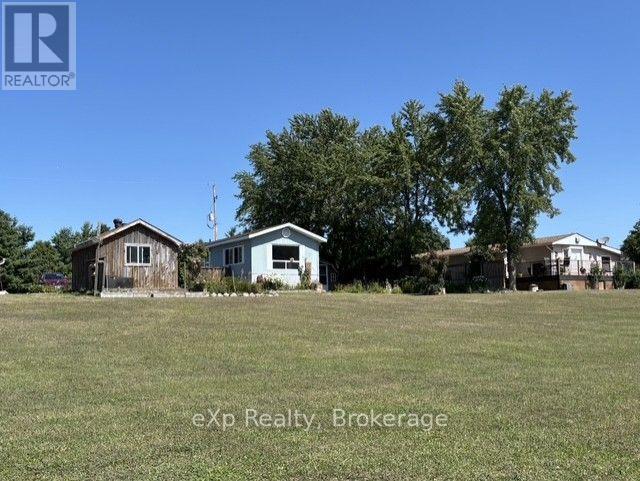
Big views, SMALL lot lease! Welcome to easy, peaceful living in this 14' x 64' mobile home, tucked away in a quiet, small country park surrounded by stunning views of the park grounds, pond and picturesque countryside. The bright, open-concept layout offers a generous eat-in kitchen, spacious living room, full bath with laundry facilities, and two bedrooms. Outside, the property really shines. Beautiful landscaping and established perennial gardens create a colourful setting. The spacious 10'x17' sun deck is great for BBQ-ing or enjoying the scenic view. A 12'x16' detached workshop provides plenty of room for hobbies, projects or storage, while an additional 8'x8' garden shed adds even more space. Numerous important updates provide peace of mind, including new roof shingles in July/2025 with a transferable warranty (25 yr. shingles), a new water heater installed in January 2024, renovated cedarwood mudroom (2019), plus R20 insulation under trailer. F/A electric furnace approx. 14+ years old (prior to Seller's ownership). Home has its own septic and water from community well. This beautifully maintained retirement group park offers a monthly lease fee of $120.00 (will increase slightly for new owners). If you're wishing to wind down, live your best life here at Cedar View Mobile Home Park, just southwest of Mildmay.
Location
Map data © OpenStreetMap contributors
Upcoming open housesSee all South Bruce open houses
No open houses are scheduled for this home.
Can't make it? Request a private viewing.
Property details
Listing
- MLS® number
- X13706836
- Added
- Aug 24, 2026 ()
- Updated
- Sep 10, 2026 ()
- Info refreshed
Overview
- Property type
- Single Family
- Building type
- Mobile Home
- Ownership
- Leasehold
Inside
- Bedrooms
- 2
- Bathrooms
- 1
- Heating
- Forced air, Electric
- Cooling
- Window air conditioner
- Fireplace
- No
- Appliances
- Washer, Refrigerator, Stove, Dryer, Window Coverings, Water Heater
- Features
- Wooded area
Building
- Basement
- None
- Exterior
- Aluminum siding, Vinyl siding
- Foundation
- Block, Wood/Piers
- Parking
- No Garage · 4 spaces
Land
- Lot size
- 75 x 100 ft
Services
- Sewer
- Septic System
Location
- Cross streets
- Concession 4 & Side Road 15
- Directions
- 230 Concession 4 Unit 4.
Running costs
- Annual property tax
- Contact for price
Rooms
| Living room | Main level | 4 x 5.12 m |
| Kitchen | Main level | 4 x 3.95 m |
| Bathroom | Main level | 3.05 x 2.37 m |
| Bedroom | Main level | 4 x 3.53 m |
| Bedroom | Main level | 2.62 x 3.05 m |
| Mud room | Main level | 2.85 x 2.29 m |