 For sale 50
$595,000
3 bed2 bath700–1,100 sq ft
65 Lawrence Road
South Bruce Peninsula
2 months agoMLS® X13588518
RE/MAX Grey Bruce Realty Inc.
43 Graham Crescent
South Bruce Peninsula, Ontario N0H2G0
For sale· Added
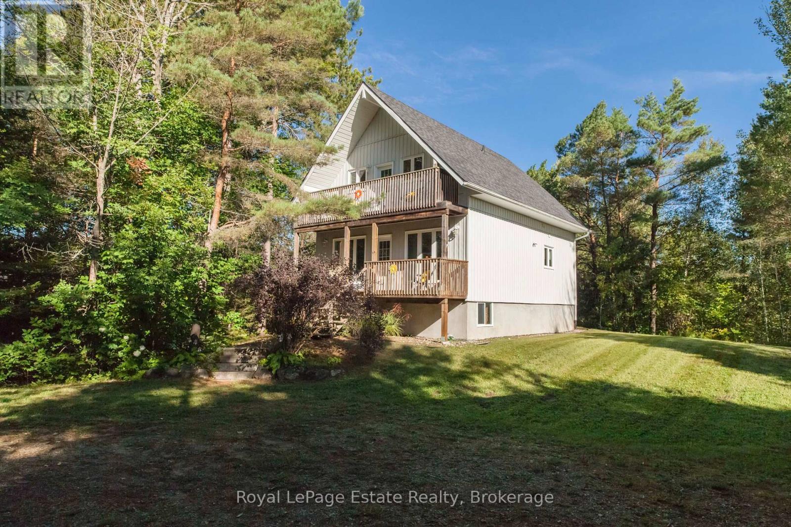
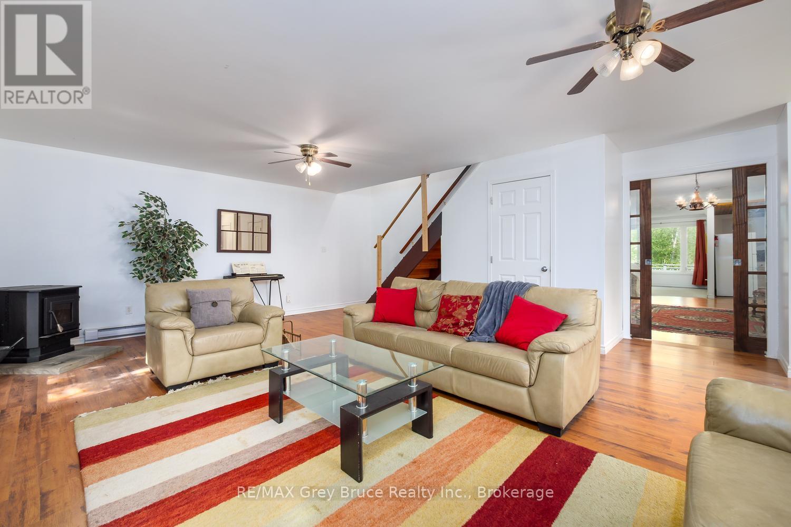
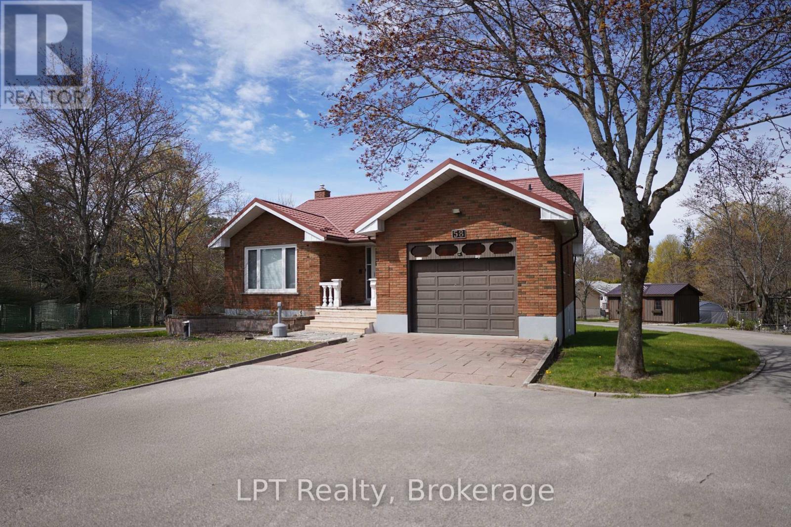
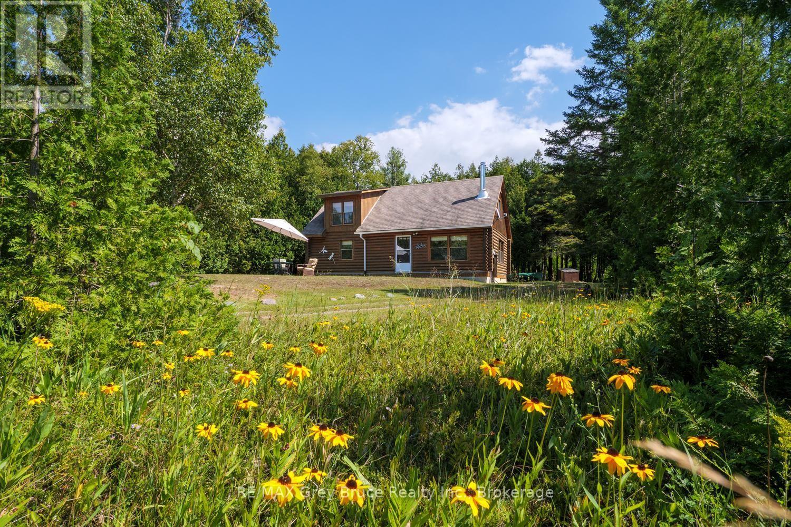
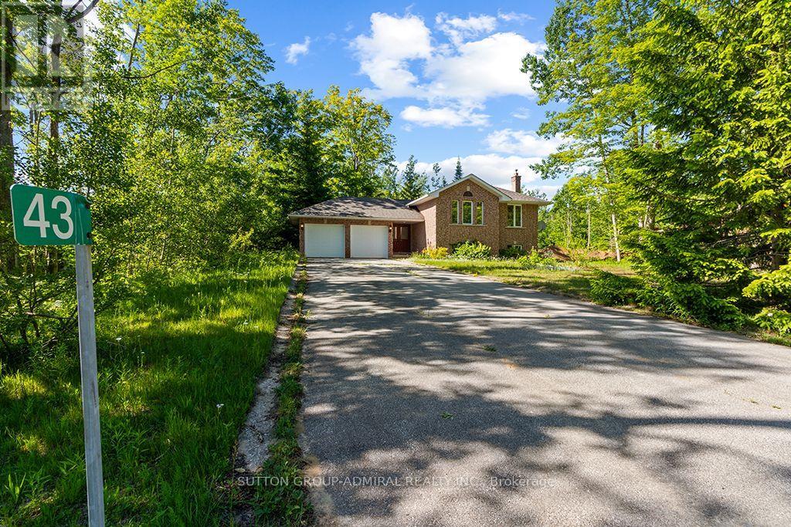
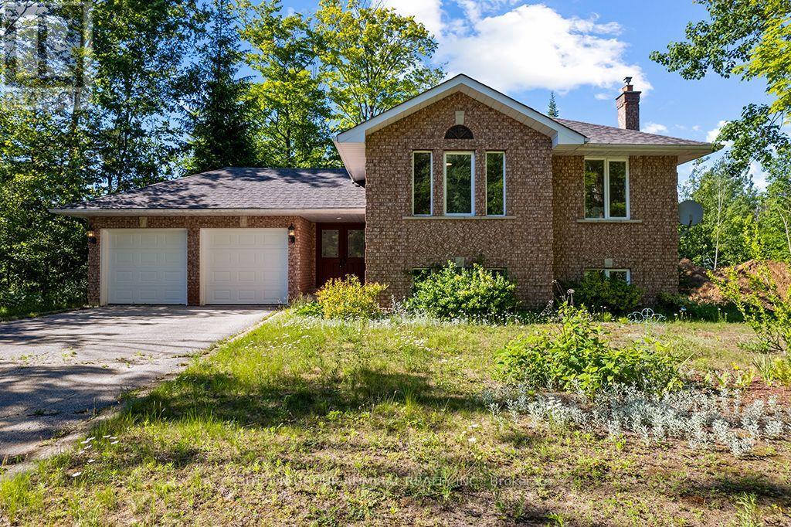
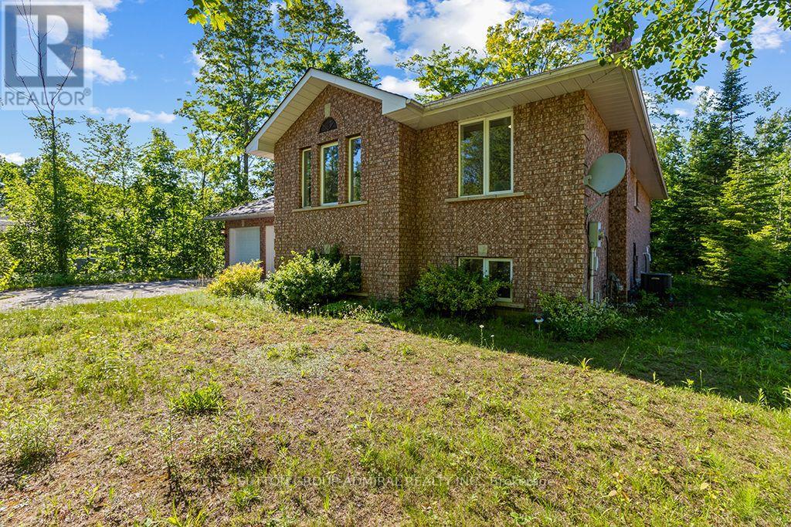
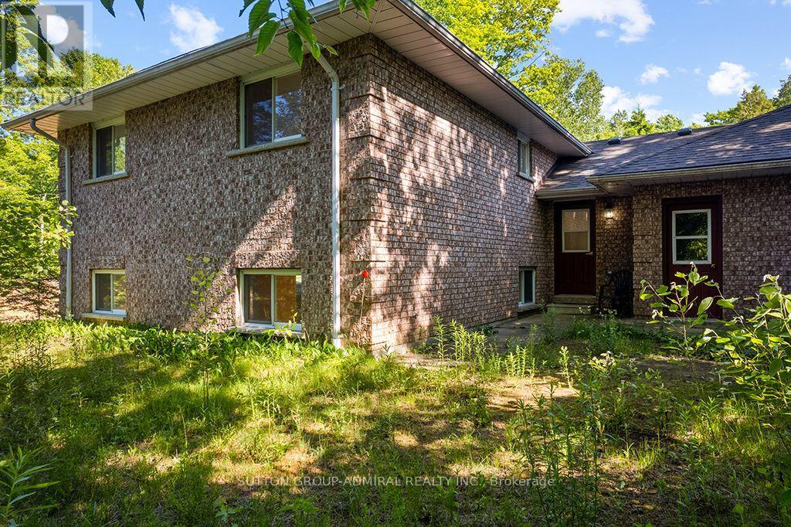
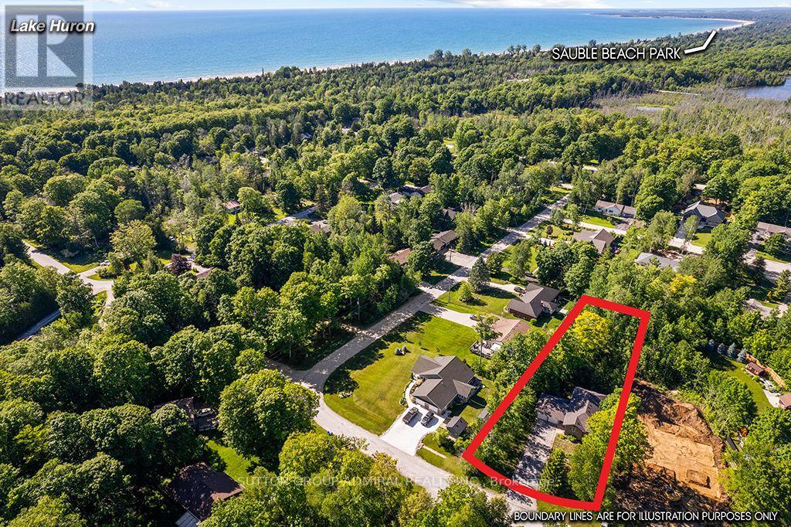
An absolutely gorgeous raised bungalow in unbeatable location, just steps from Lake Huron, but away from Tourist area. Renovated and updated home . Installed a new HWAC System in October 2024, new Furnace, new air conditioner and owned thankless water heater . 3 new washrooms with custom made vanities, Custom made new kitchen with brand new kitchen appliances. New roof in October 2025. Freshly painted home with new Laminate floors throughout of the house. Standout location, walking distance to the shores of Lake Huron.
Map data © OpenStreetMap contributors
No open houses are scheduled for this home.
Can't make it? Request a private viewing.
| Oct 14, 2026 | $739,900 | ▼ $30,000 |
| Sep 19, 2026 | $769,900 | First recorded price |
Price changes since Sep 19, 2026.
| Living room | Main level | 7.49 x 3.71 m |
| Dining room | Main level | 7.49 x 3.71 m |
| Primary Bedroom | Main level | 4.18 x 3.26 m |
| Bedroom 2 | Main level | 3.04 x 2.91 m |
| Bedroom 3 | Main level | 2.96 x 2.6 m |
| Family room | Basement | 6.69 x 6.38 m |
| Bedroom 4 | Basement | 3.59 x 3.53 m |
| Office | Basement | 3.6 x 2.75 m |