 For sale 50
$295,000
2 bed0 bath700–1,100 sq ft
50 Cache Lake Apl1322
South Algonquin
2 months agoMLS® X13619056
Chestnut Park Real Estate
2958 Aylen Lake Road
South Algonquin, Ontario K0J1B0
For sale· Added
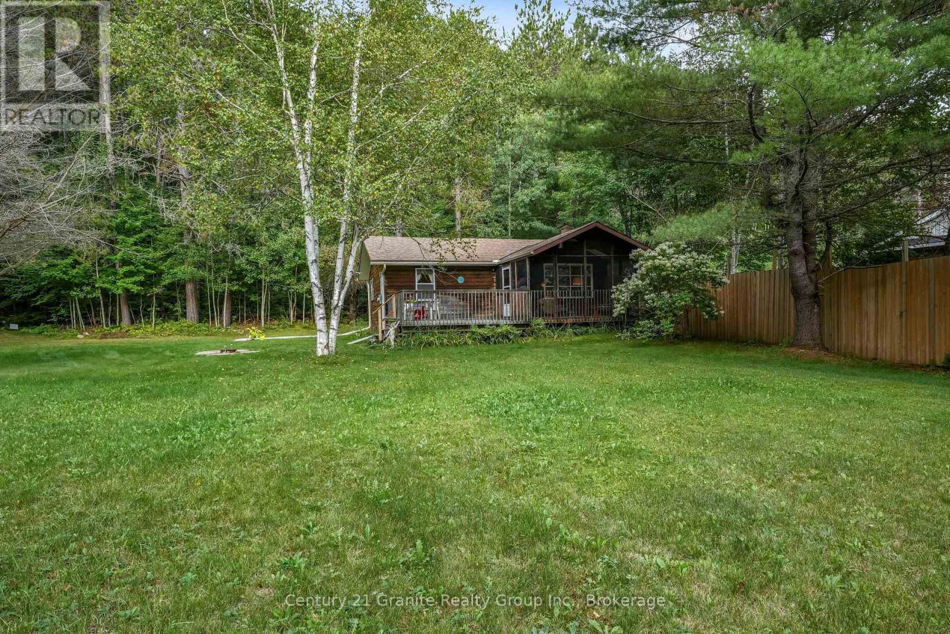
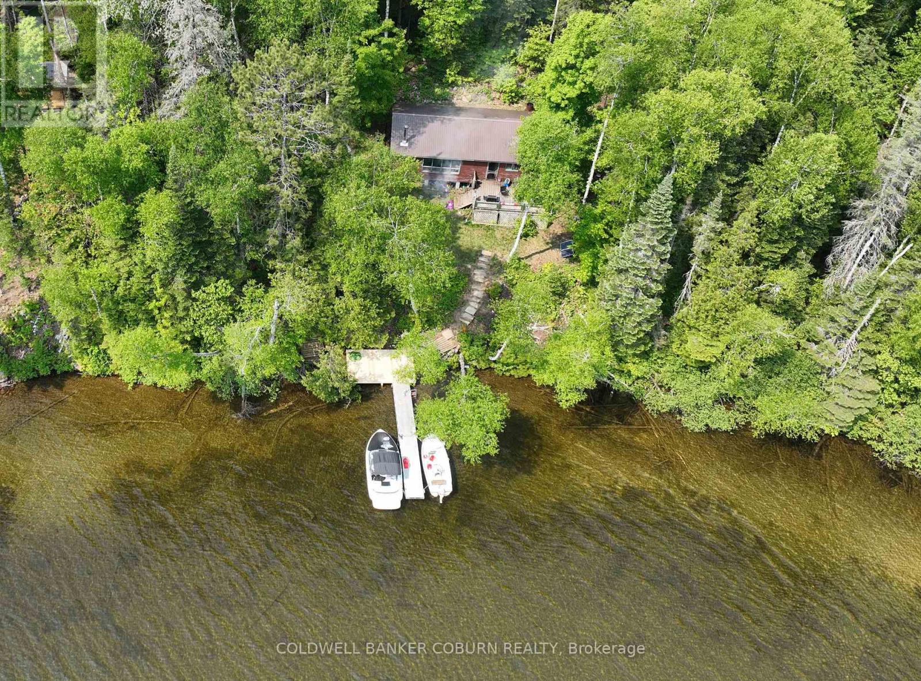
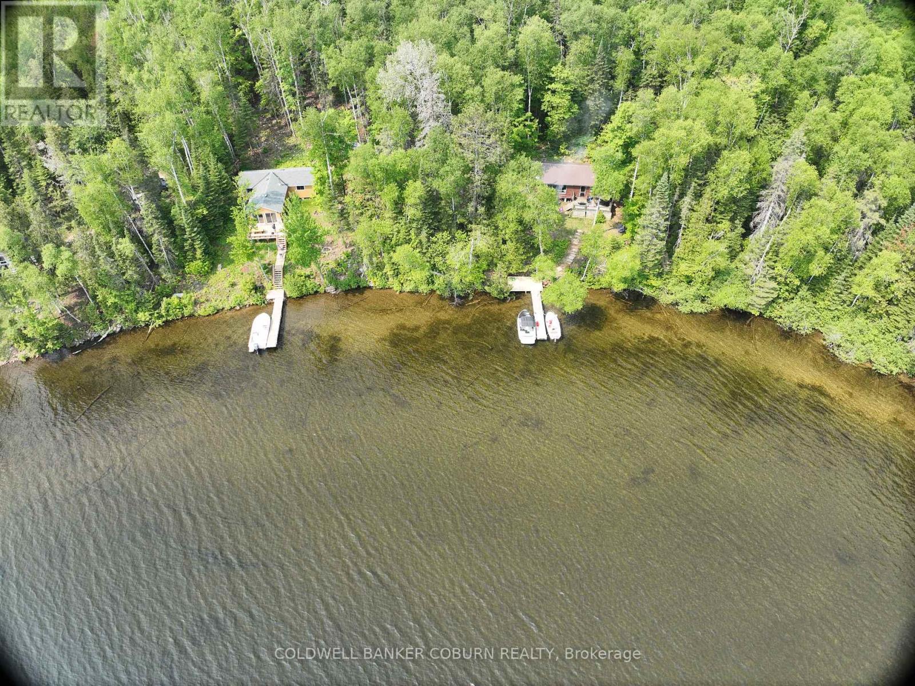
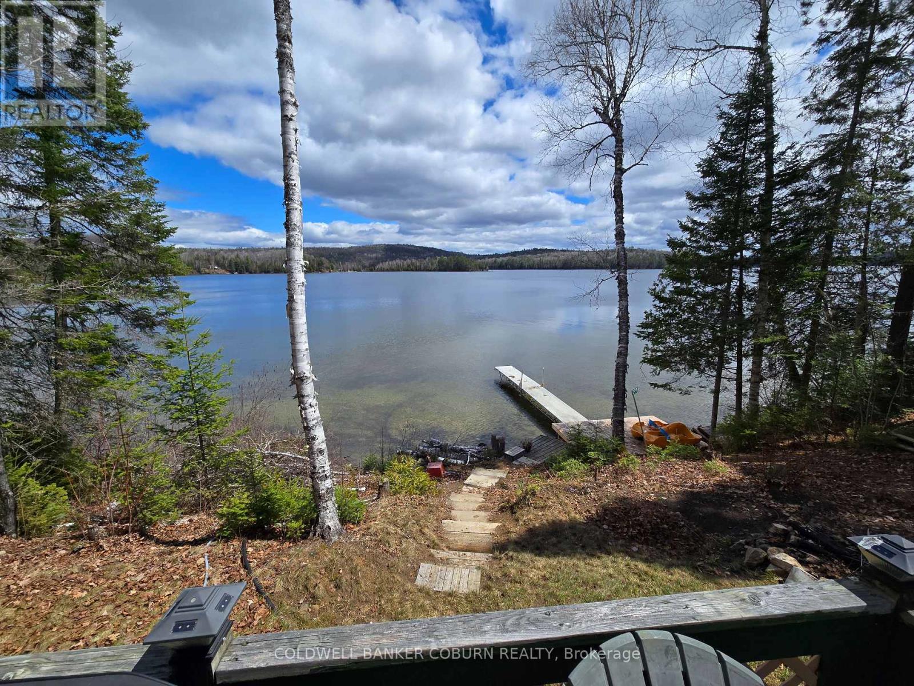
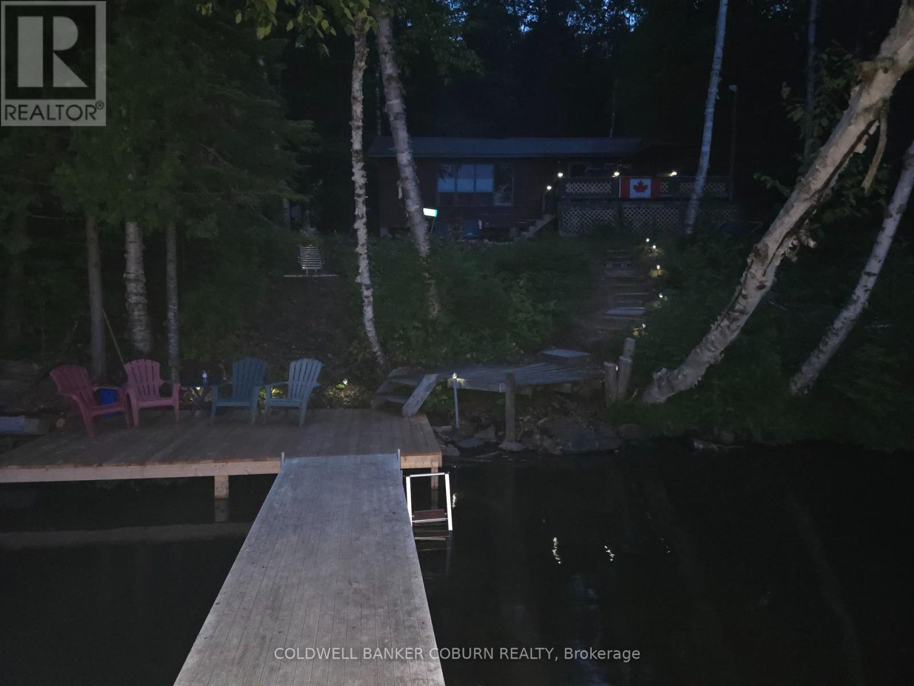
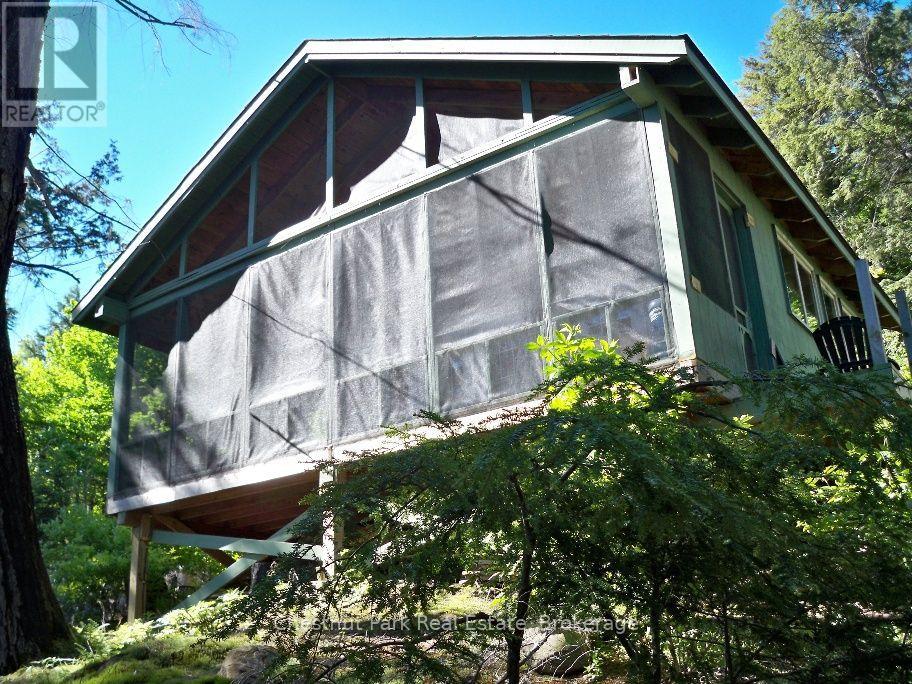
This Aylen Lake cottage property is an affordable opportunity for folks who can manage boat access/ATV access and off grid living, and It's on AYLEN LAKE. If you don't know the lake call me and I will tell you about it. The lake shares a boundary with Algonquin Park and is really quite unique, 21.4 square kms in area with 59 kms of shoreline, small mouth bass and lake trout, a few sand beaches and the friendly call of the loon. Cliff diving, blueberry picking, wildlife...cottage stuff. Boat access is made easy with a marina dock/launch service with vehicle parking just a few feet away at the Aylen Lake Landing. The Seller also has boat available for purchase separately if you want an easy transition.
Map data © OpenStreetMap contributors
No open houses are scheduled for this home.
Can't make it? Request a private viewing.
| Bedroom | Main level | 2.41 x 3.04 m |
| Bedroom | Main level | 2.41 x 2.41 m |
| Bedroom | Main level | 2.41 x 3.45 m |
| Kitchen | Main level | 3.32 x 3.88 m |
| Living room | Main level | 3.32 x 4.26 m |
| Dining room | Main level | 1.6 x 3.32 m |
| Bathroom | Main level | 1.62 x 1.67 m |