 For sale 50
$349,900
3 bed1 bath700–1,100 sq ft
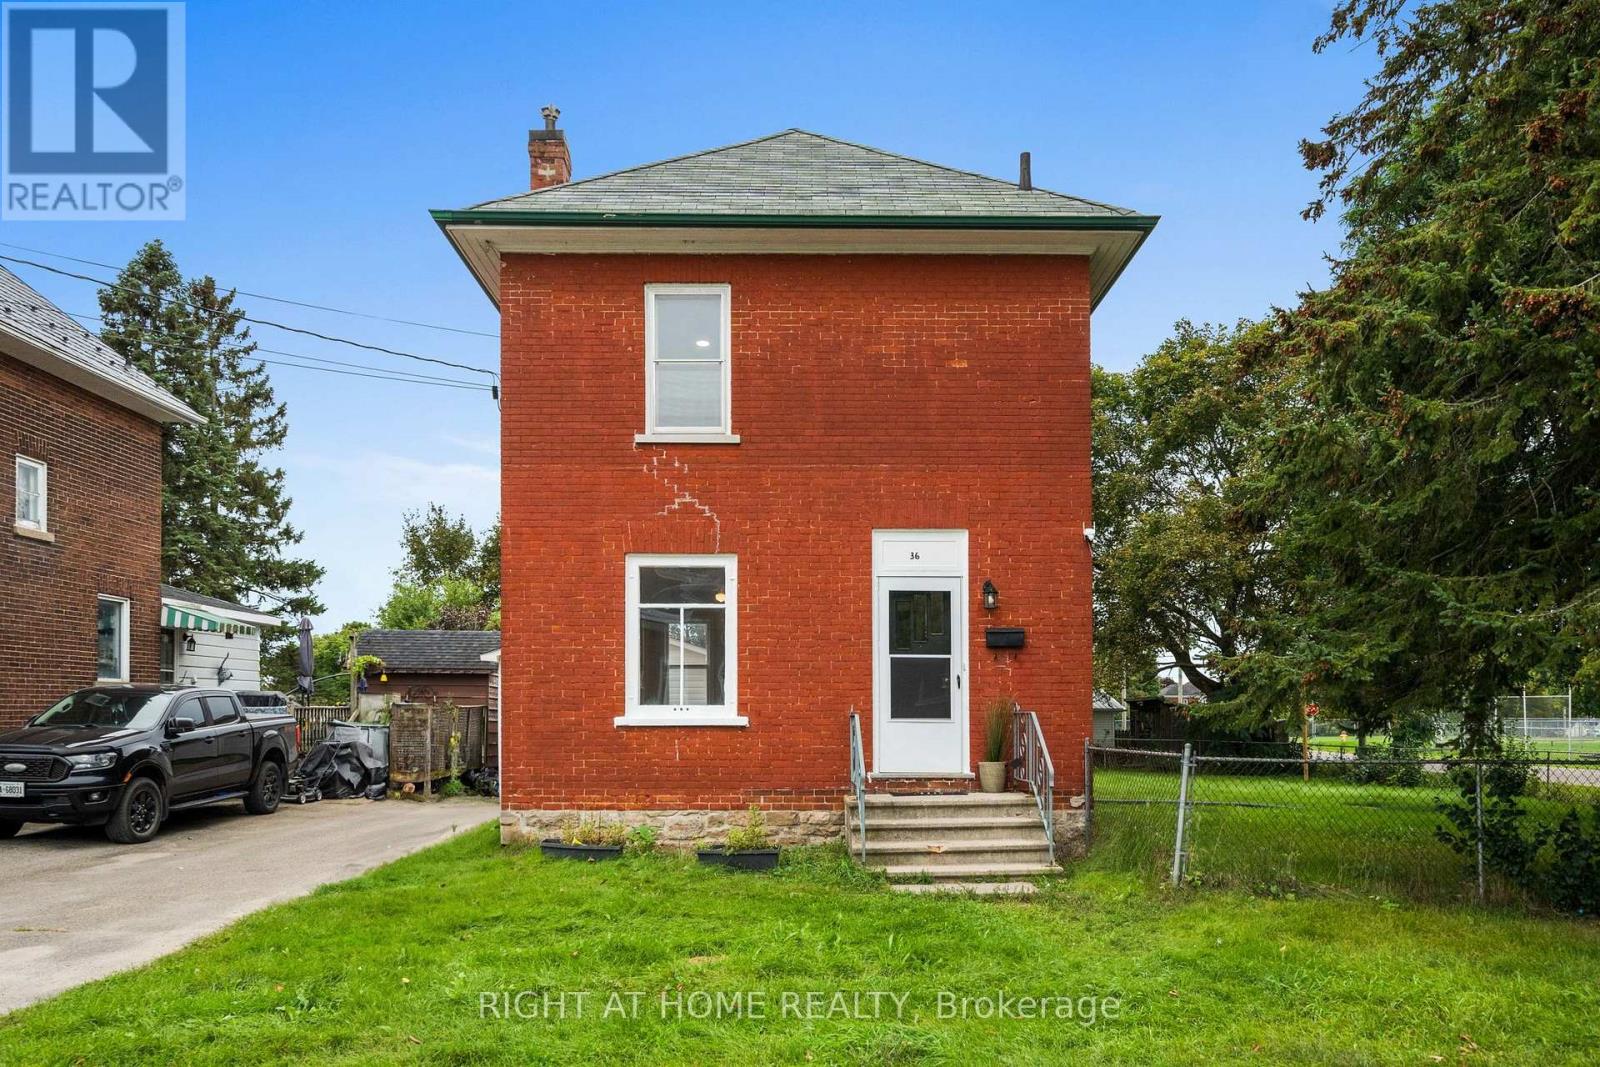
36 Empress Avenue
Smiths Falls, Smiths Falls
26 days agoMLS® X13795676
RIGHT AT HOME REALTY
80 Abel Street
Smiths Falls, Smiths Falls, Ontario K7A4M5
For sale· Added
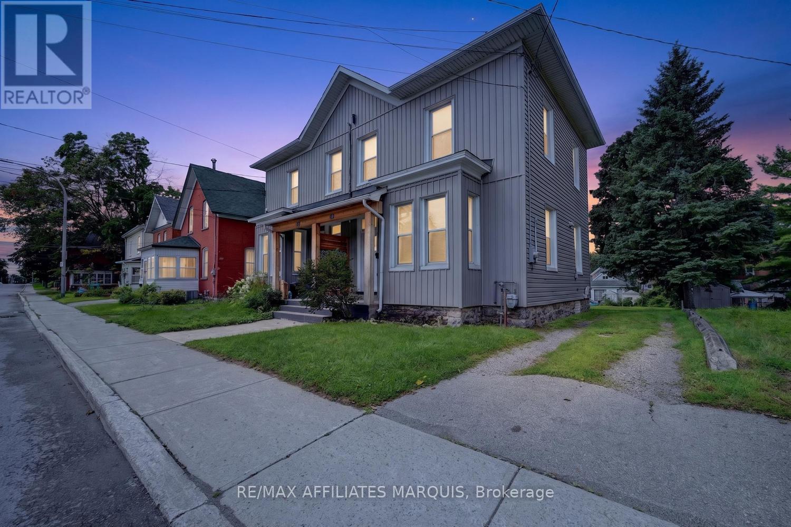
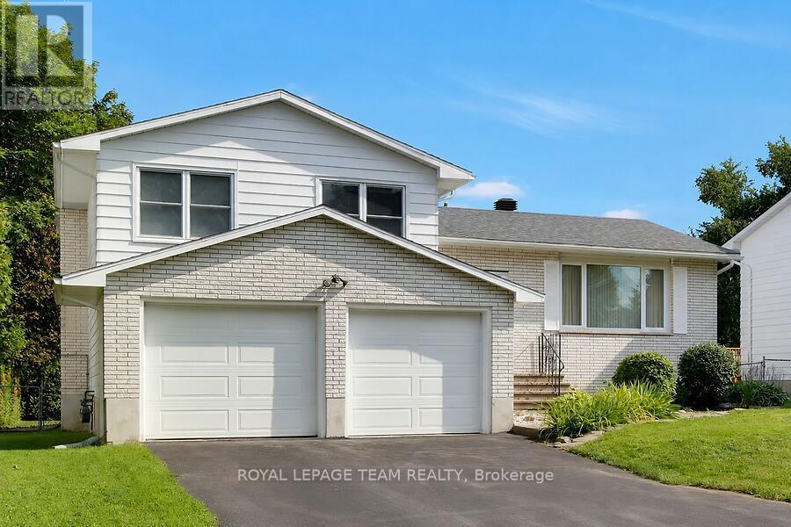
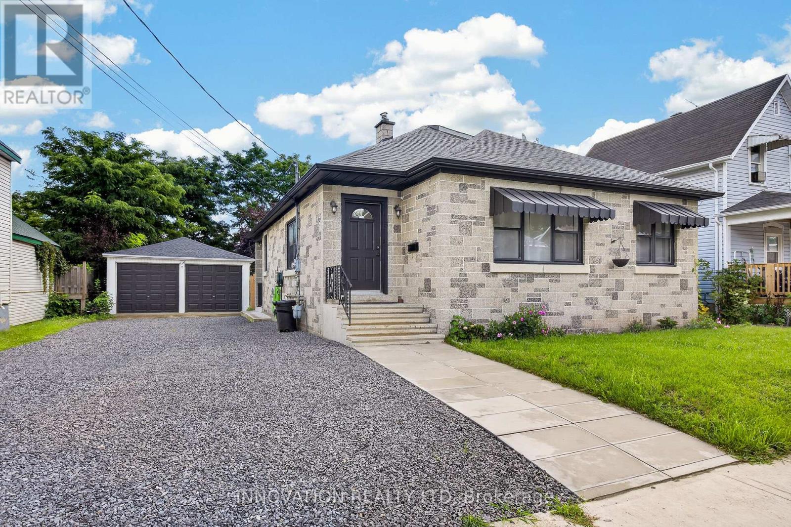
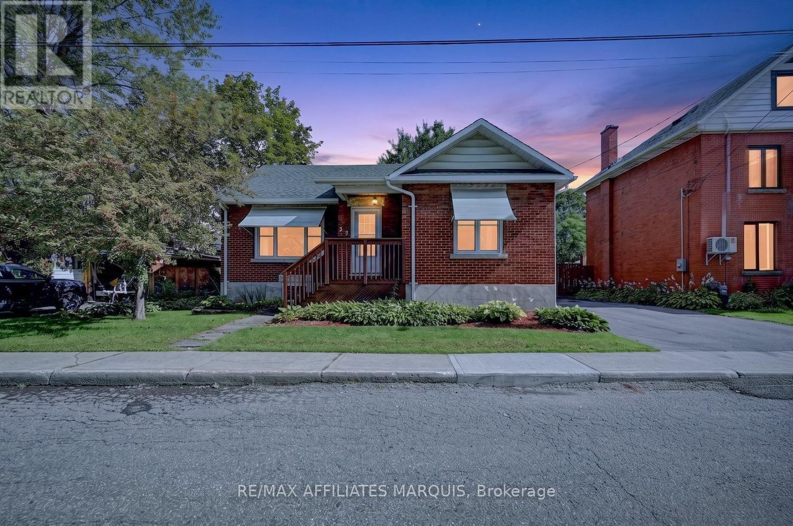
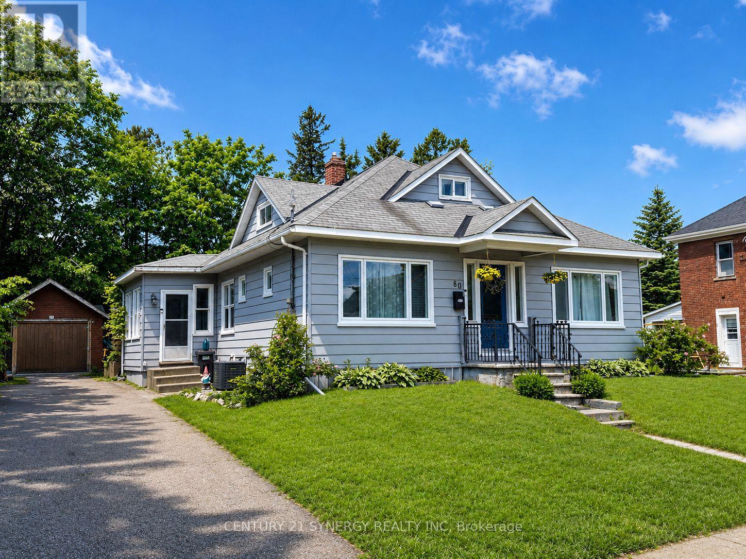
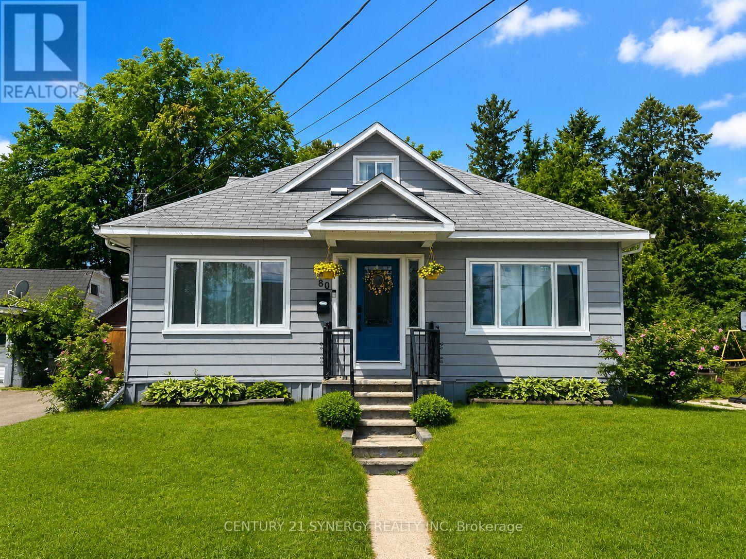
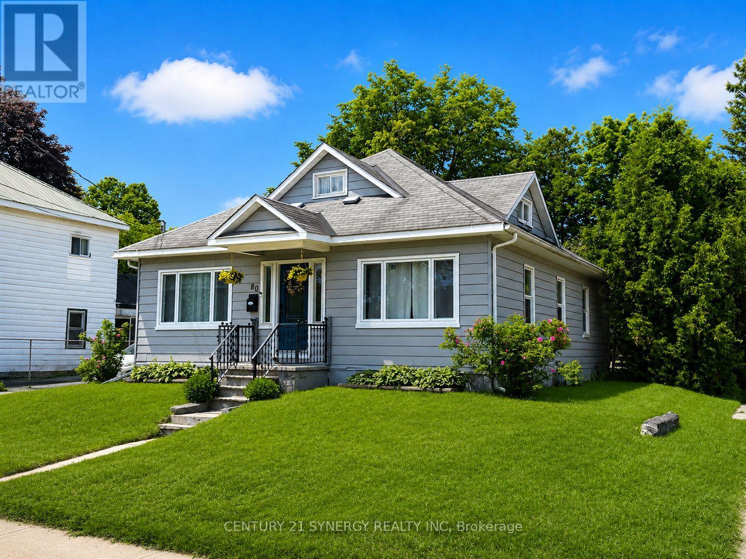
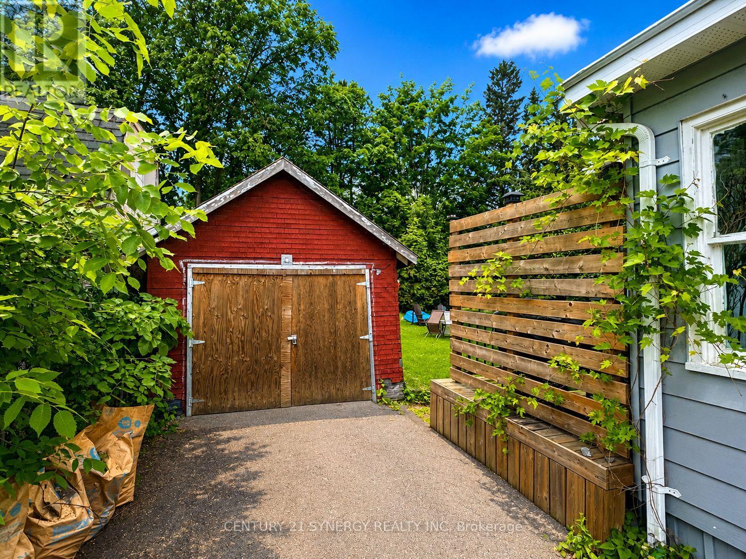
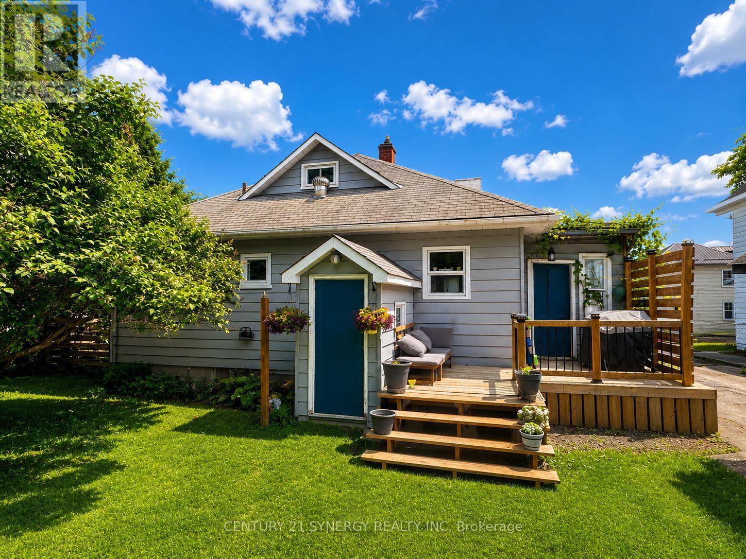
Welcome to 80 Abel Street, a beautifully updated home located in one of Smiths Falls' most sought-after neighborhoods. Just steps from the Rideau Canal and within walking distance to Victoria Park, schools, shopping, restaurants, and everyday amenities, this property offers the perfect blend of convenience, comfort, and small-town charm. Thoughtfully updated throughout, this home is move-in ready while still offering plenty of opportunity to make it your own. The main floor features three bedrooms, one currently used as a children's playroom, providing flexibility for growing families, guests, or a home office. The stunning kitchen underwent a complete renovation in 2023 and serves as the heart of the home, offering modern finishes and excellent functionality for everyday living and entertaining. Additional upgrades include new main-floor windows and exterior doors in 2023, as well as all-new flooring throughout the home in 2021, creating a fresh and cohesive feel from room to room. Upstairs, you'll find a spacious primary retreat complete with a 2-piece ensuite that is already plumbed for a future shower. This versatile space could also serve as a home office, studio, or private retreat depending on your needs. Please note that the staircase to the upper level is steeper than a traditional staircase. The unfinished basement is full of potential and awaits your personal vision. Featuring a gas fireplace and convenient walkout access to the backyard, this space could become additional living space, a recreation room, workshop, or storage area. Outside, enjoy a detached garage/workshop and a beautifully private backyard, perfect for relaxing, gardening, or entertaining family and friends. Whether you're looking for a family home, a property close to amenities, or a home with room to grow, 80 Abel Street delivers exceptional value in a fantastic location. Don't miss your opportunity to own this charming, updated property in the heart of Smiths Falls.
Map data © OpenStreetMap contributors
No open houses are scheduled for this home.
Can't make it? Request a private viewing.
| Foyer | Main level | 1.81 x 1.11 m |
| Recreational, Games room | Lower level | 8.62 x 8.58 m |
| Laundry room | Lower level | 2.3 x 2.15 m |
| Utility room | Lower level | 6.2 x 6.2 m |
| Living room | Main level | 4.46 x 3.38 m |
| Dining room | Main level | 3.73 x 2.53 m |
| Kitchen | Main level | 4.17 x 4.26 m |
| Bedroom 2 | Main level | 3.69 x 3.49 m |
| Bedroom 3 | Main level | 4.4 x 2.8 m |
| Bedroom 4 | Main level | 3.8 x 2.39 m |
| Bathroom | Main level | 2.38 x 1.71 m |
| Primary Bedroom | Upper Level | 6.79 x 5.31 m |
| Bathroom | Upper Level | 1.61 x 0.68 m |