 NewFor rent 39
$2,400/mo
3 bed1 bath1,015 sq ft
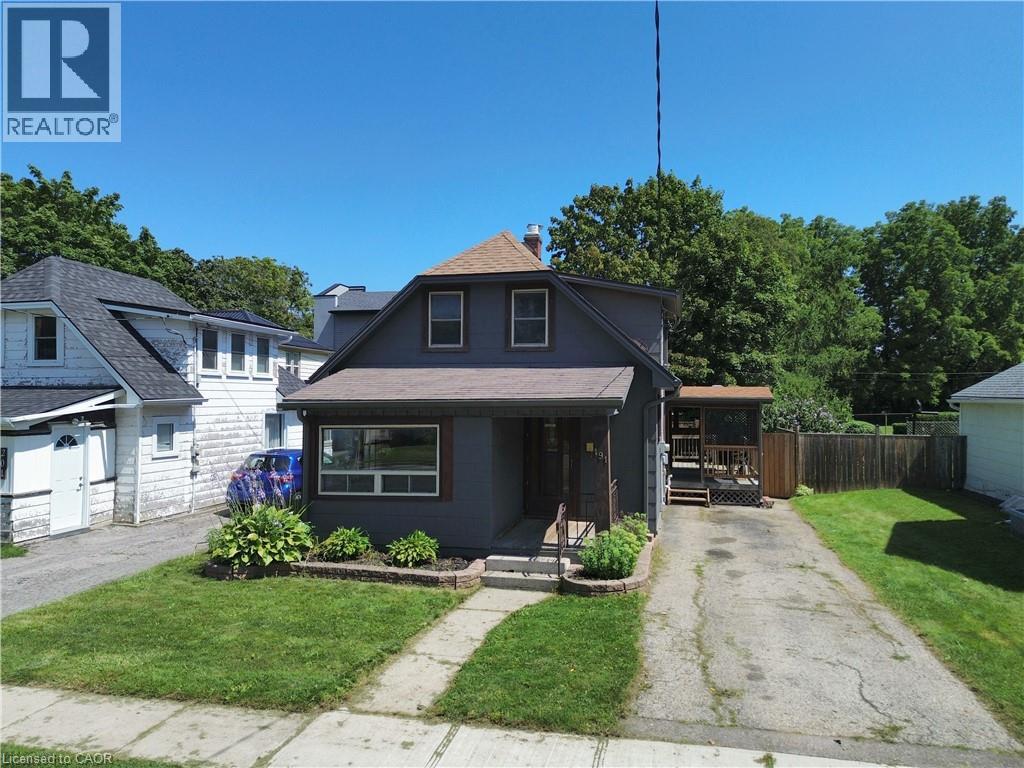
191 Queen Street North
Simcoe
6 days agoMLS® 40869815
Royal LePage Trius Realty Brokerage
6 Ironwood Street #71
Simcoe, Ontario N3Y4Z6
For rent· Added
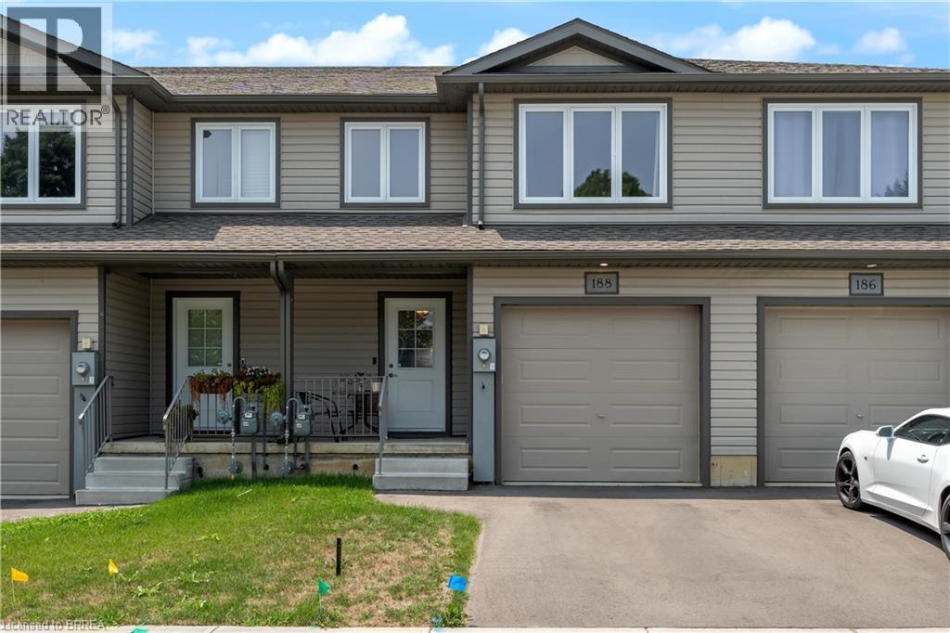
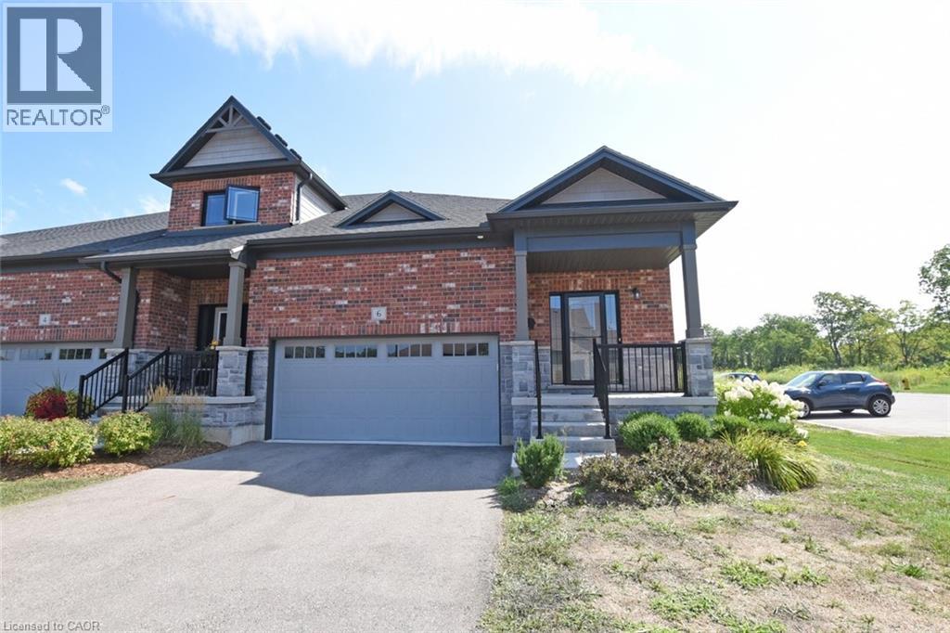
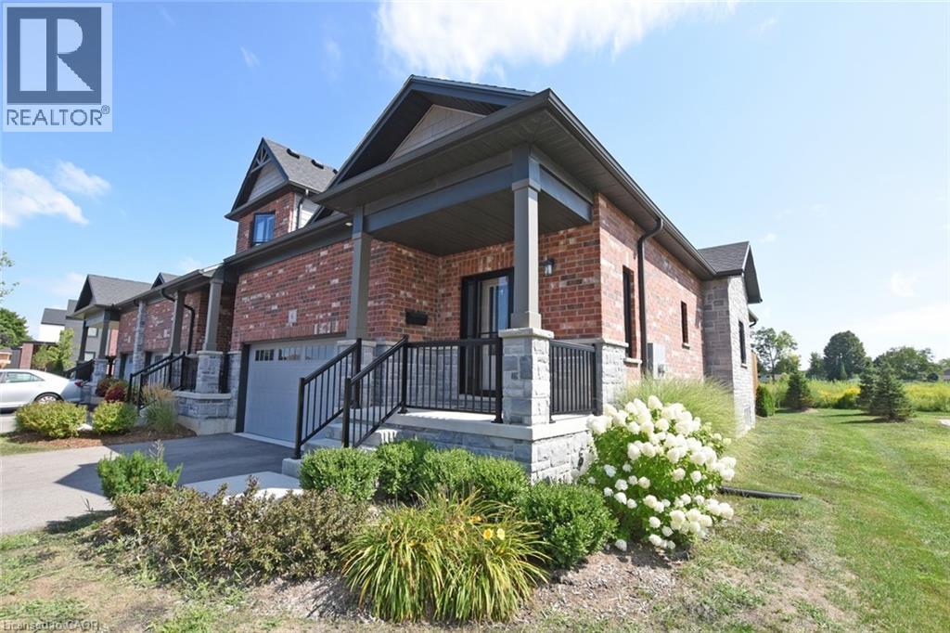
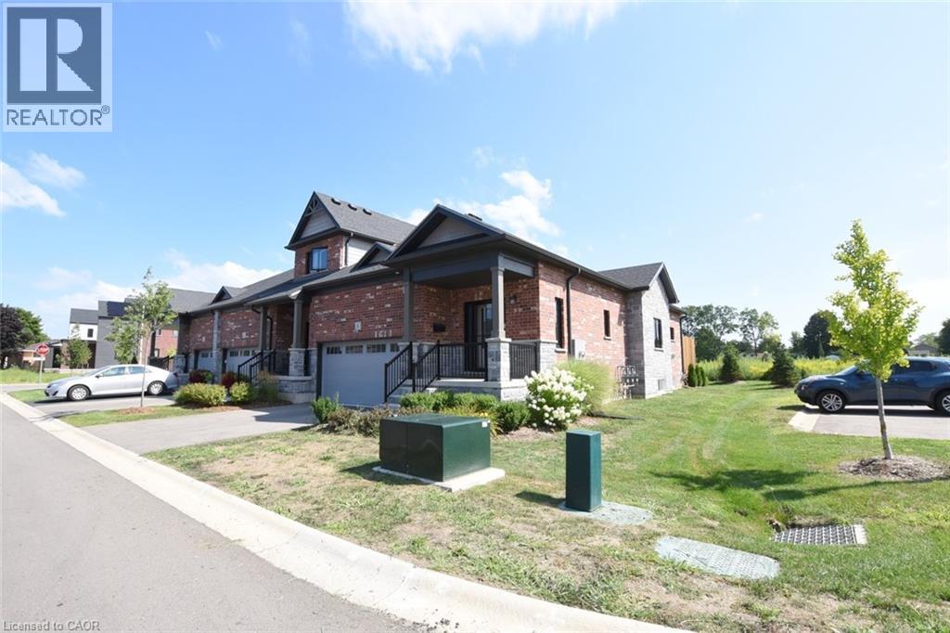
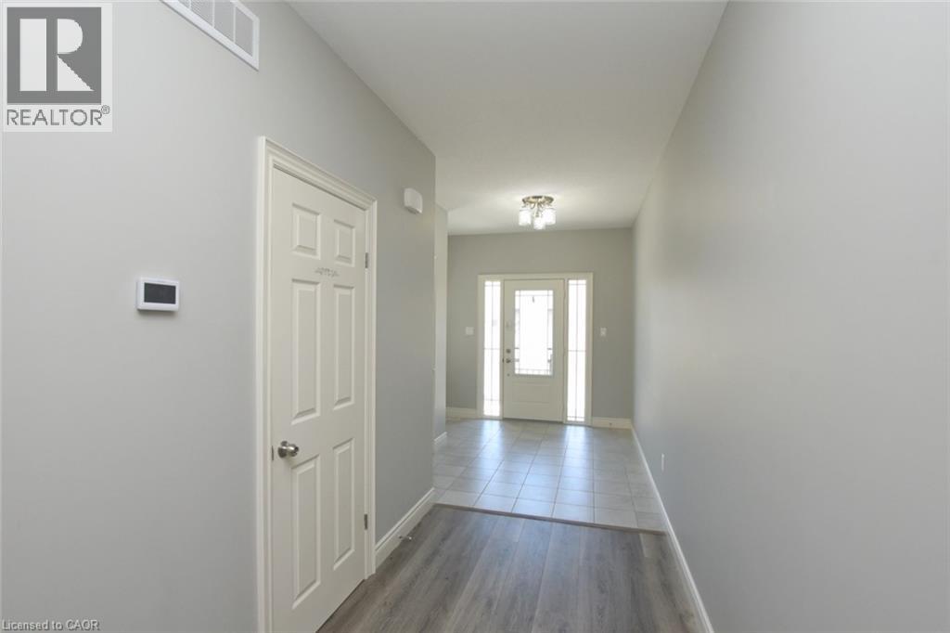
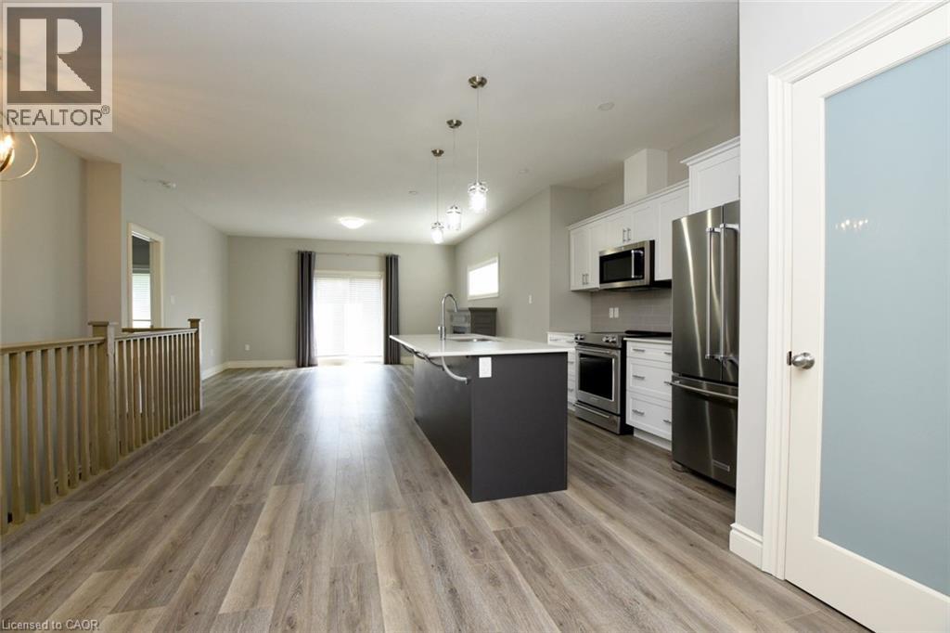
Welcome to this charming 2 bedroom, 3 bathroom bungalow townhouse unit situated in the peaceful and sought-after Westwood Trails community, backing onto open space with no rear neighbours. Designed with an open-concept layout and 9-foot ceilings, the main floor offers a bright and airy feel, highlighted by a generous living area and a stylish kitchen featuring a pantry, centre island, and ample storage. Wide plank laminate flooring enhances the modern appeal throughout the principal rooms. The finished lower level adds valuable extra living space along with a bedroom and full bath, ideal for entertaining, guests, or a home office setup. A wonderful opportunity to enjoy comfortable, low-maintenance living in a desirable neighbourhood close to everyday conveniences.
Map data © OpenStreetMap contributors
No open houses are scheduled for this home.
Can't make it? Request a private viewing.
| 4pc Bathroom | Basement | — |
| Bedroom | Basement | 11'0'' x 12'5'' |
| Recreation room | Basement | 23'5'' x 16'5'' |
| Laundry room | Main level | — |
| 2pc Bathroom | Main level | — |
| 4pc Bathroom | Main level | — |
| Bedroom | Main level | 13'9'' x 11'9'' |
| Living room | Main level | 15'0'' x 15'5'' |
| Eat in kitchen | Main level | 16'0'' x 15'5'' |
| Foyer | Main level | 12'0'' x 7'0'' |