 For sale 50
$1,499,900
3+1 bed2 bath3,096 sq ft
1353 Charlotteville Road 8
Simcoe
1 month agoMLS® 40857230
RE/MAX Erie Shores Realty Inc. Brokerage
1409 Charlotteville Road 5
Simcoe, Ontario N3Y4K1
For sale· Added
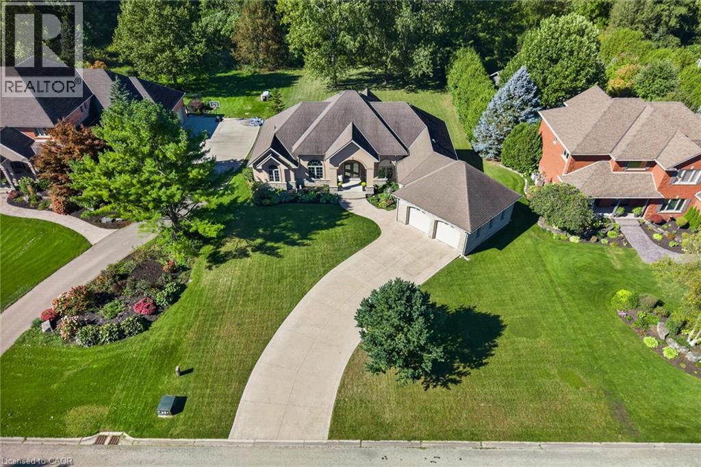
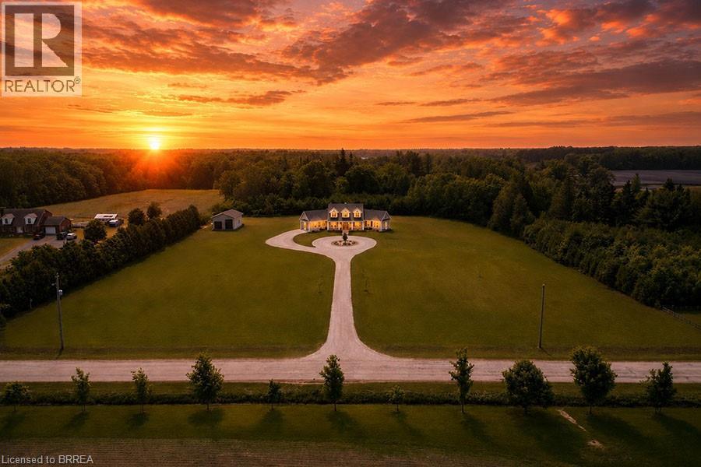
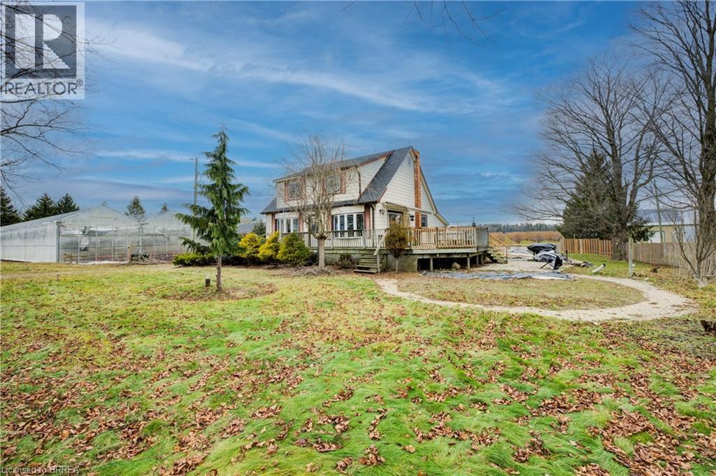
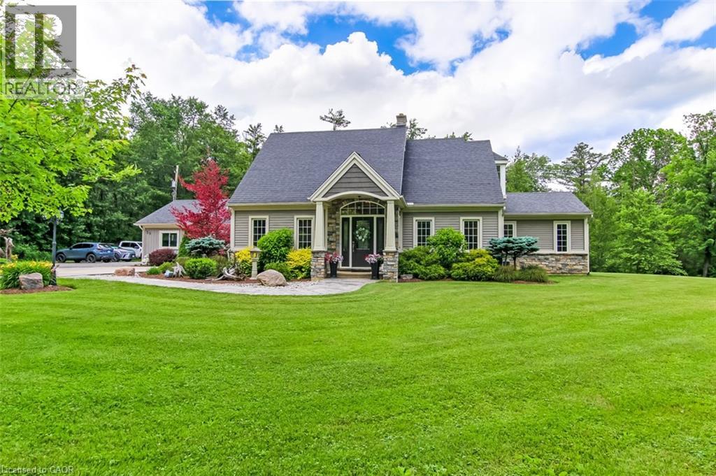
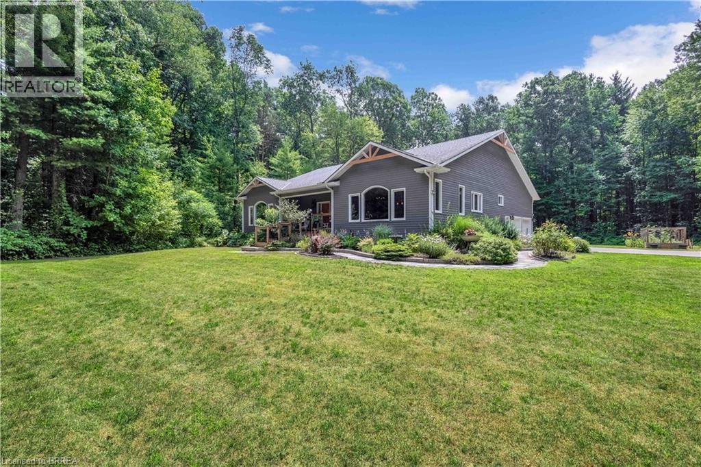
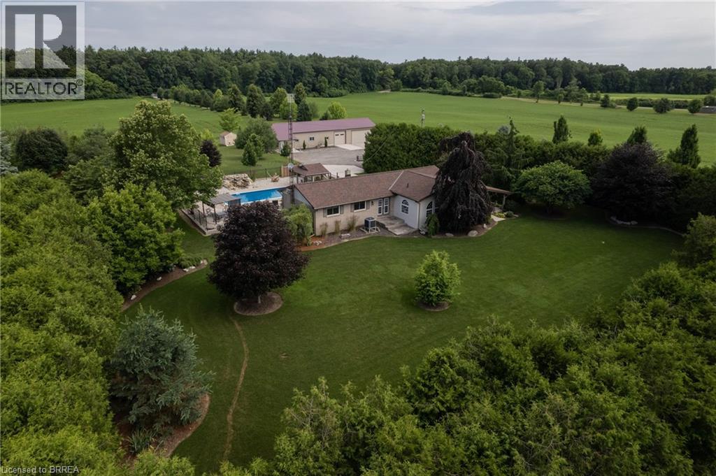
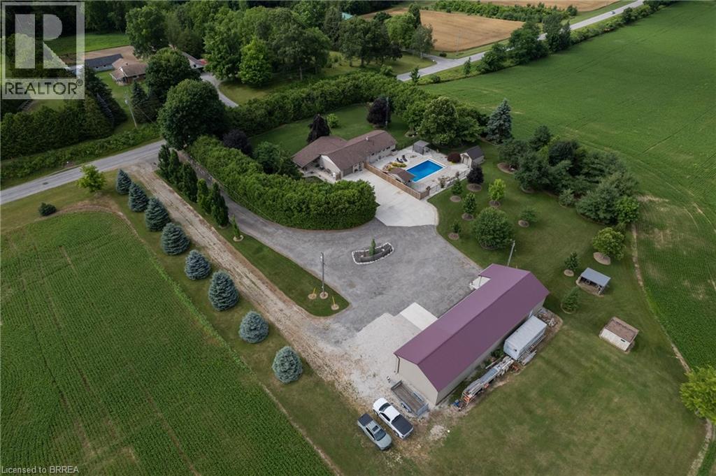
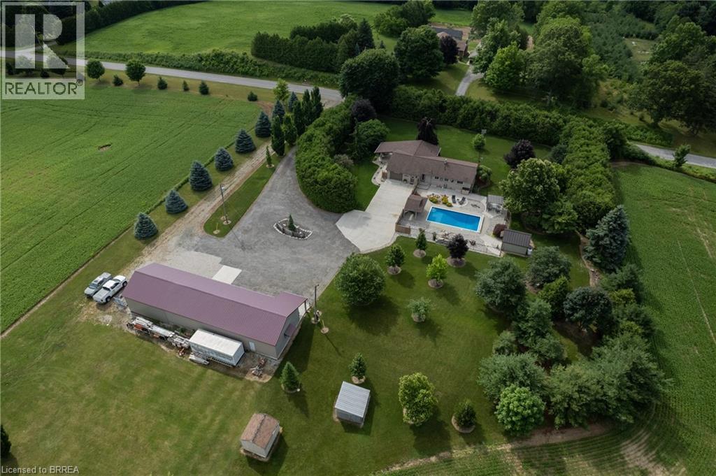
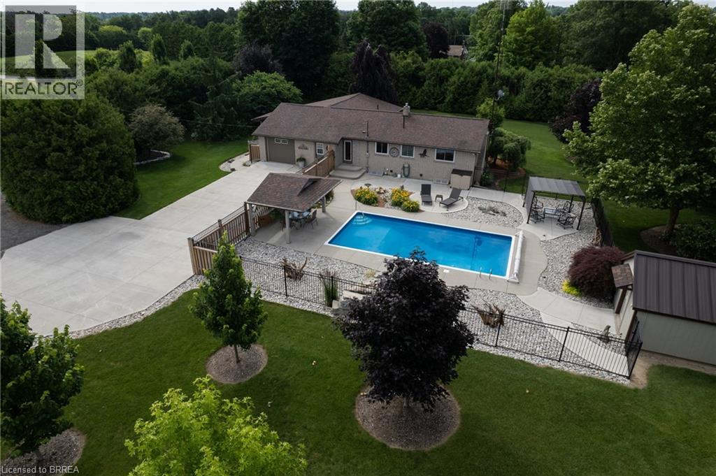
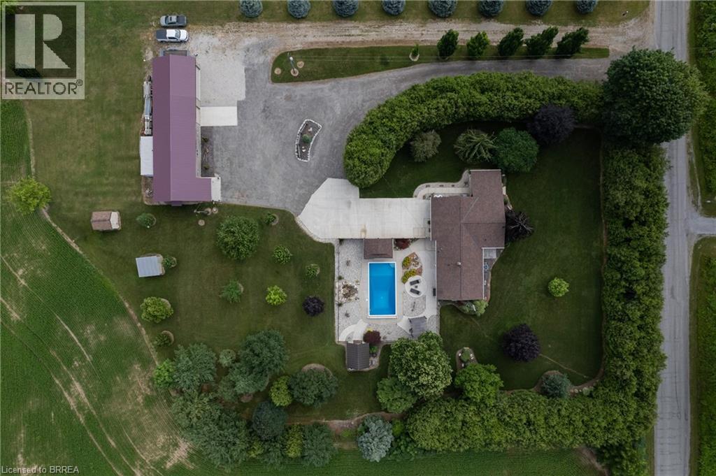
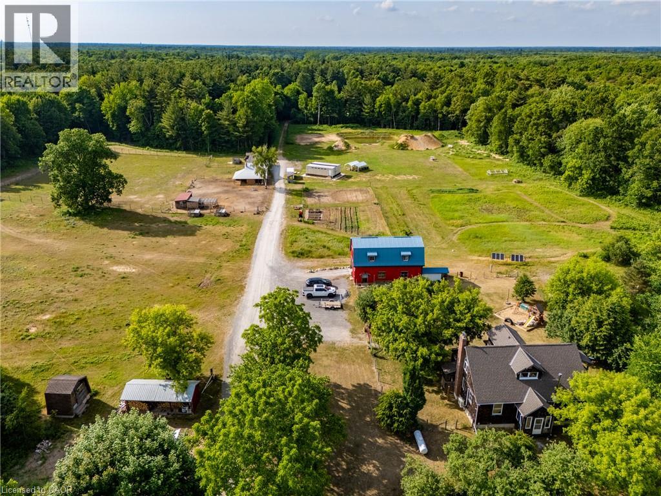
Meticulously maintained & spotlessly clean 3+1 bedroom, 2 bathroom ranch home with an attached garage and a detached & heated 24’ x 84’ workshop! This gorgeous home boasts a sprawling floorplan with spacious eat-in kitchen, formal dining room and the stunning living room with vaulted ceilings and custom floor to ceiling gas fireplace. Three good sized main floor bedrooms with a 4-piece bathroom, gleaming hardwood flooring, trim and doors, and large windows allow plenty of natural light. The basement offers a fully finished mancave/rec room with another gas fireplace, a 3-piece bathroom, utility room, laundry room and another bedroom. Plenty of deep closets and storage space throughout. The sprawling 1.33-acre yard is beautifully landscaped and features a magnificent inground pool with waterfall feature, gazebo, pool shed, concrete and flagstone walkways. The extra deep private driveway can accommodate numerous large vehicles, an RV or two, boats, trailers, etc. and leads to that magnificent heated workshop with concrete flooring and roll up doors. Most every major component of the house and property has been upgraded or replaced recently so maintenance costs should be minimal for years to come. Nothing to do but move in and enjoy. Located on a quiet paved road in a stunning setting, backing onto gorgeous rolling farmland and small bush, this property needs to be seen to be fully appreciated. Book your private viewing today.
Map data © OpenStreetMap contributors
No open houses are scheduled for this home.
Can't make it? Request a private viewing.
| Bedroom | Main level | 18'3'' x 10'7'' |
| Utility room | Basement | 11'3'' x 16'9'' |
| 3pc Bathroom | Basement | — |
| Recreation room | Basement | 10'4'' x 19'0'' |
| Foyer | Main level | 11'2'' x 7'0'' |
| Primary Bedroom | Main level | 13'4'' x 10'7'' |
| Bedroom | Main level | 9'8'' x 11'5'' |
| Bedroom | Main level | 8'2'' x 8'6'' |
| 4pc Bathroom | Main level | — |
| Living room | Main level | 15'9'' x 27'1'' |
| Dining room | Main level | 18'4'' x 12'1'' |
| Eat in kitchen | Main level | 18'8'' x 10'7'' |