 For sale 50
$409,900
2 bed1 bath1,080 sq ft
510 Queensway Street West #38
Simcoe
4 months agoMLS® 40833312
Royal LePage Trius Realty Brokerage
11 Mill Pond Court #506
Simcoe, Ontario N3Y5J5
For sale· Added
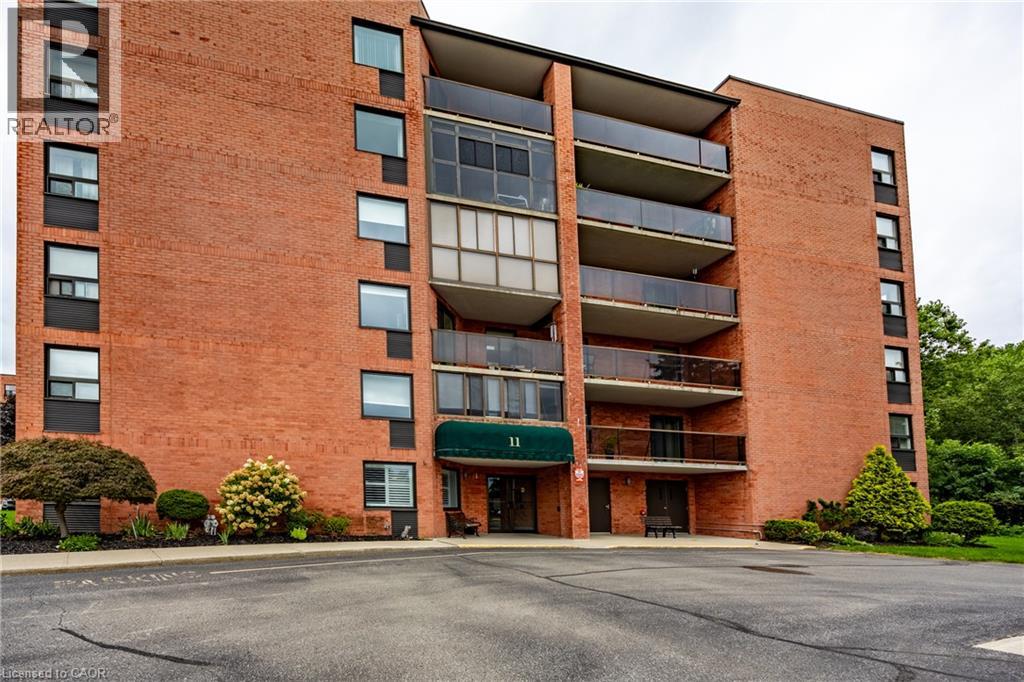
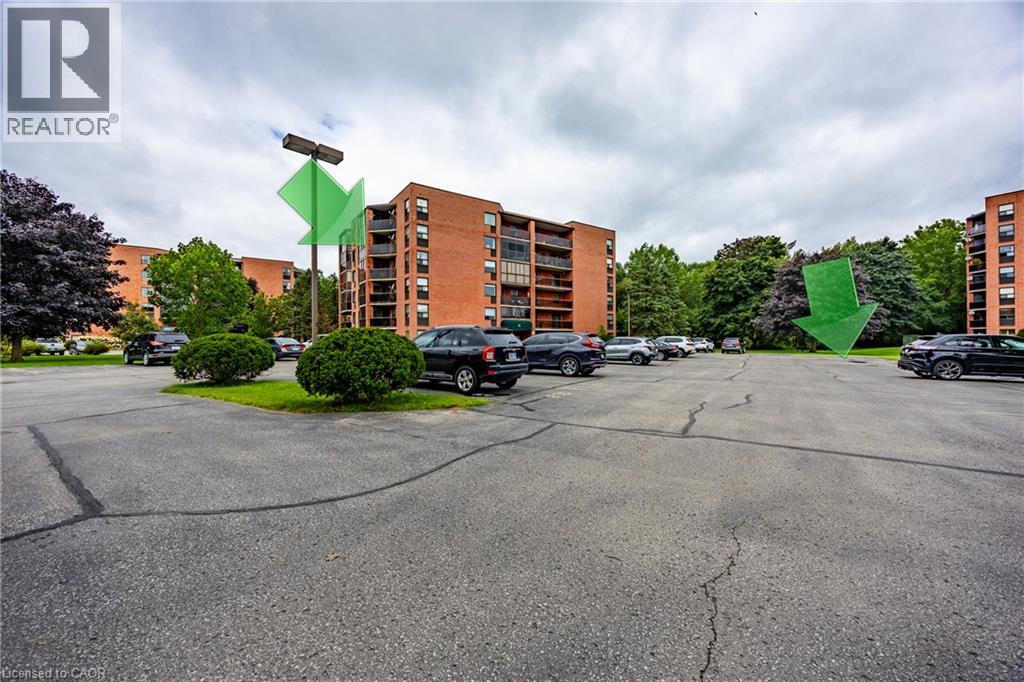
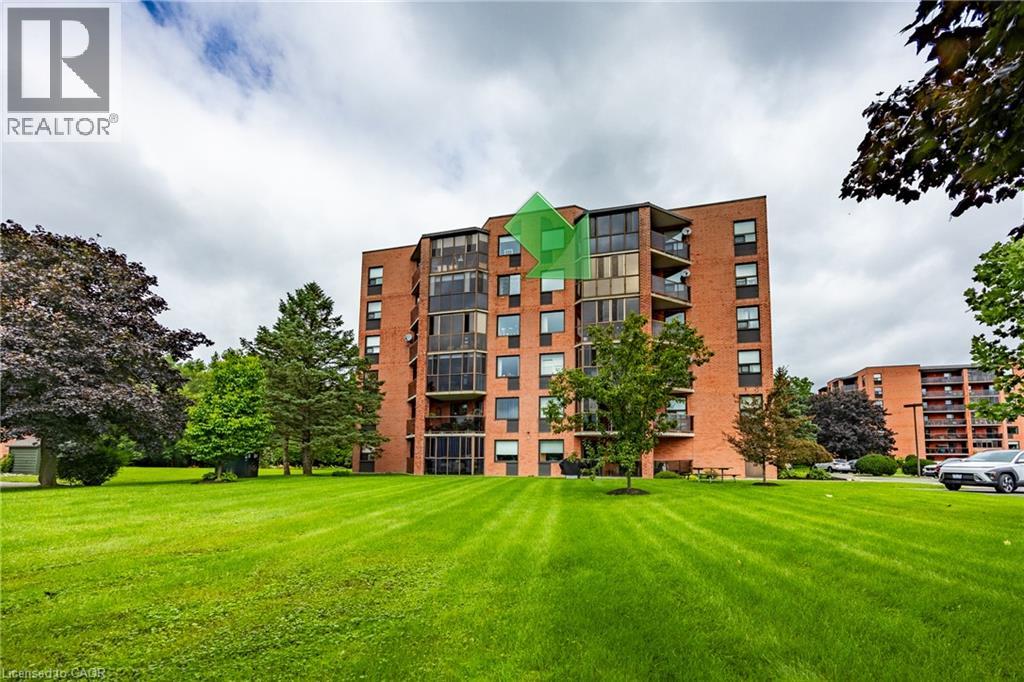
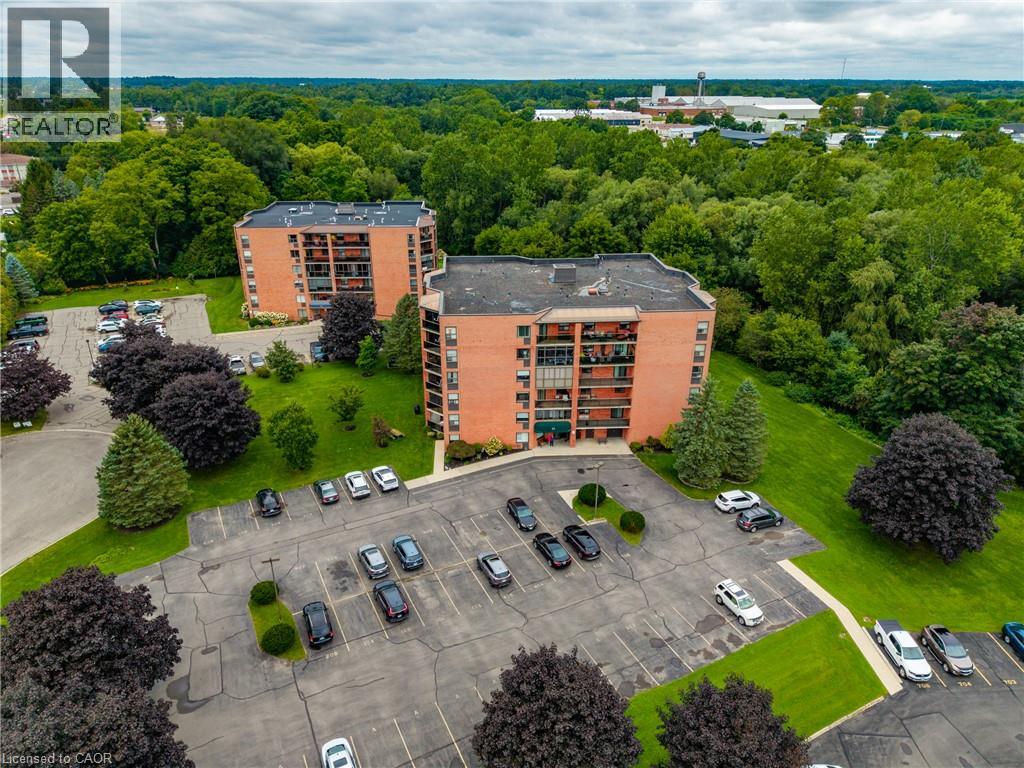
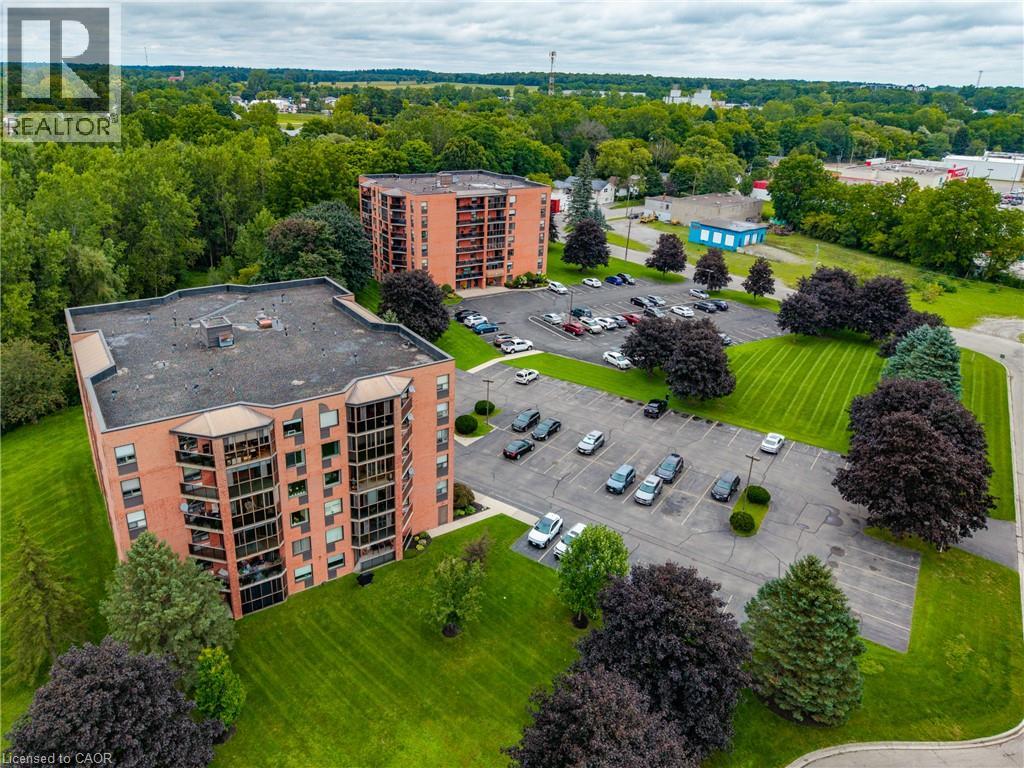
Welcome to easy, comfortable condo living in the heart of Simcoe! This beautifully maintained, move-in-ready unit offers two bedrooms and two bathrooms, including a spacious primary bedroom with a private three-piece ensuite featuring a tiled shower. The nicely updated eat-in kitchen flows into a generous living room, with plenty of space to create a combined living and dining area. Enjoy the enclosed balcony, providing a comfortable place to relax throughout the seasons. Residents also have access to a common area and recreation room—perfect for hosting family gatherings and special occasions. Conveniently located close to shopping, restaurants and other essential amenities. Immediate possession is available, so you can settle in and start enjoying your new home right away!
Map data © OpenStreetMap contributors
No open houses are scheduled for this home.
Can't make it? Request a private viewing.
| Oct 7, 2026 | $379,900 | ▼ $10,000 |
| Sep 19, 2026 | $389,900 | First recorded price |
Price changes since Sep 19, 2026.
| Foyer | Main level | 5'1'' x 8'2'' |
| Eat in kitchen | Main level | 8'4'' x 15'9'' |
| Living room | Main level | 13'2'' x 29'10'' |
| Laundry room | Main level | 5'8'' x 13'10'' |
| Primary Bedroom | Main level | 11'3'' x 19'0'' |
| 3pc Ensuite bath | Main level | — |
| Bedroom | Main level | 8'7'' x 13'1'' |
| 3pc Bathroom | Main level | — |