 For sale 50
$849,900
4 bed4 bath3,000–3,500 sq ft
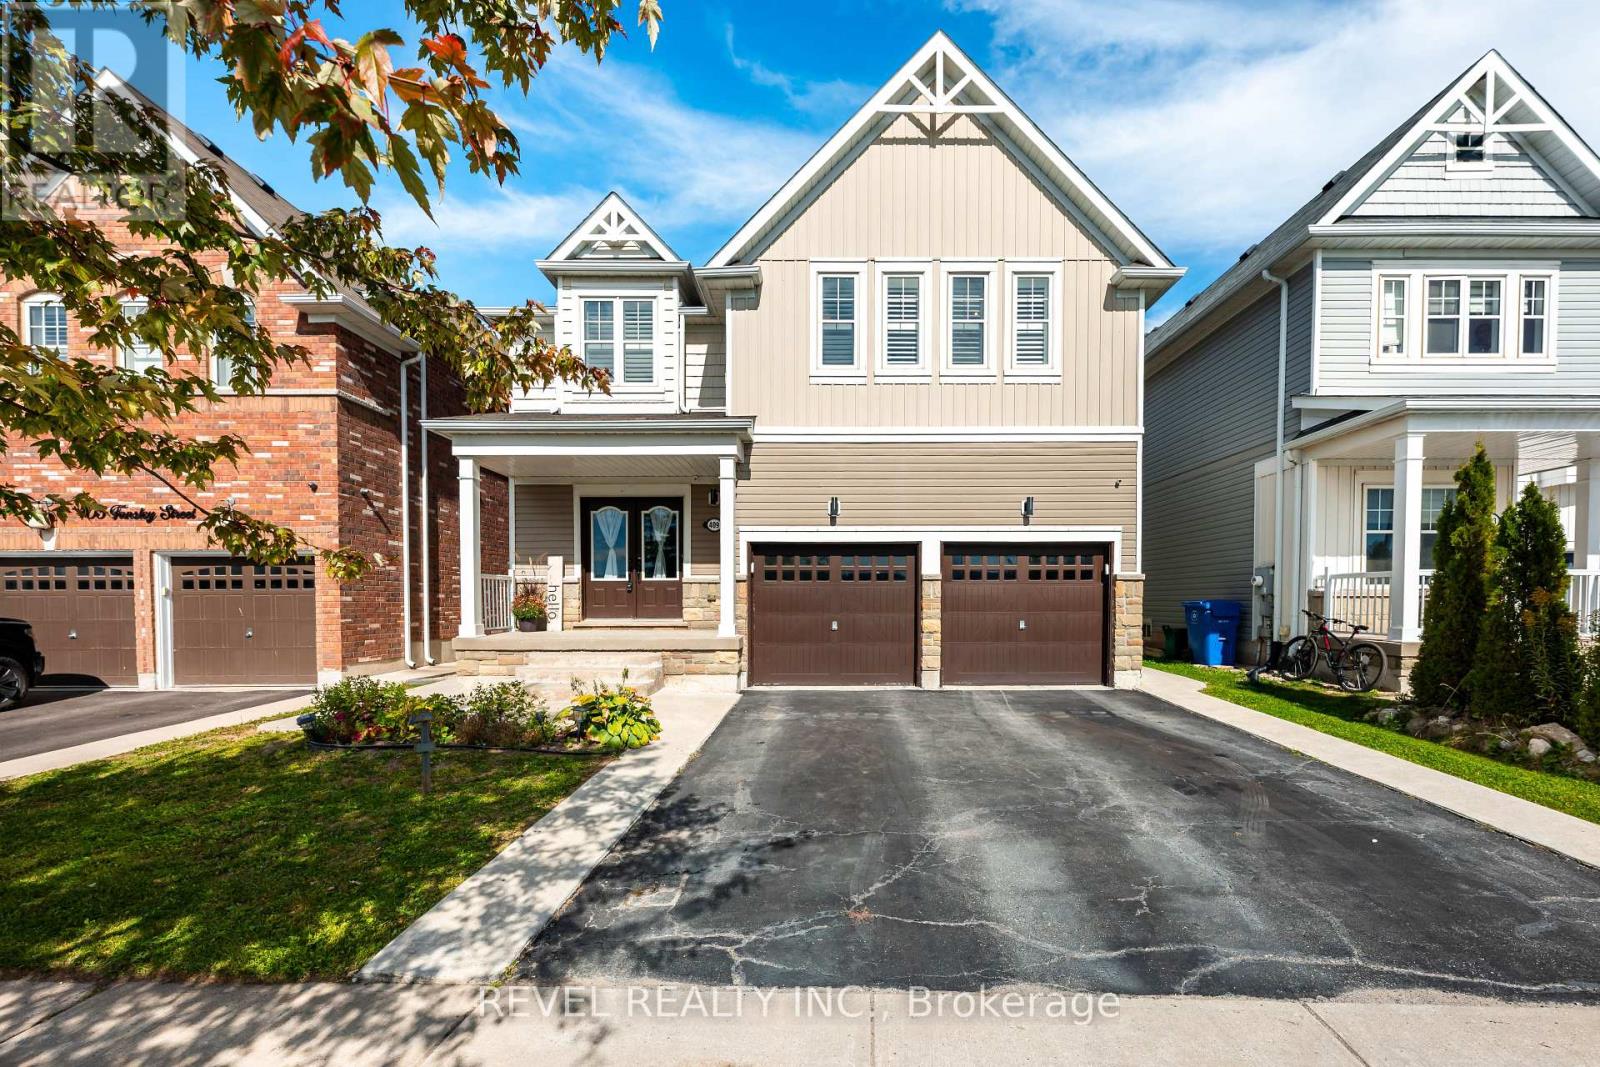
409 Tansley Street
Shelburne
15 days agoMLS® X13833806
REVEL REALTY INC.
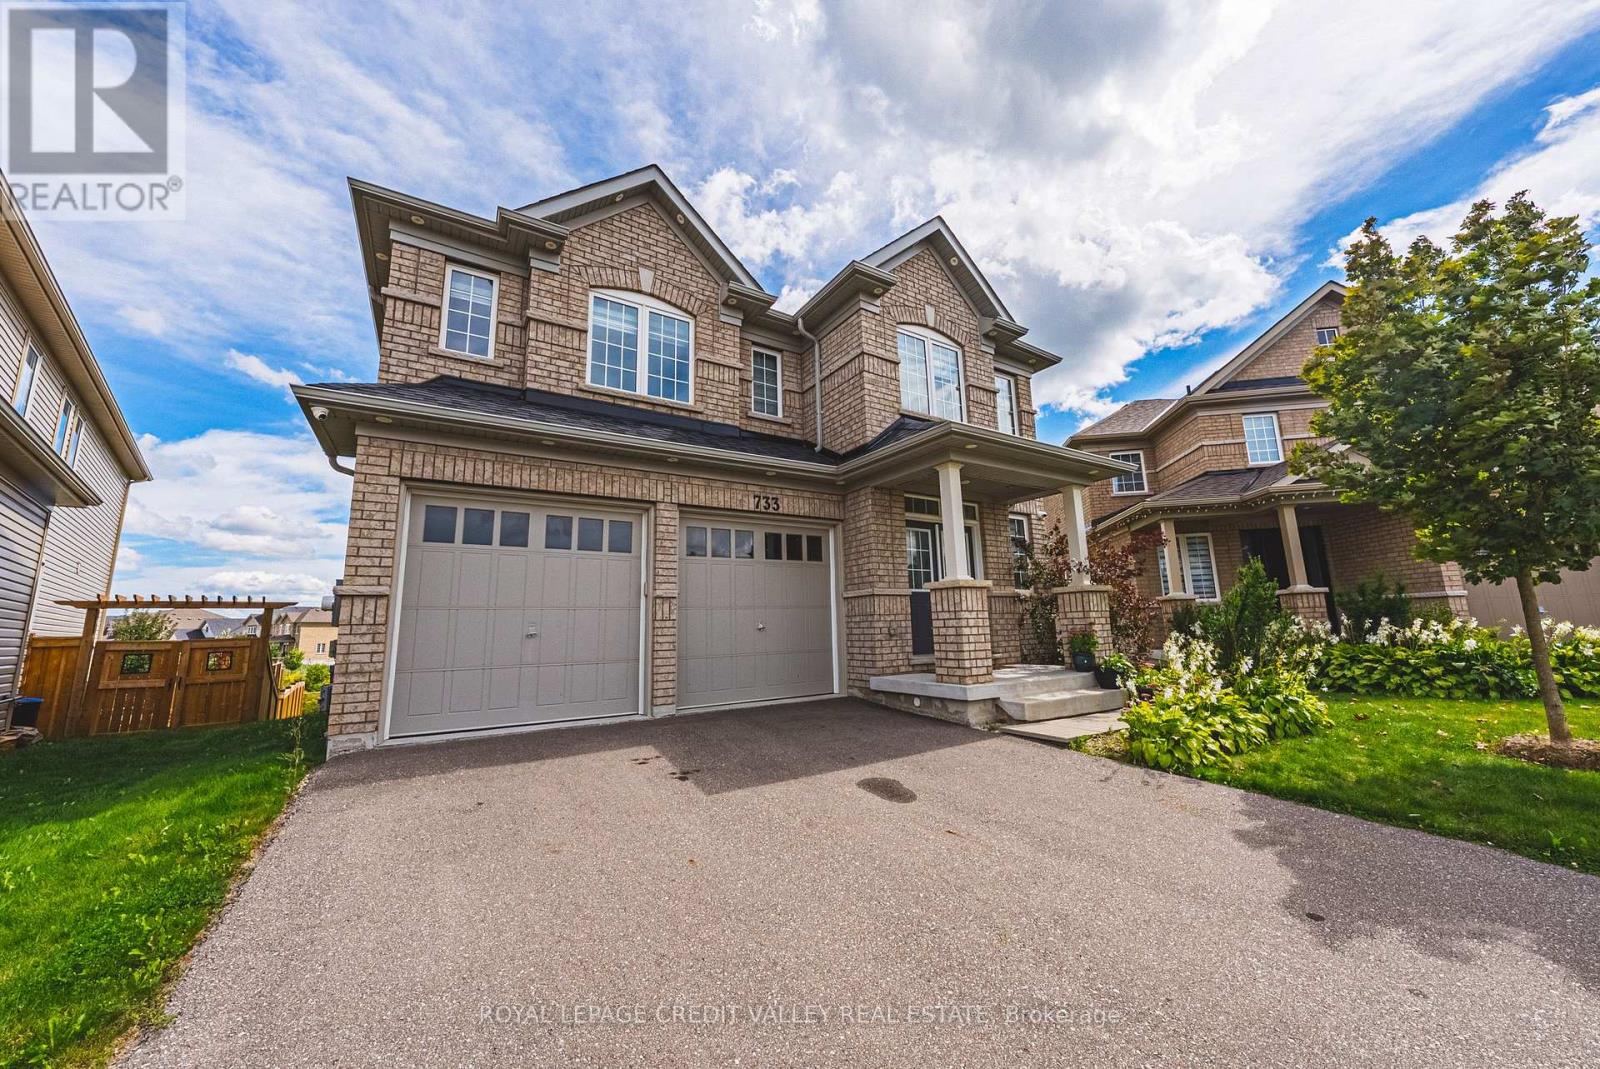
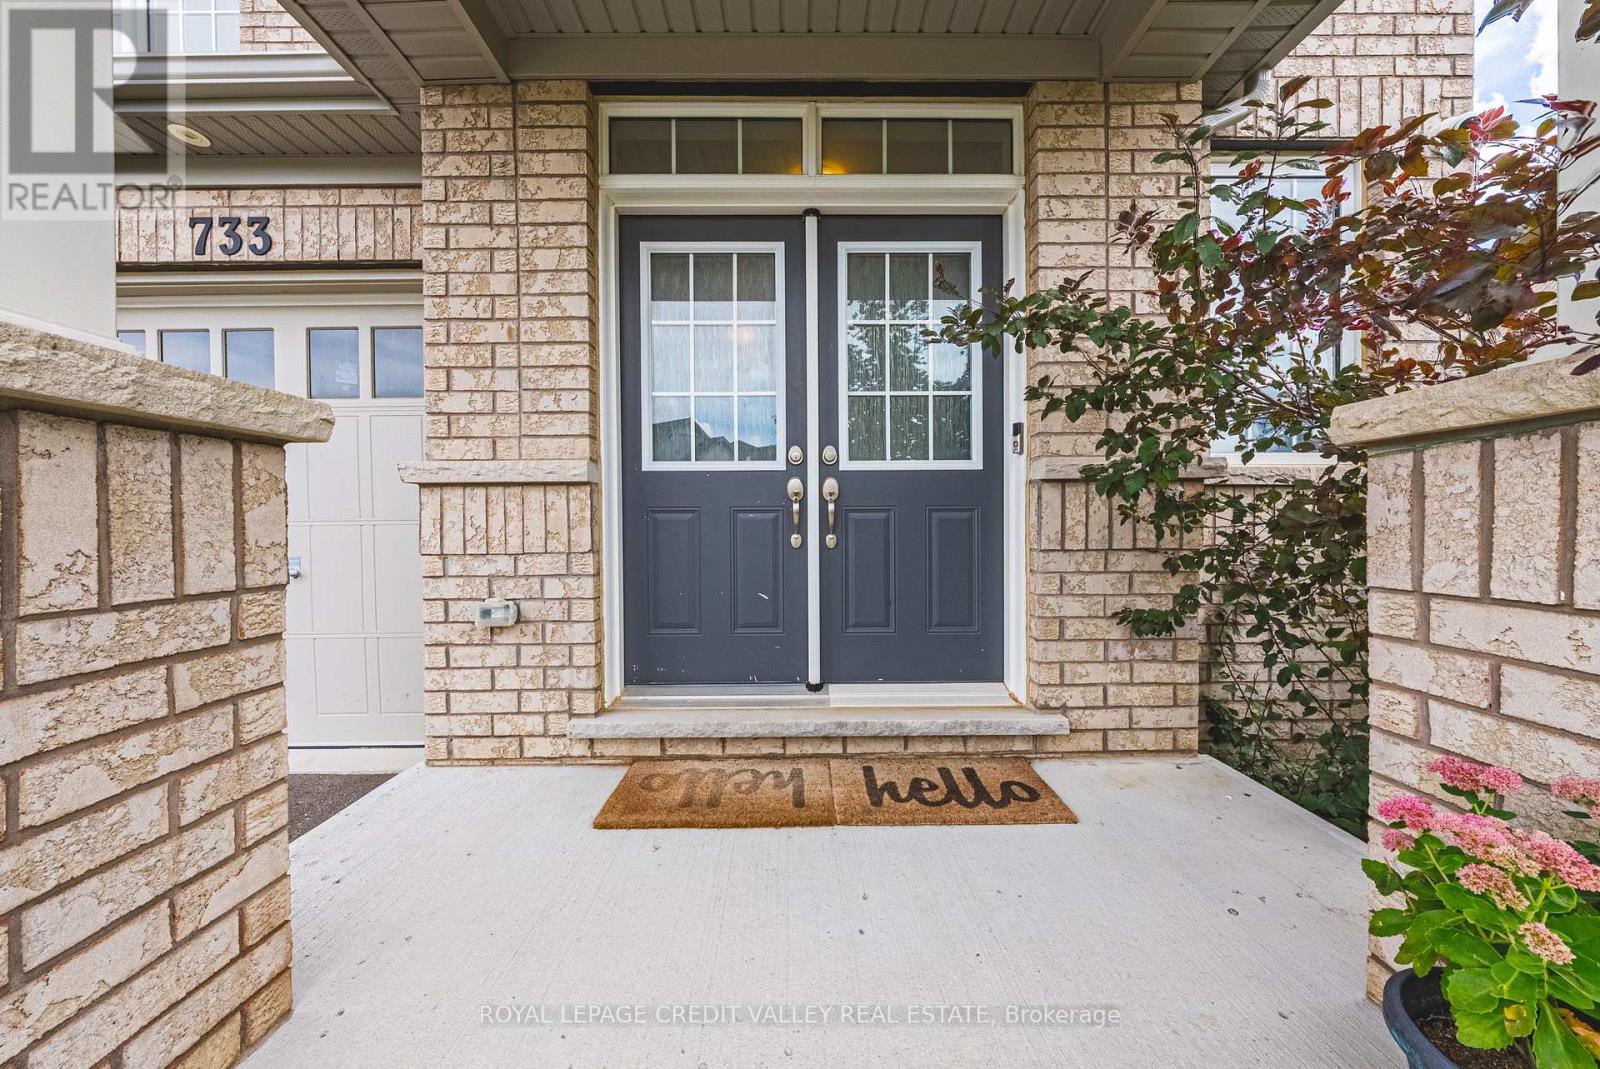
733 Gilmour Crescent West
Shelburne, Ontario L9V3X3
For sale· Added
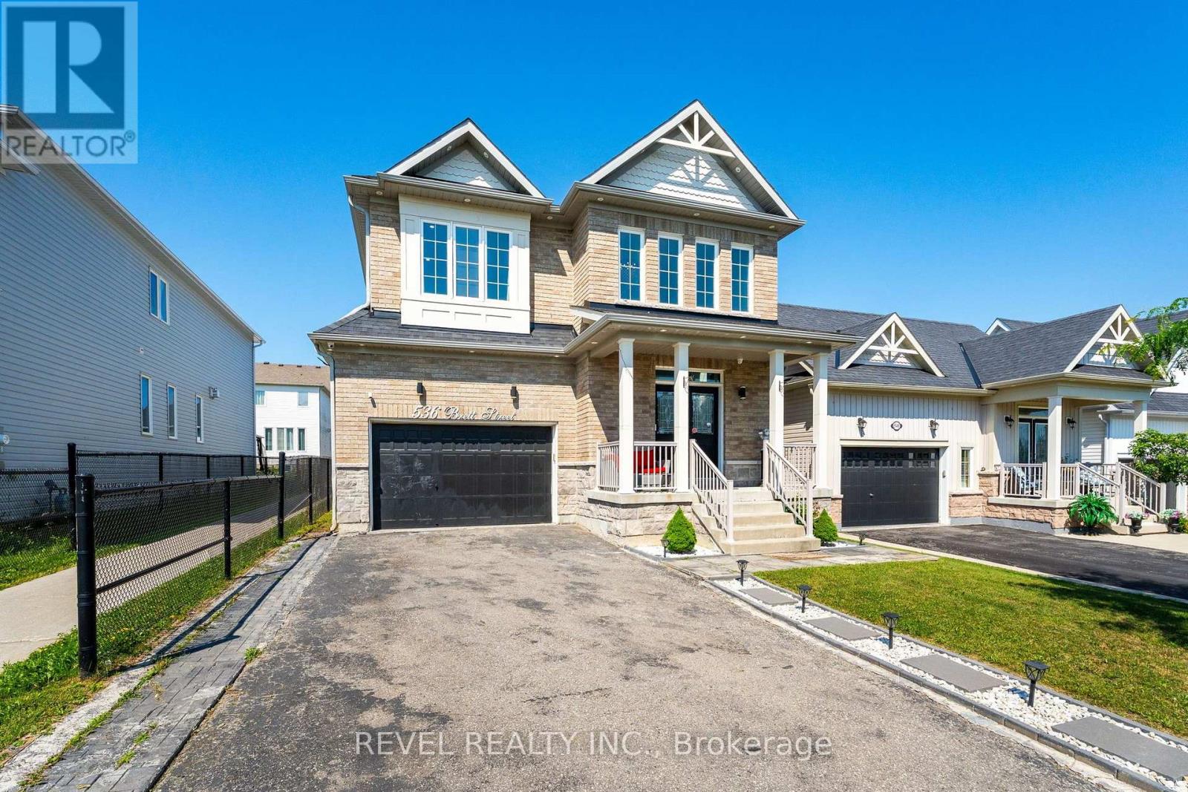
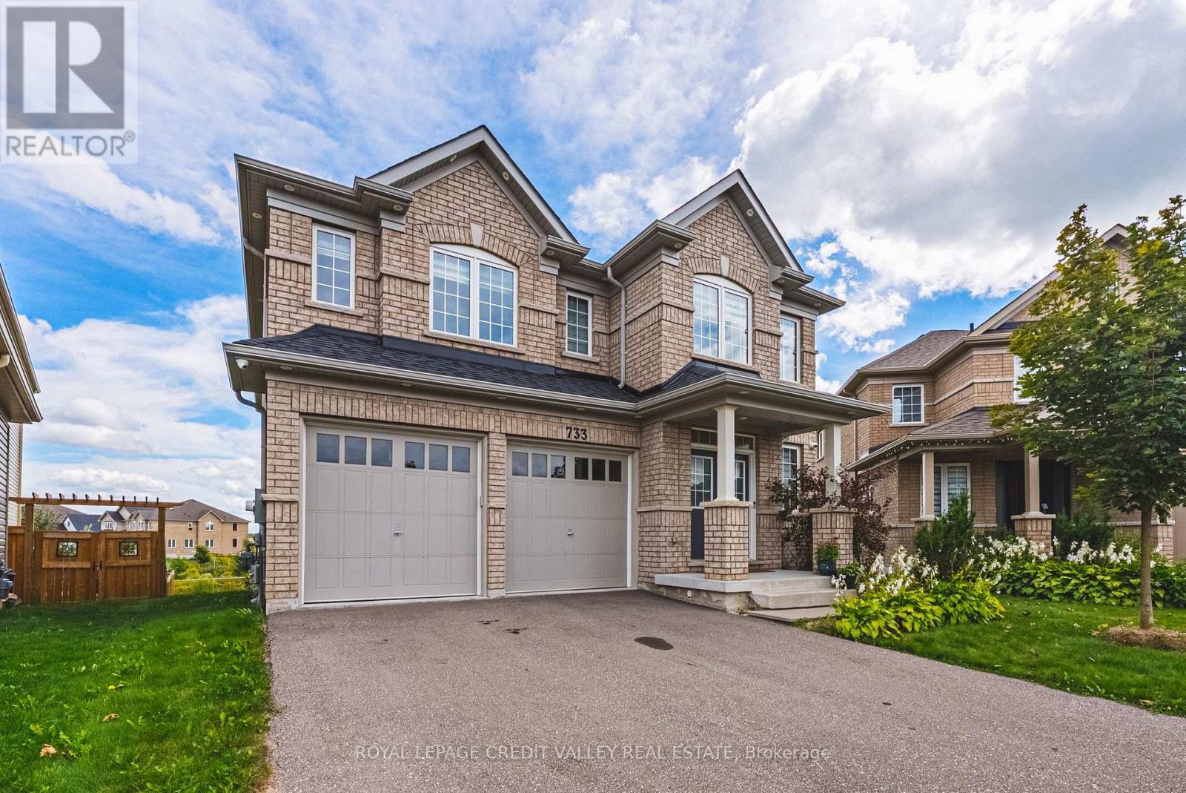
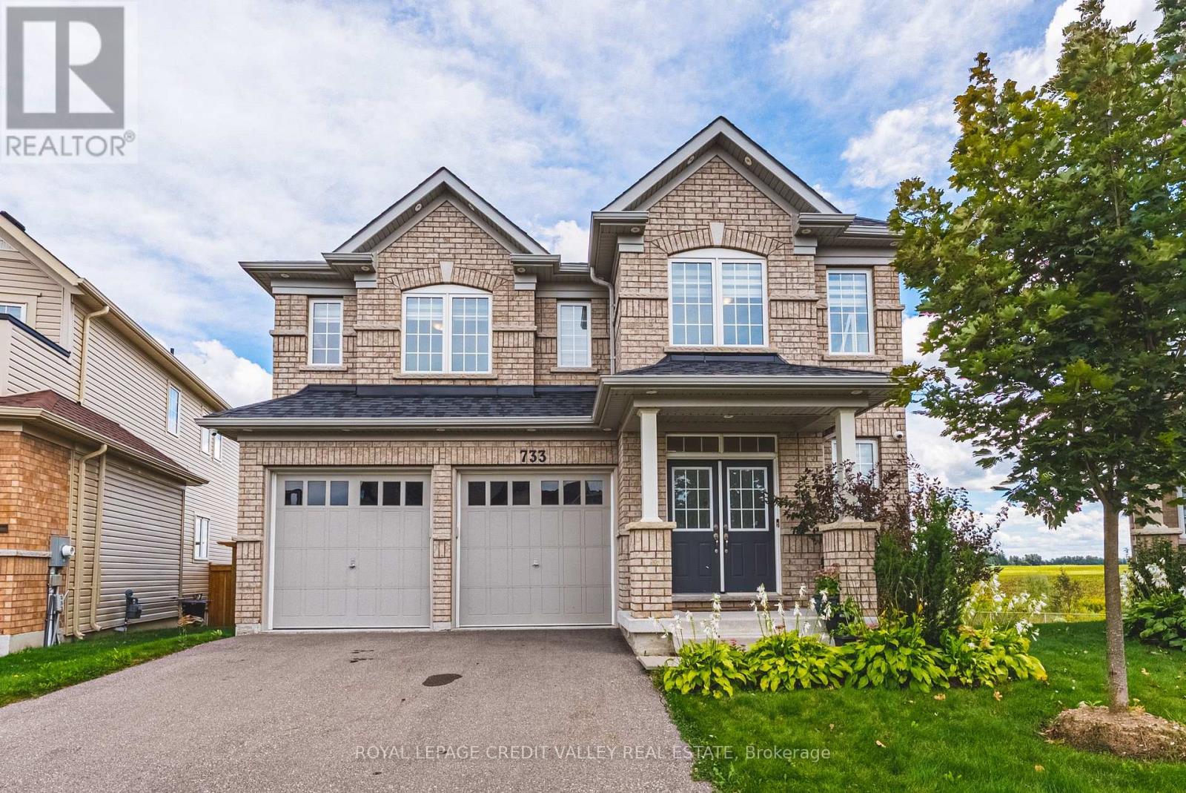
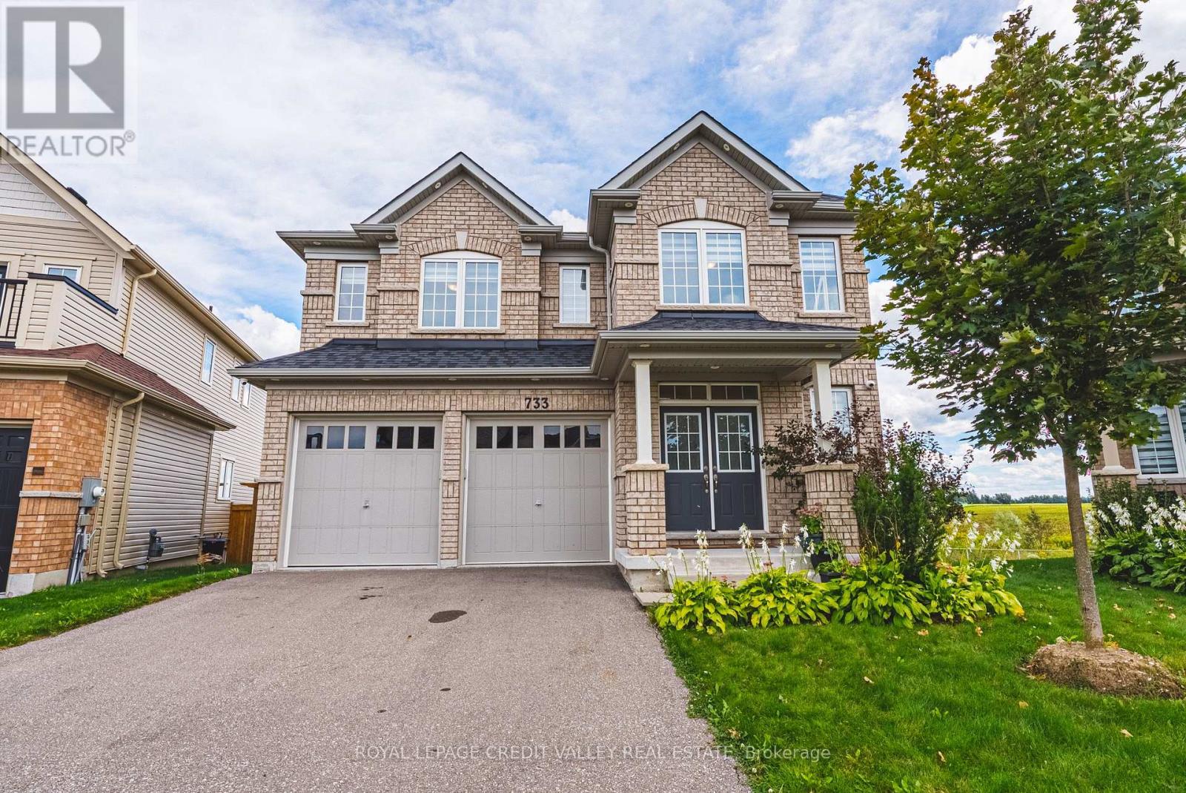
Welcome to 733 Gilmour Crescent, an impressive family home situated on the biggest lot in prestigious Hyland Village! Offering almost 3,300 sq. ft. of above-grade living space, this spacious, carpet-free home combines size, functionality and modern finishes. The upgraded kitchen provides a beautiful center piece for everyday living and entertaining, while the thoughtfully designed second level features 4 generous bedrooms, each with direct bathroom access, plus a versatile open loft ideal for a home office, lounge or additional family space. With 4 bathrooms throughout, there's plenty of room for the entire family. Downstairs, the above-grade walk-out basement offers tremendous potential to create additional living and entertaining space to suit your needs. Set on an exceptionally large lot in one of Shelburne's most desirable communities, this is a rare opportunity to enjoy an outstanding combination of space, style and future potential in Hyland Village.
Map data © OpenStreetMap contributors
No open houses are scheduled for this home.
Can't make it? Request a private viewing.
| Kitchen | Main level | 2.79 x 5.53 m |
| Living room | Main level | 4.91 x 6.62 m |
| Dining room | Main level | 2.93 x 5.53 m |
| Family room | Main level | 3.68 x 5.53 m |
| Office | Main level | 2.55 x 2.69 m |
| Primary Bedroom | Second level | 5.77 x 5.05 m |
| Bedroom 2 | Second level | 4.21 x 4.24 m |
| Bedroom 3 | Second level | 3.78 x 3.53 m |
| Bedroom 4 | Second level | 3.76 x 4.24 m |
| Loft | Second level | 2.55 x 3.82 m |