 For sale 50
$619,000
4+2 bed5 bath2,500–3,000 sq ft
244 Johnson Drive
Shelburne
7 days agoMLS® X13869496
HOMELIFE MAPLE LEAF REALTY LTD.
309 William Street
Shelburne, Ontario L9V3A7
For sale· Added
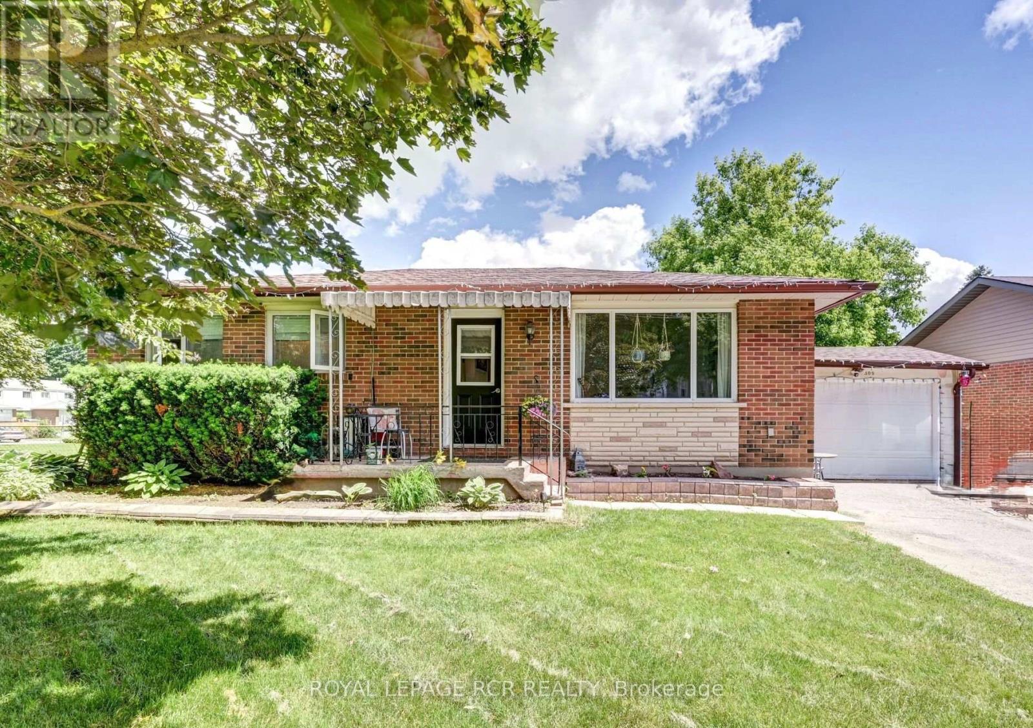
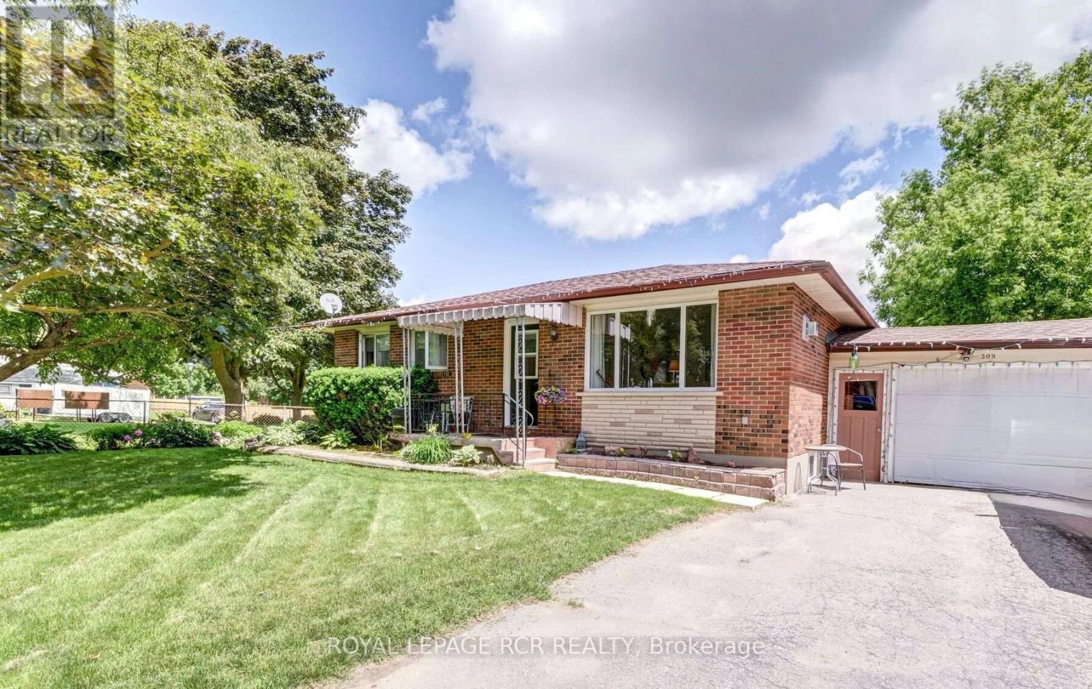
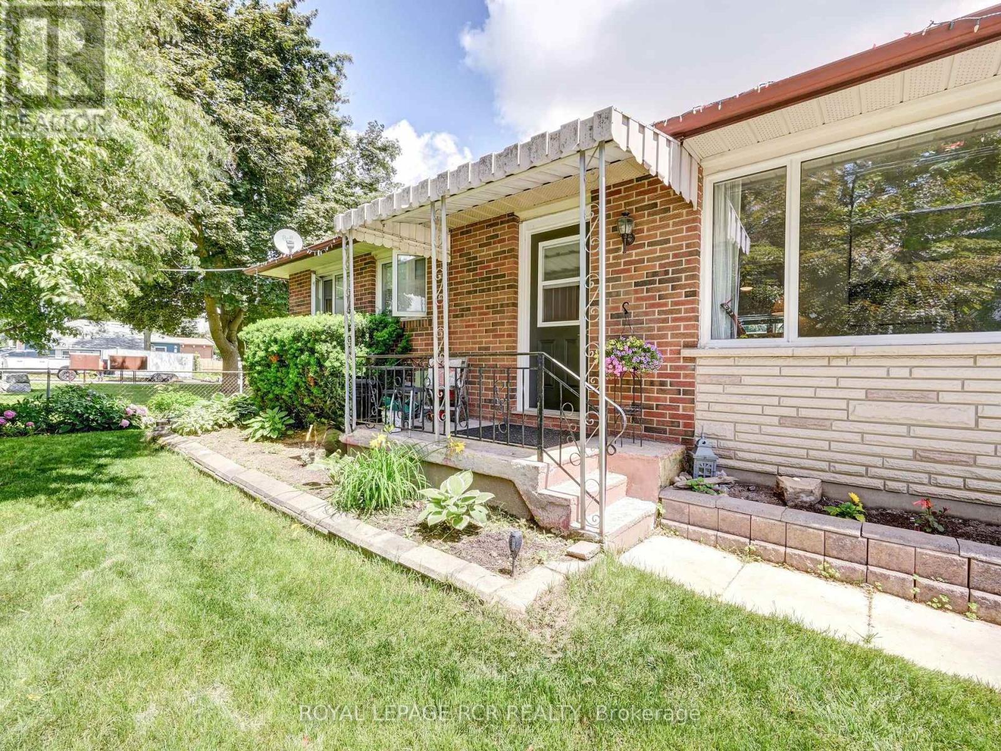
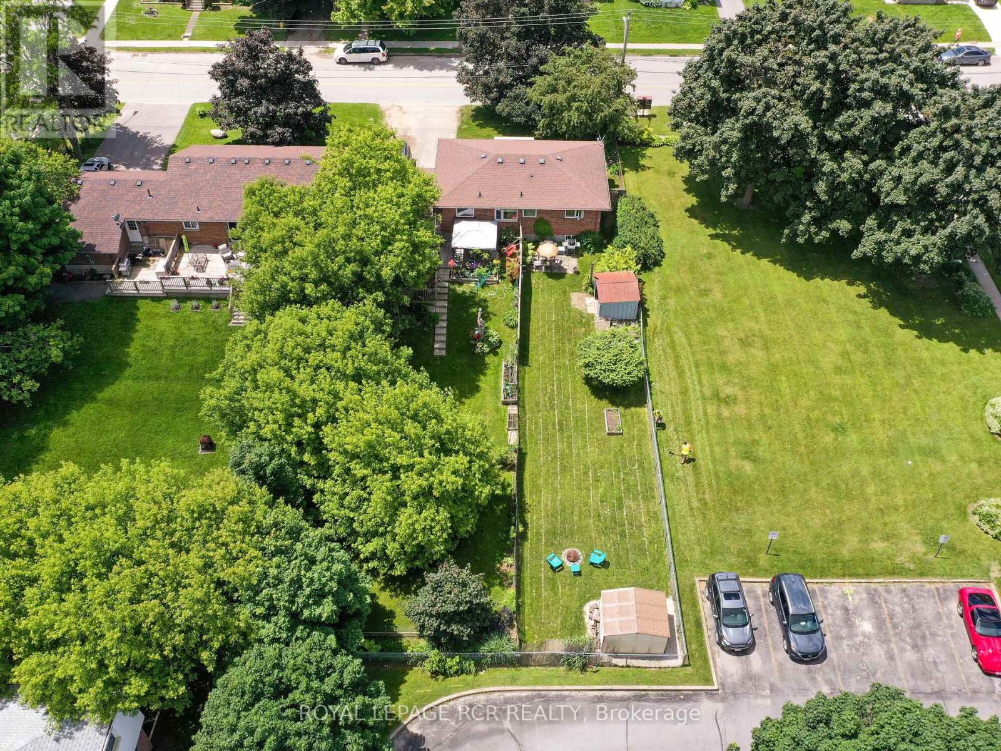
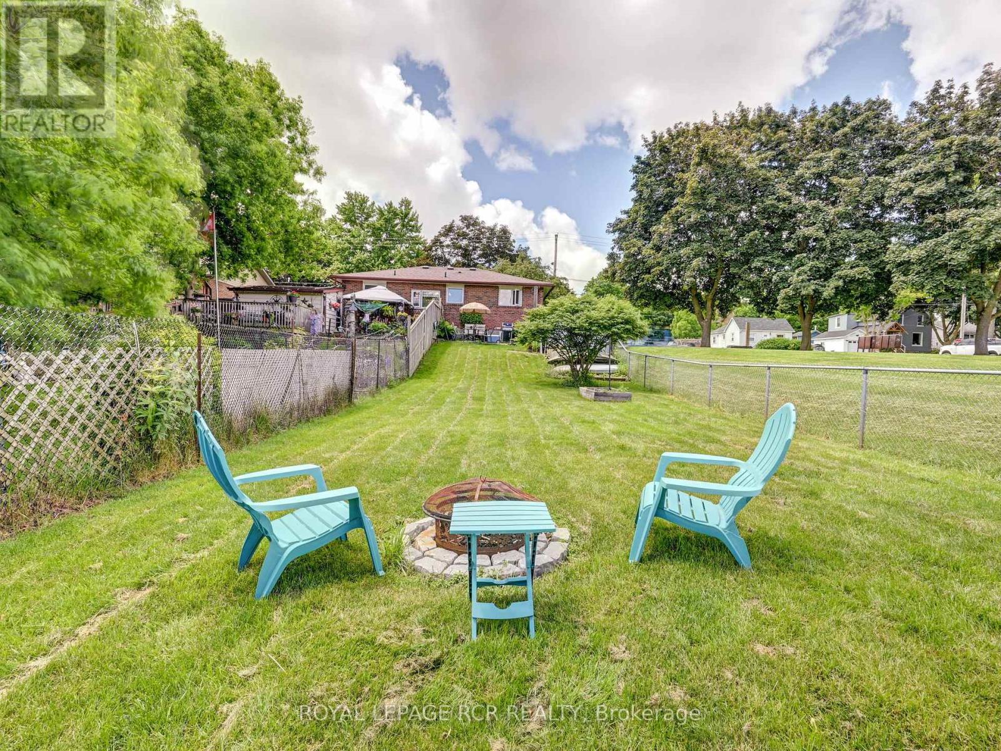
Think of the possibilities - this great bungalow on huge lot, 60' x 150') in downtown Shelburne offers a full 2 bedroom home on each level, with separate entrance to the basement - an ideal choice for savvy investors or homebuyers seeking a mortgage-helping rental unit. Maybe this is the home that gets you and a partner/brother/sister/parent into the real estate market but gives each of you, your own private space?! Main floor features a bright living room with gas fireplace and eat-in kitchen overlooking rear yard, with the added bonus of convenient ensuite laundry tucked away. A spacious primary bedroom features storage closet, full 4 piece bathroom and secondary bedroom/office. Separate entrance to the basement is accessed via the garage and offers extra storage. The basement also features living/dining room with gas fireplace, kitchen, ensuite laundry, full 4-piece bathroom, large primary bedroom and second bedroom/office. The rear yard is separated down the middle with two separate outdoor spaces, each fenced for privacy and four legged family. Enjoy a beautiful lot with mature trees. Lower level is currently tenanted.
Map data © OpenStreetMap contributors
No open houses are scheduled for this home.
Can't make it? Request a private viewing.
| Living room | Main level | 3.5 x 5.4 m |
| Kitchen | Main level | 2.5 x 5.4 m |
| Primary Bedroom | Main level | 3.5 x 4.6 m |
| Bedroom 2 | Main level | 2.5 x 3.2 m |
| Kitchen | Basement | 3.05 x 2.44 m |
| Living room | Basement | 5.49 x 3.35 m |
| Primary Bedroom | Basement | 4.57 x 3.35 m |
| Bedroom 2 | Basement | 3.05 x 2.44 m |