 For sale 50
$1,075,000
3 bed2 bath1,500–2,000 sq ft
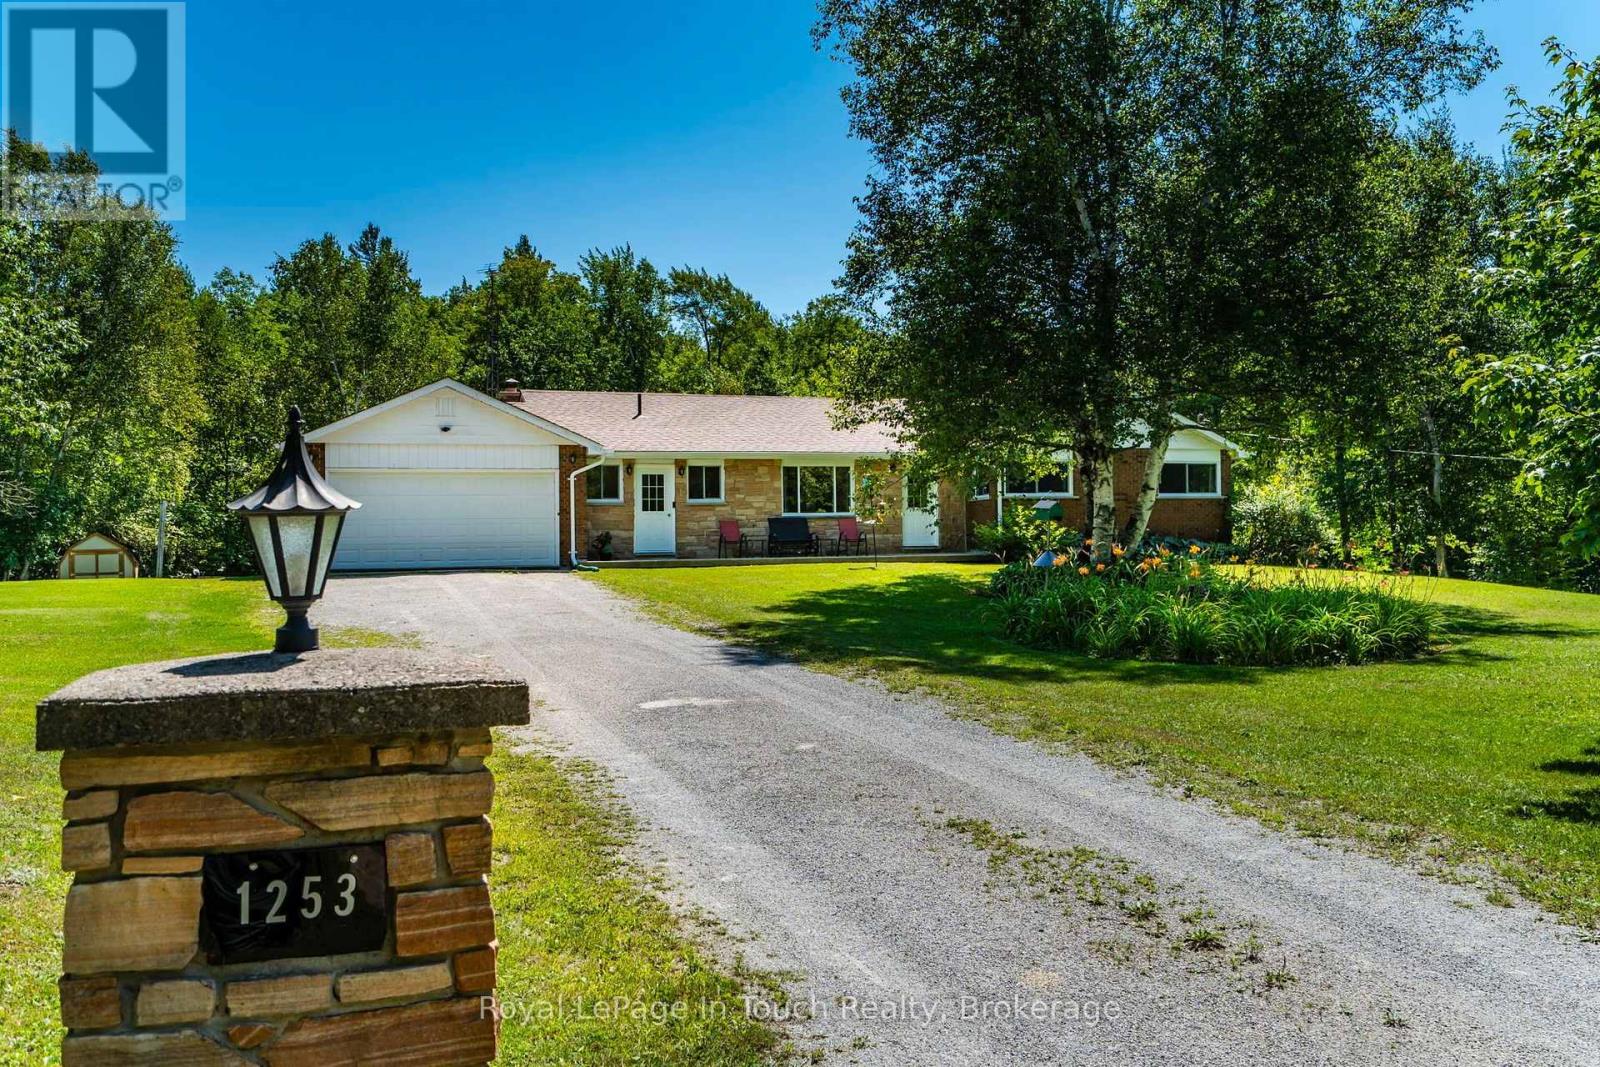
1253 Kitchen Sideroad
Rural Severn, Severn
8 days agoMLS® S13864658
Royal LePage In Touch Realty
7701 Doner Drive
Washago, Severn, Ontario L0K2B0
For sale· Added
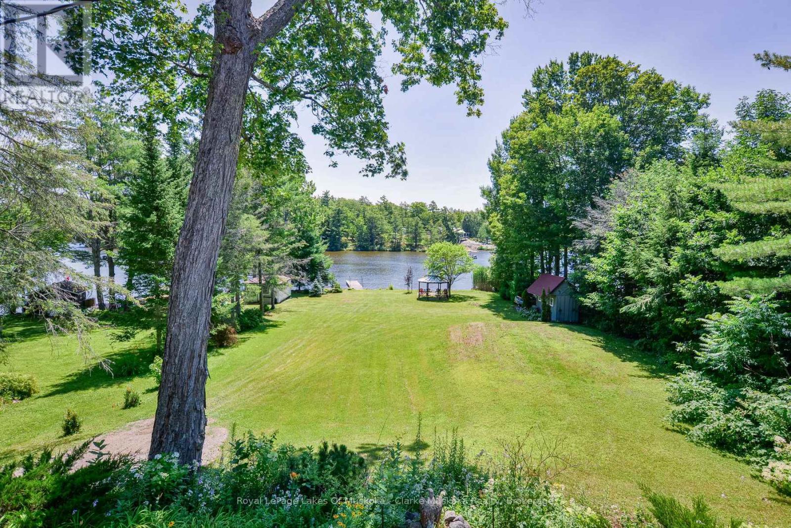
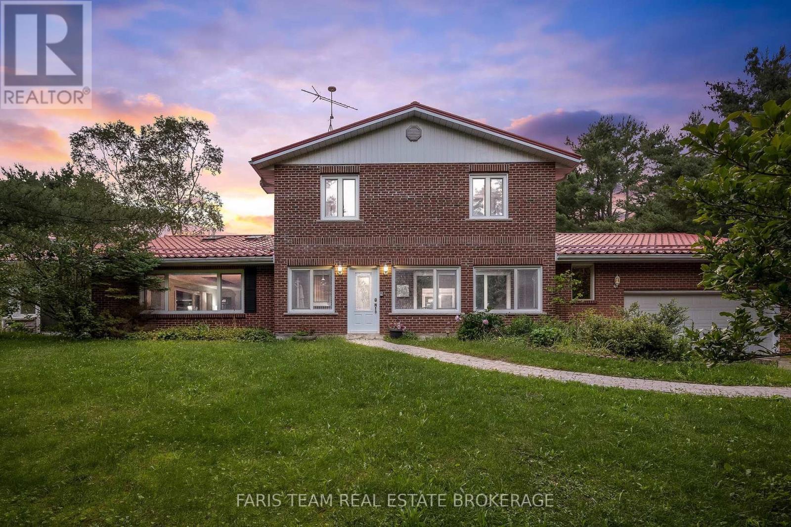
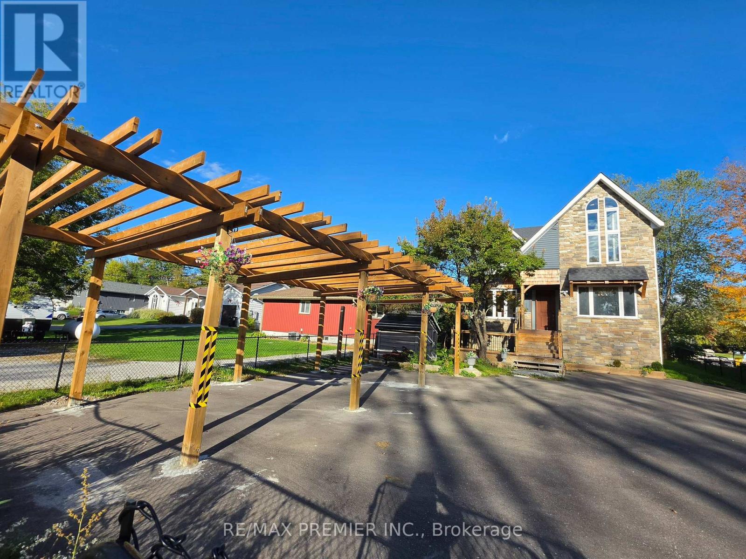
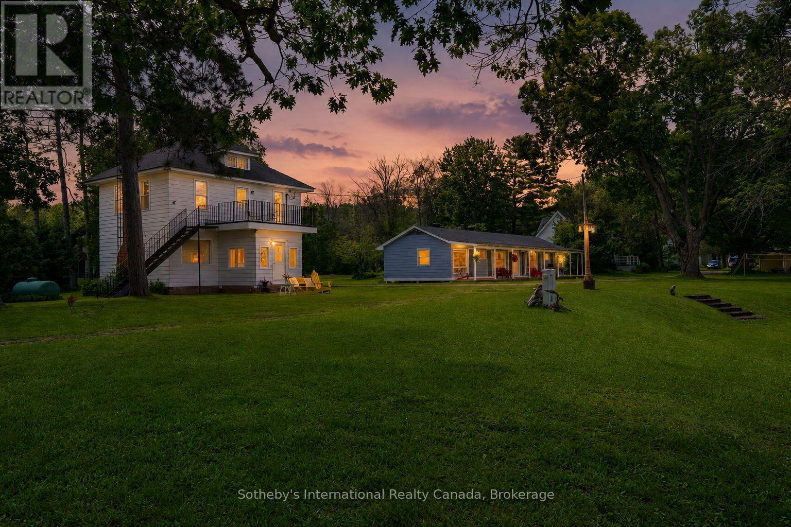
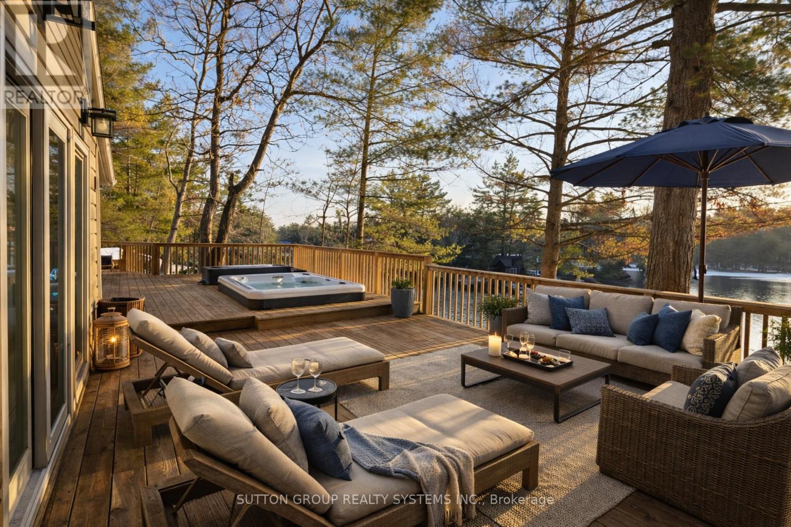
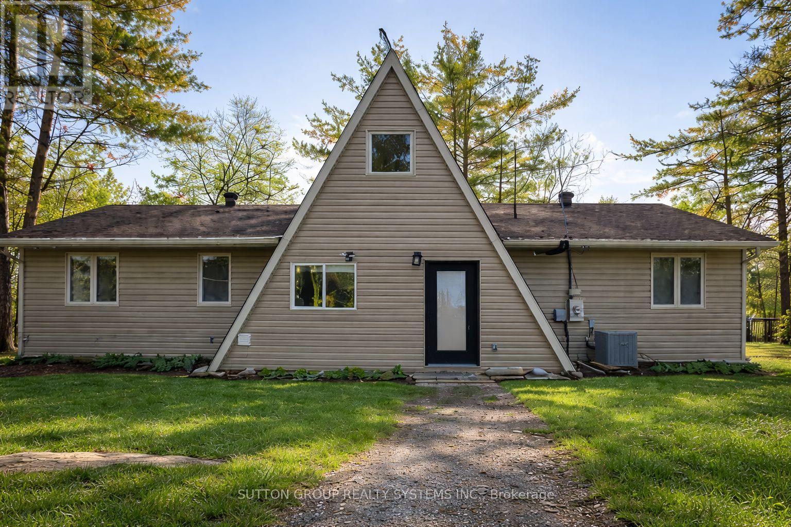
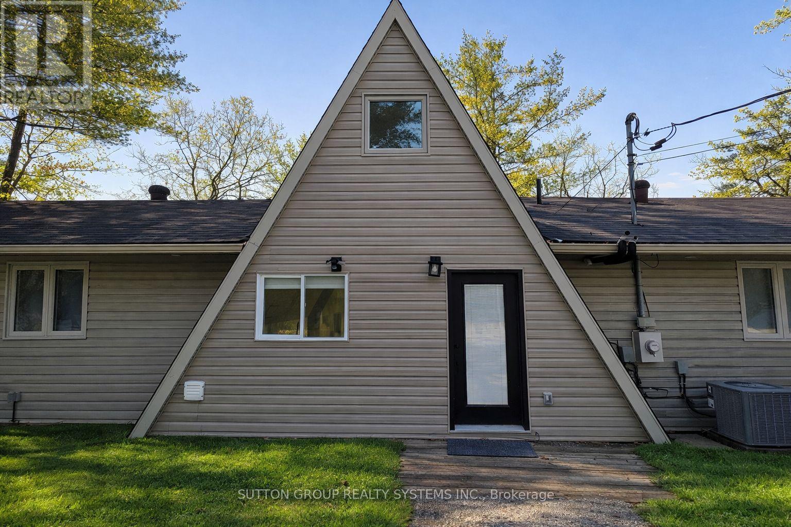
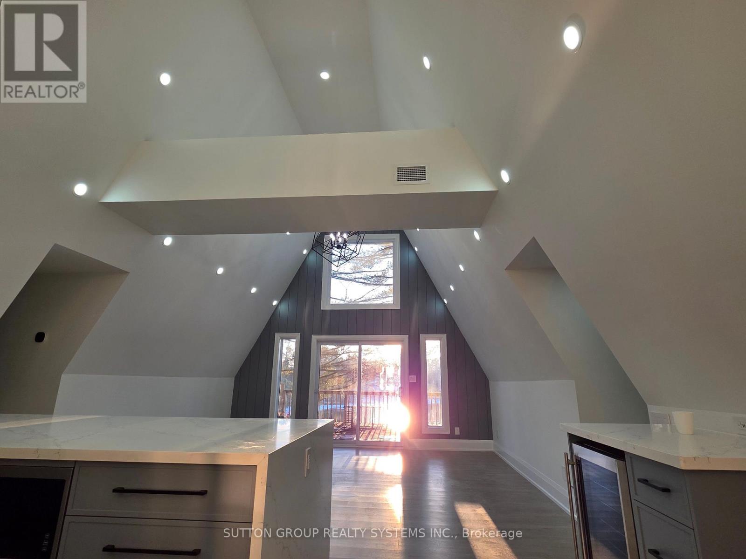
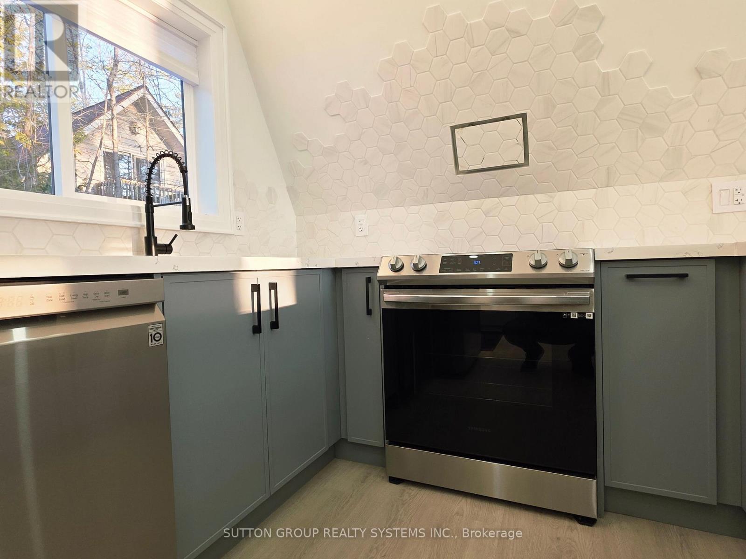
Breathtaking Waterfront Retreat with Stunning Lake Views and Incredible Sunrises. Welcome to this beautifully fully renovated 5-bedroom waterfront home/cottage overlooking the peaceful Green River, where you can wake up each morning to spectacular sunrises reflecting across the water. Surrounded by towering pines and natural beauty, this exceptional property offers the perfect balance of privacy, relaxation, and year-round recreation.From the moment you arrive, you'll feel the calm of true cottage living. Step inside to discover a fully renovated interior filled with modern upgrades, bright open spaces, and stylish finishes designed for both comfort and entertaining.The spectacular A-frame living area features soaring ceilings, oversized windows, and breathtaking water views, creating a warm and inviting space where family and friends can gather. Walk out to the expansive lakeside deck with hot tub, the perfect place to unwind while enjoying peaceful morning coffee as the sun rises over the water or relaxing evenings surrounded by nature.Step outside and experience the true highlight of the property: your private floating dock on the river, perfect for boating, jet skiing, canoeing, fishing, and endless summer fun. In winter, enjoy nearby snowmobiling, skating, and other outdoor adventures, making this an incredible four-season retreat. An ADDITIONAL detached building provides the ultimate entertainment retreat, complete with a recreation room and a heated oversized loft above. Ideal for games, movie nights, a private guest space, or a kids' getaway, this bonus structure adds incredible versatility and makes hosting family and friends effortless.Whether you're searching for a family cottage, vacation home, or year-round waterfront residence, this remarkable property delivers an unforgettable lifestyle.Once you experience the view in person, you'll never want to leave
Map data © OpenStreetMap contributors
No open houses are scheduled for this home.
Can't make it? Request a private viewing.
| Kitchen | Main level | 3.66 x 2.66 m |
| Games room | Upper Level | 5.5 x 5 m |
| Primary Bedroom | Main level | 3.05 x 3.05 m |
| Family room | Main level | 3.66 x 3.66 m |
| Bedroom 3 | Main level | 3.05 x 3.05 m |
| Recreational, Games room | Main level | 5.5 x 5 m |
| Bedroom 5 | Main level | 3.05 x 3.05 m |
| Bathroom | Main level | 3 x 4 m |
| Laundry room | Main level | 1.5 x 2 m |
| Bedroom 2 | Main level | 3.05 x 3.05 m |
| Bathroom | Main level | 3 x 4 m |
| Bedroom 4 | Lower level | 3.05 x 3.05 m |