
$5,500/mo
2039 Beaver Dam Road
Rural Severn, Severn, Ontario L3V1E0
For rent· Added
About this home
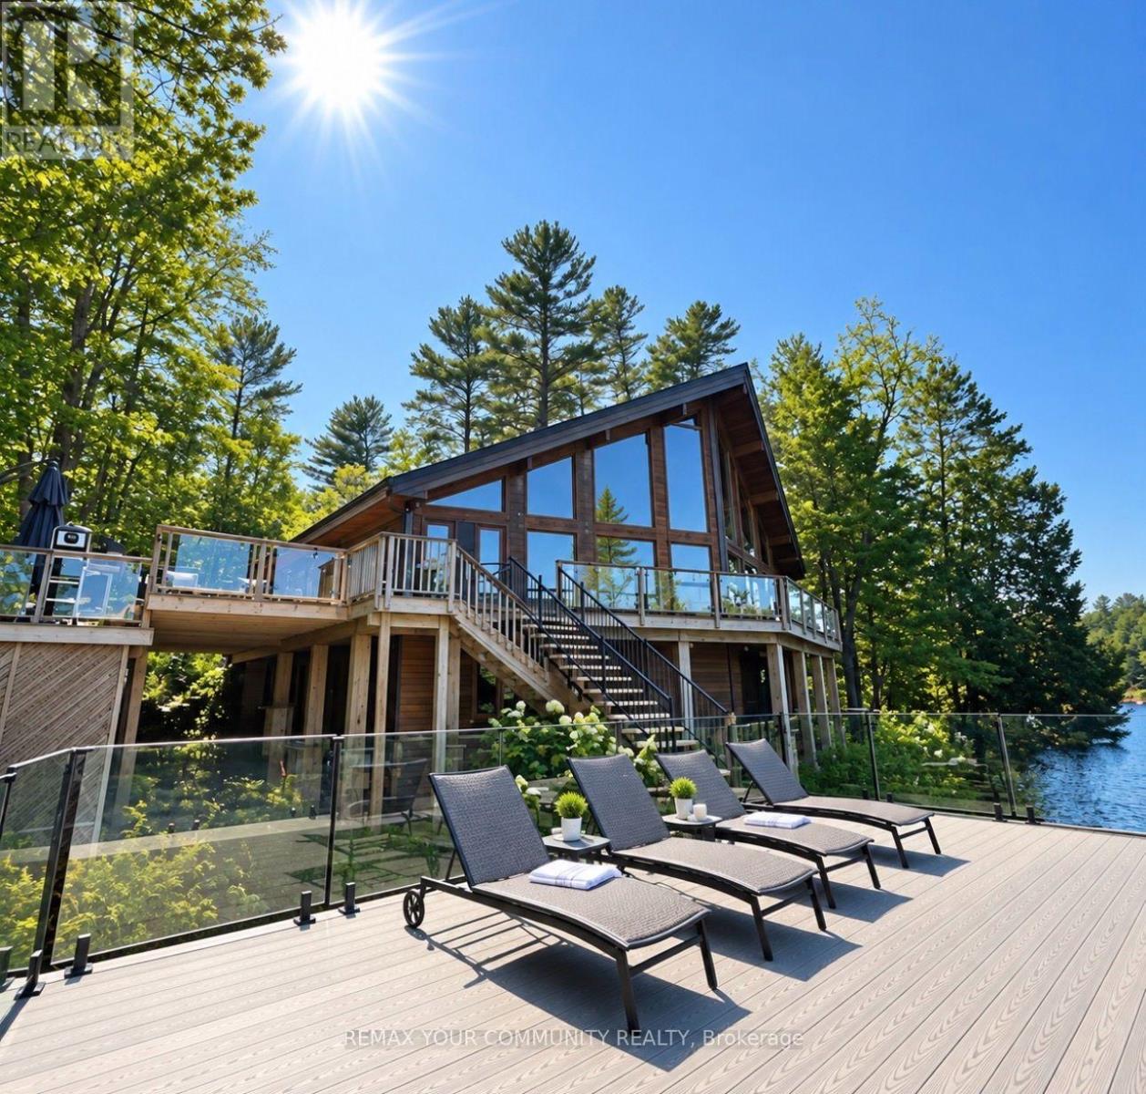
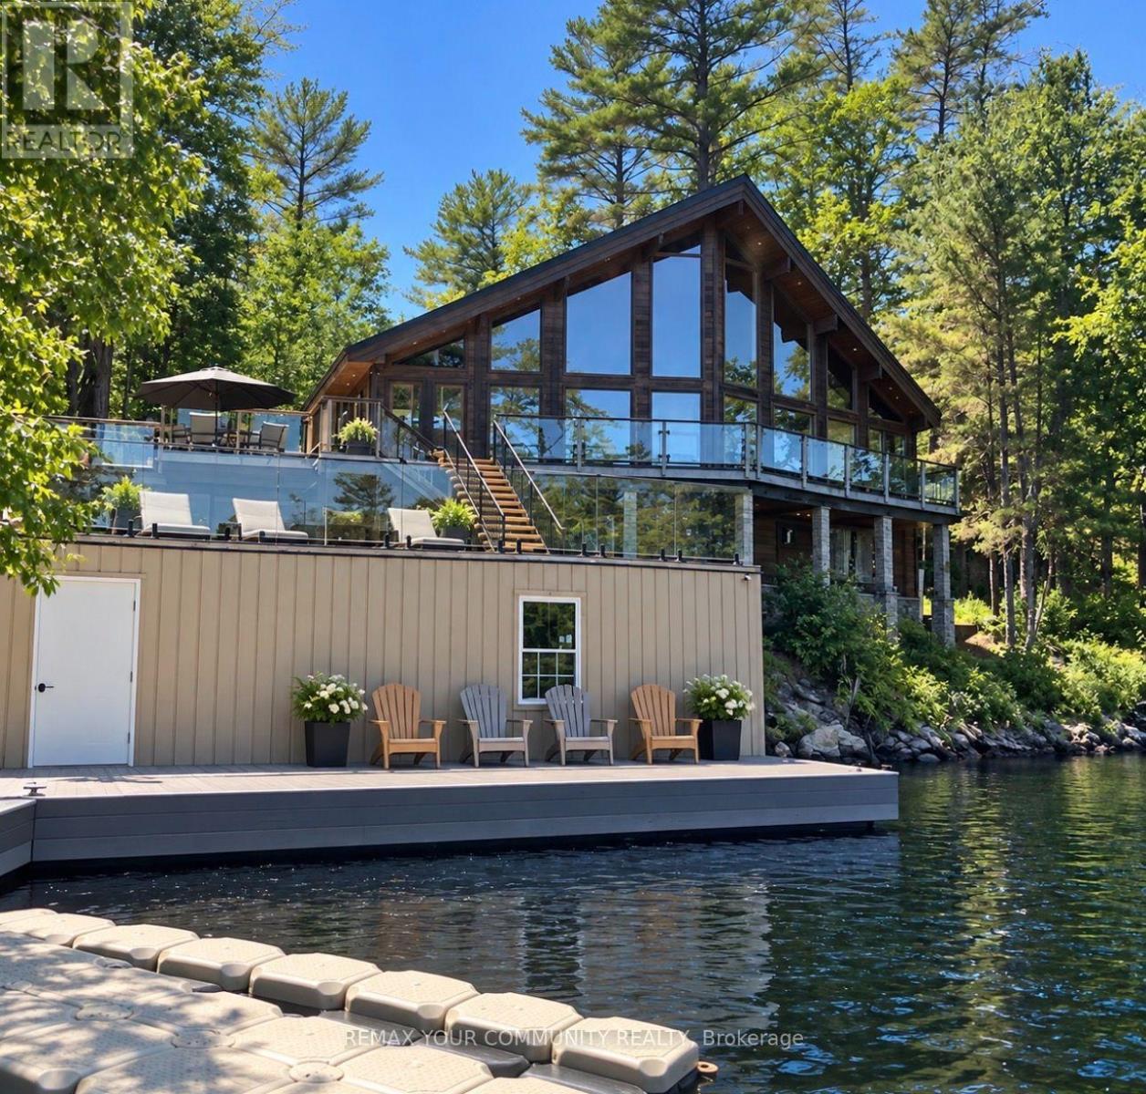
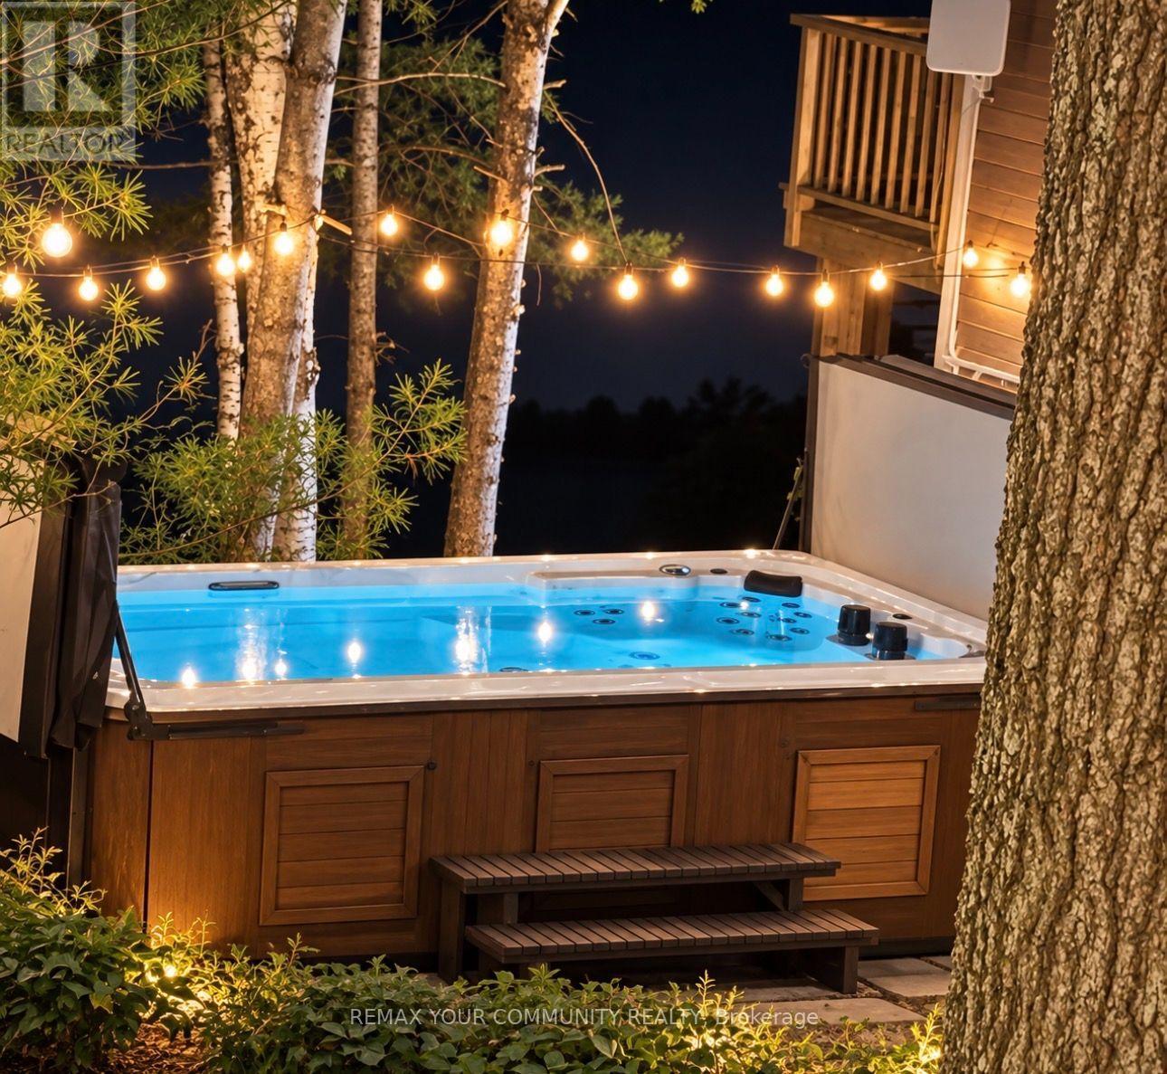
Welcome to this exceptional waterfront retreat in Severn! Nestled in a private, secluded and tranquil setting, this beautifully furnished 3+1 bedroom cabin sits at the edge of the river, offering breathtaking panoramic views of the water and surrounding forest. Flooded with natural light through abundant windows, the open-concept interior is warm, bright and inviting. Rustic décor blends with high-end finishes, creating the perfect balance of cozy cabin charm and refined comfort. A stunning stone fireplace provides a beautiful focal point for relaxing evenings and gatherings. The fully equipped kitchen features a spacious island, with a dining area that seats six. Step outside onto the spacious deck and enjoy peaceful waterfront views, outdoor dining and entertaining, or simply relax surrounded by nature. Fully furnished and thoughtfully appointed, this waterfront property offers privacy, tranquility, beautiful scenery and a wonderful opportunity to enjoy a serene waterfront lifestyle.
Location
Map data © OpenStreetMap contributors
Upcoming open housesSee all Severn open houses
No open houses are scheduled for this home.
Can't make it? Request a private viewing.
Property details
Listing
- MLS® number
- S13807016
- Added
- Sep 20, 2026 ()
- Updated
- Sep 29, 2026 ()
- Info refreshed
Overview
- Property type
- Single Family
- Building type
- Detached
- Storeys
- 1.5
- Ownership
- Freehold
Inside
- Bedrooms
- 3+1
- Bathrooms
- 3
- Heating
- Forced air, Propane
- Cooling
- Central air conditioning
- Fireplace
- No
- Appliances
- Washer, Refrigerator, Dishwasher, Stove, Dryer, Furniture
Building
- Basement
- Separate entrance
- Exterior
- Wood
- Foundation
- Block
- Parking
- No Garage · 4 spaces
Land
- Lot size
- 344.3 x 635 ft
- Waterfront
- Waterfront on river
- Body of water
- Severn River
- View
- Direct Water View
Services
- Sewer
- Septic System
- Utilities
- Sewer, Electricity, Cable
Location
- Cross streets
- Upper Big Chute & Tamarack Lan
Rooms
| Primary Bedroom | Main level | 3.81 x 4.62 m |
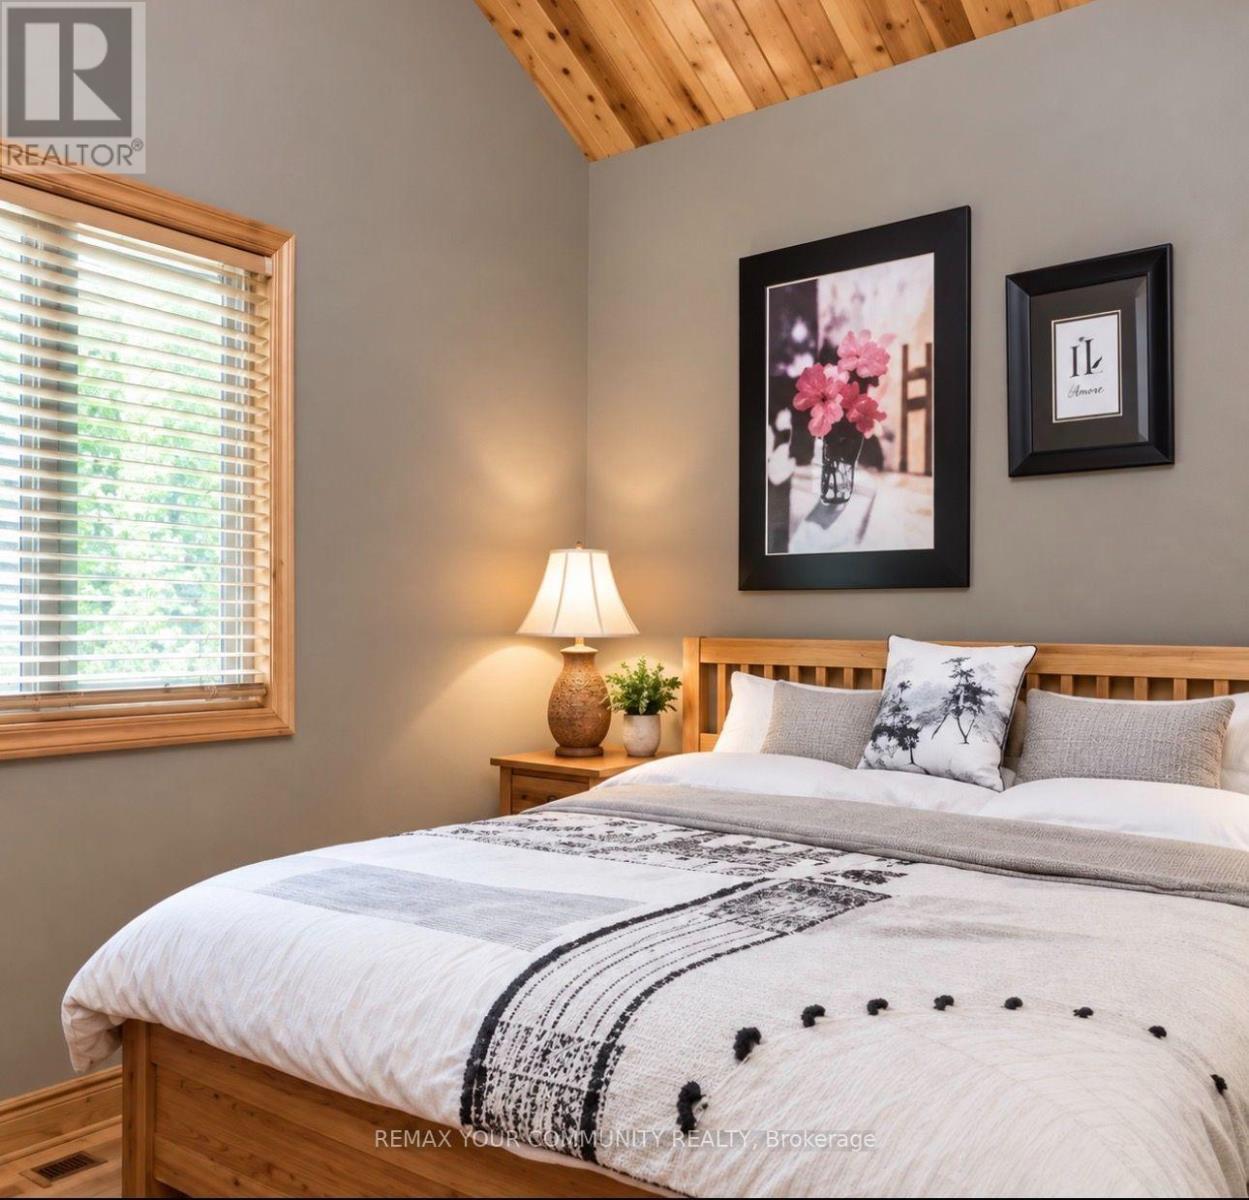
| Bedroom | Main level | 3.33 x 3.78 m |
| Bedroom | Main level | 3.43 x 2.74 m |
| Bedroom | Basement | 3.4 x 4.62 m |
| Kitchen | Main level | 4.75 x 3.76 m |
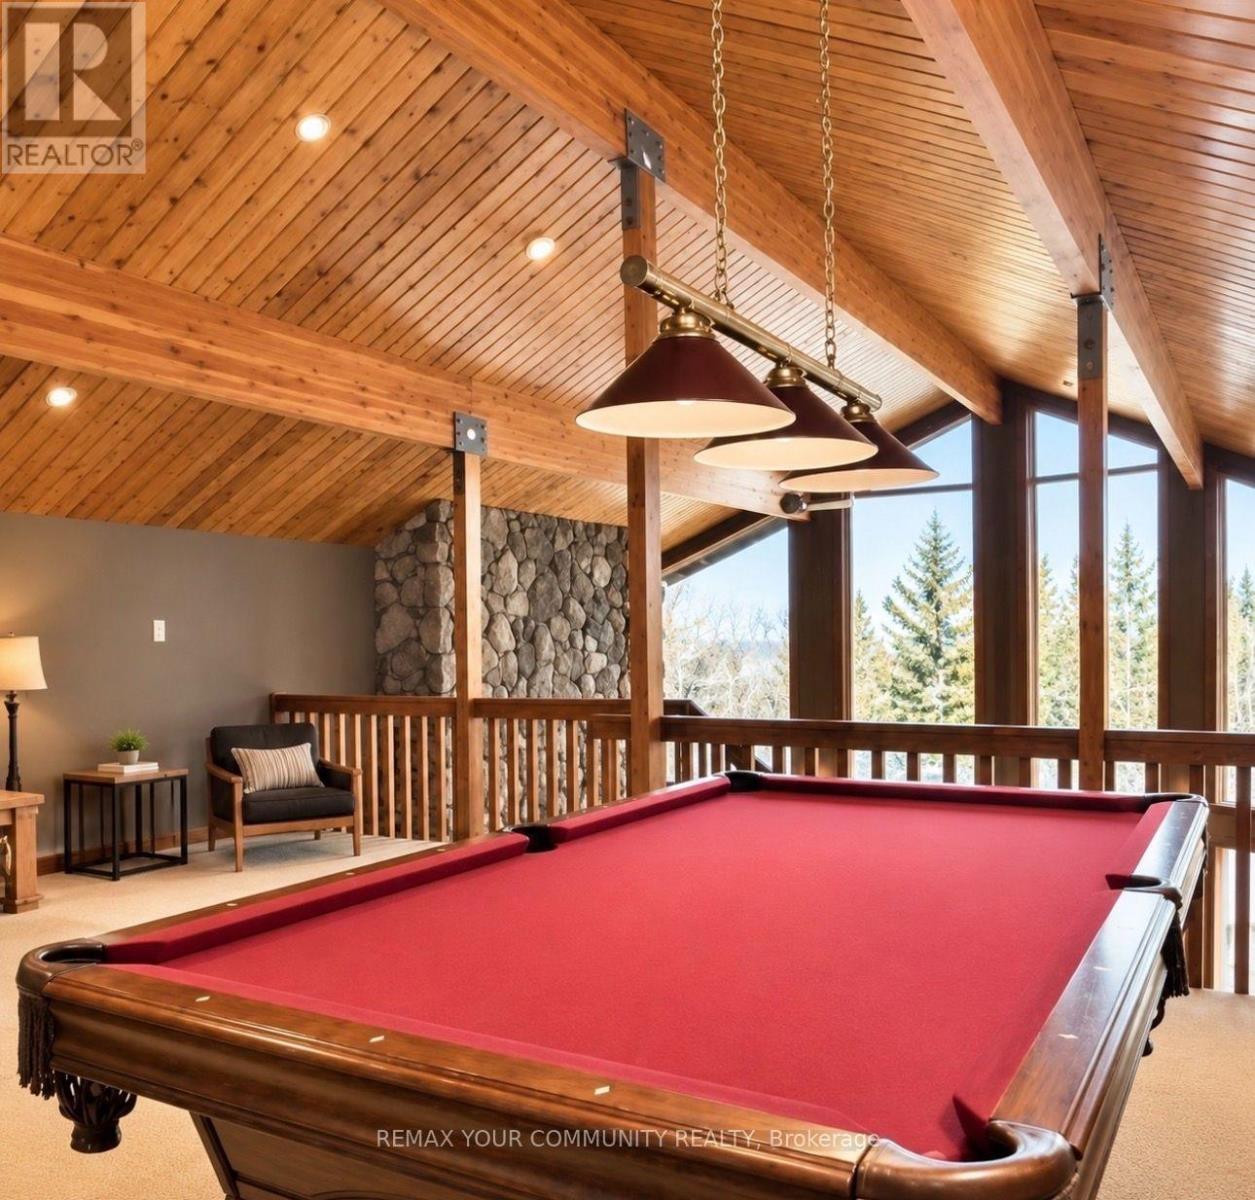
| Games room | Second level | 4.8 x 7.01 m |
| Living room | Main level | 6.32 x 5.89 m |
| Dining room | Main level | 4.55 x 4.32 m |