 For sale 50
$599,000
3+1 bed2 bath1,100–1,500 sq ft
842 Chemongview Drive
Selwyn
13 days agoMLS® X13850674
Exit Realty Liftlock
30 Edgewater Drive
Selwyn, Ontario K0L1T0
For sale· Added
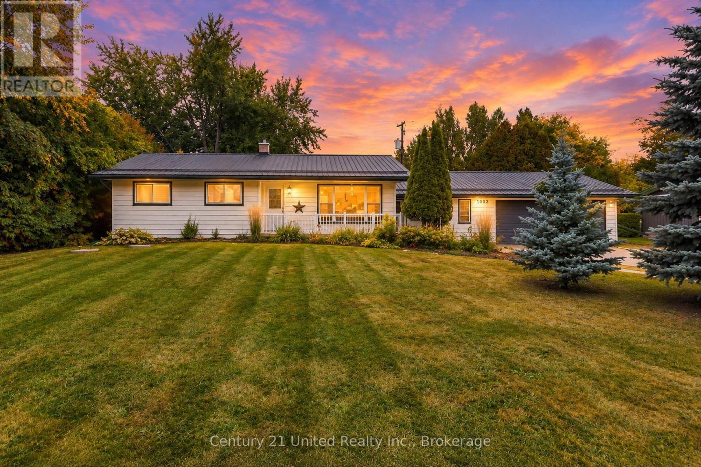
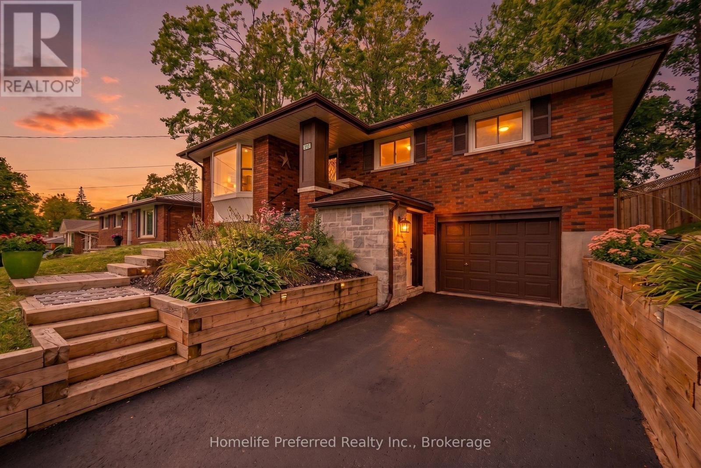
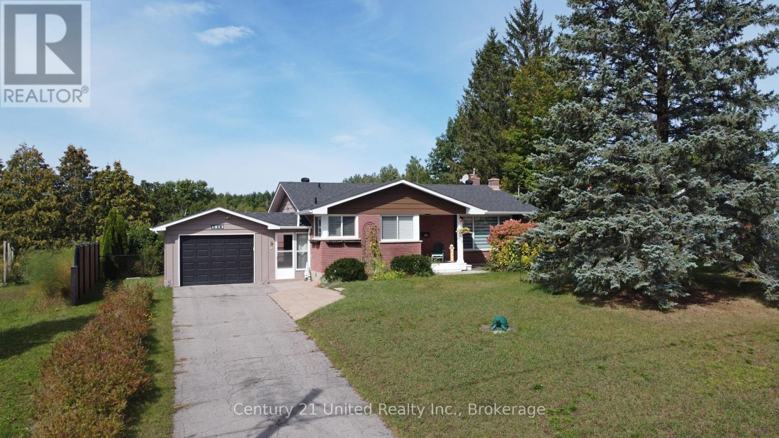
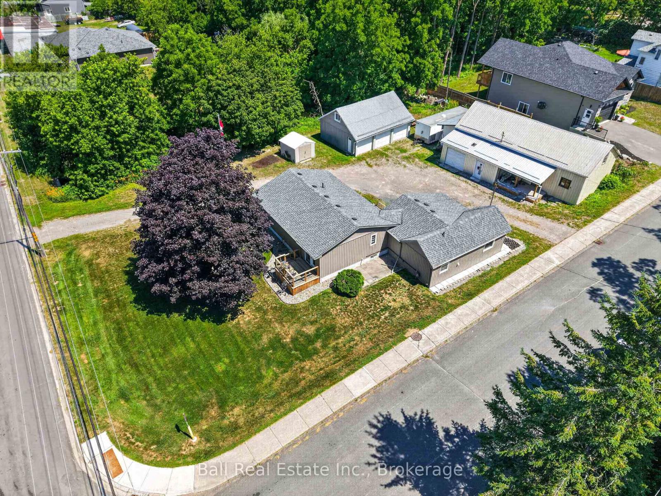
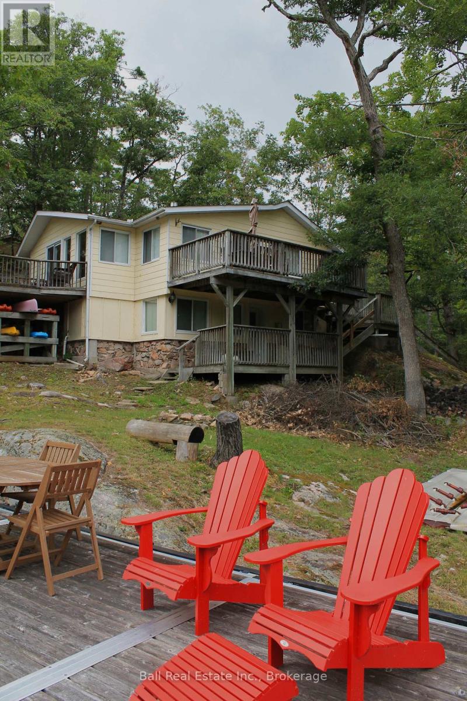
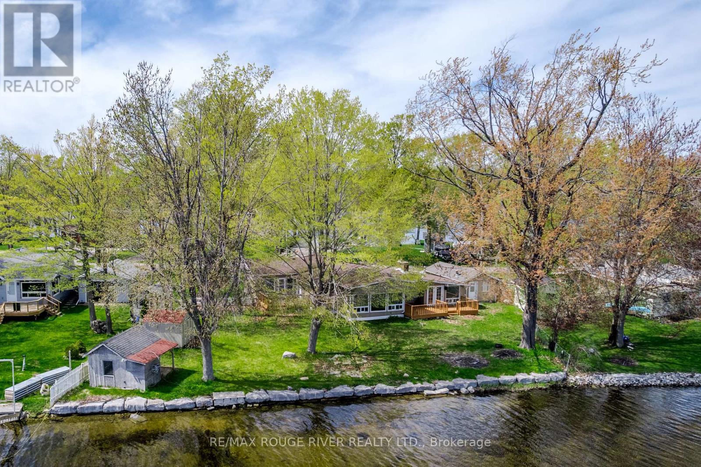
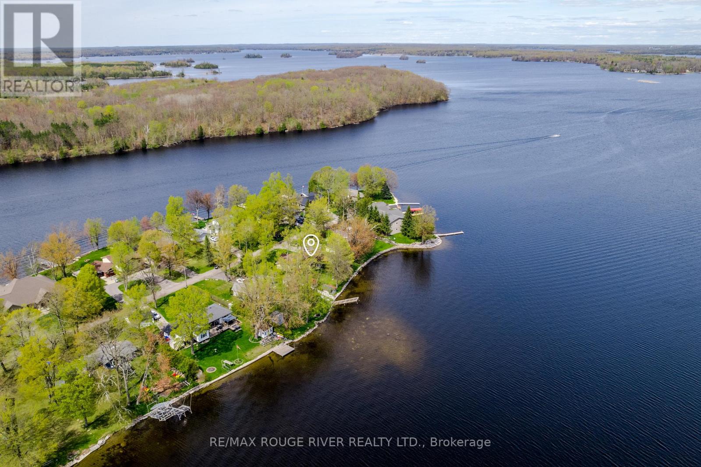
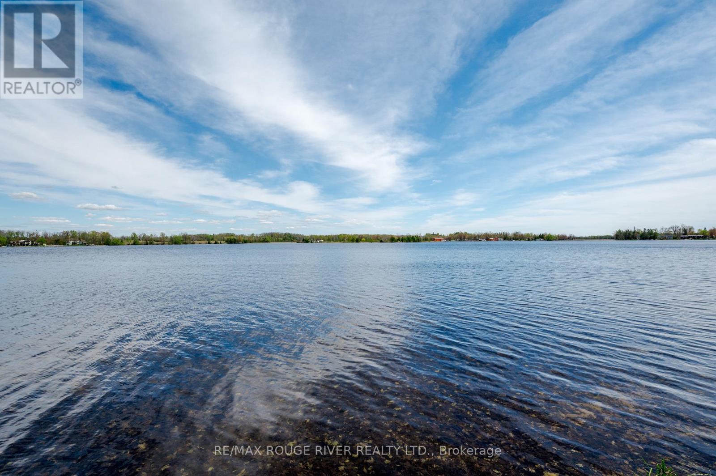
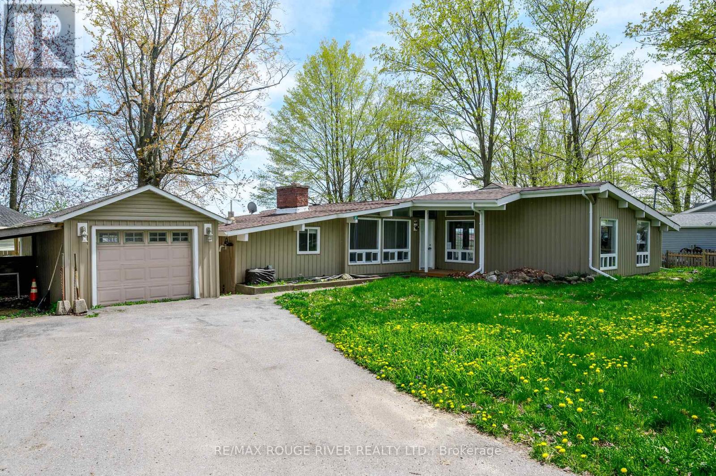
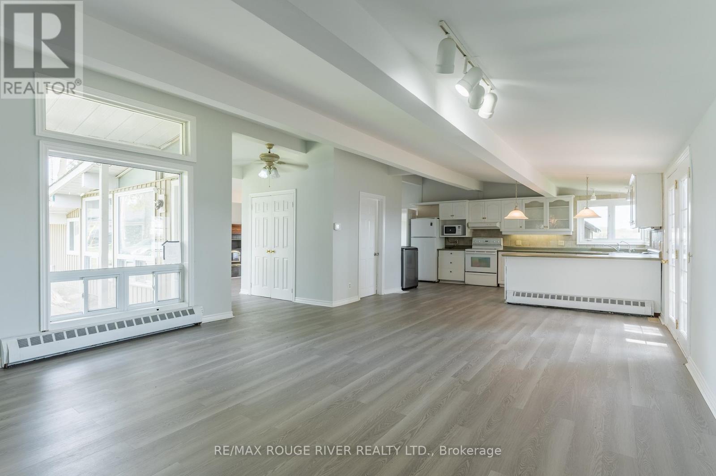
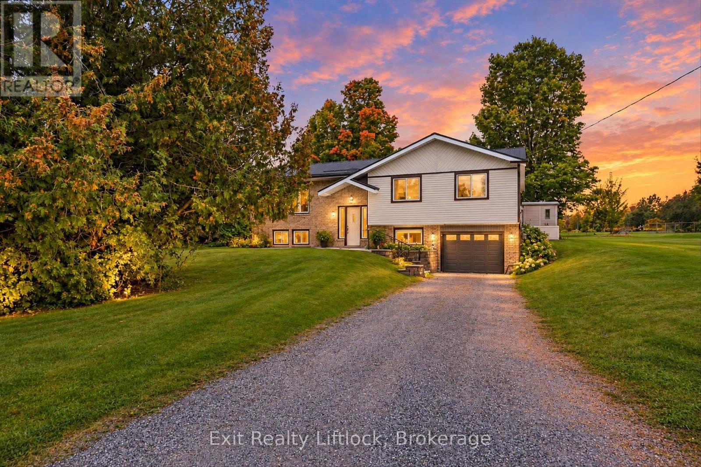
Buckhorn Lake! Lovely southern exposure in this 4 bedroom, 2 bath bungalow with approx 100 feet of lake frontage on the Trent Severn Waterway. Boat 5 lakes without locking! The primary suite features a 3pc ensuite and a great view of the water. Large principle rooms with vaulted ceilings & oversized windows, extra large 4pc bath, the Kitchen, sunken family room and the formal dining area are all designed to have nice lake views as well. Lakeside decks to enjoy the breeze & summer BBQs, dry boathouse at the waters edge, single garage, propane furnace, situated on a very low traffic dead-end street, in a quiet area of upscale waterfront homes. View the Floor plans, photo gallery, mapping & virtual tour at the multimedia link
Map data © OpenStreetMap contributors
No open houses are scheduled for this home.
Can't make it? Request a private viewing.
| Sep 18, 2026 | $665,900 | ▼ $10,000 |
| Sep 4, 2026 | $675,900 | First recorded price |
Price changes since Sep 4, 2026.
| Kitchen | Main level | 5.3 x 5.02 m |
| Living room | Main level | 5.14 x 4.74 m |
| Family room | Main level | 5.03 x 3.26 m |
| Primary Bedroom | Main level | 4.66 x 4.16 m |
| Bathroom | Main level | 2.29 x 1.19 m |
| Bedroom 2 | Main level | 4.24 x 4.02 m |
| Bedroom 3 | Main level | 4.63 x 3.57 m |
| Bedroom 4 | Main level | 3.47 x 3.39 m |
| Bathroom | Main level | 2.99 x 2.27 m |
| Furnace | Main level | 1.91 x 1.76 m |