 For sale 50
$1,249,000
1+3 bed3 bath1,500–2,000 sq ft
1915 Pinehurst Avenue
Selwyn
25 days agoMLS® X13804600
Century 21 United Realty Inc.
3 Lakeshore Boulevard
Selwyn, Ontario K0L1T0
For sale· Added
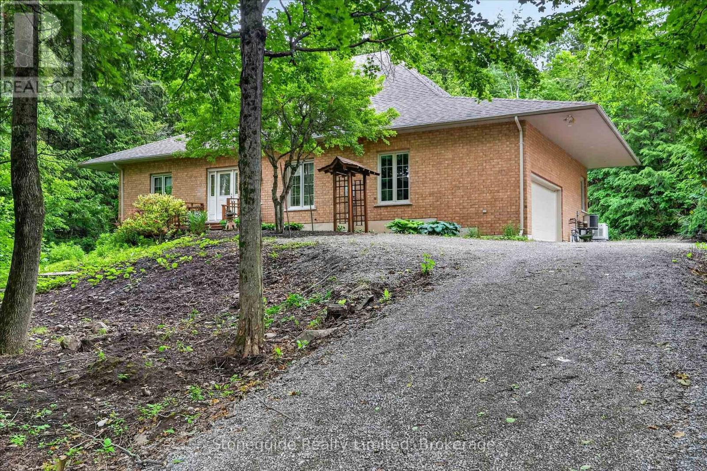
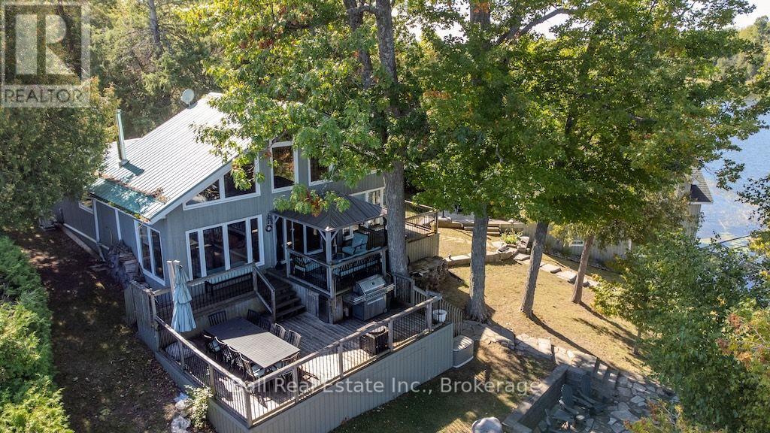
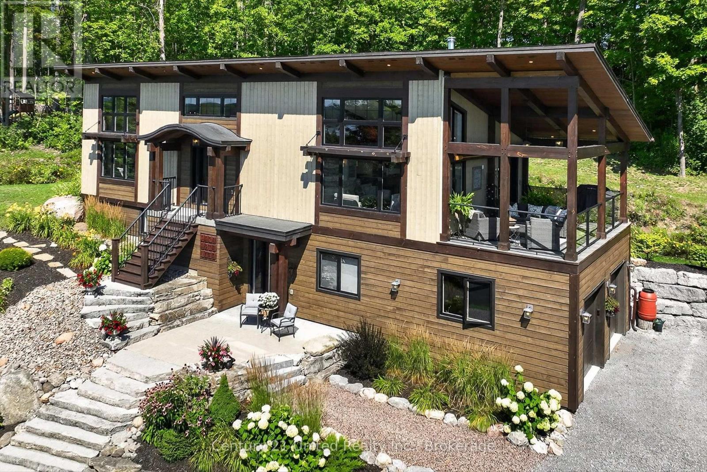
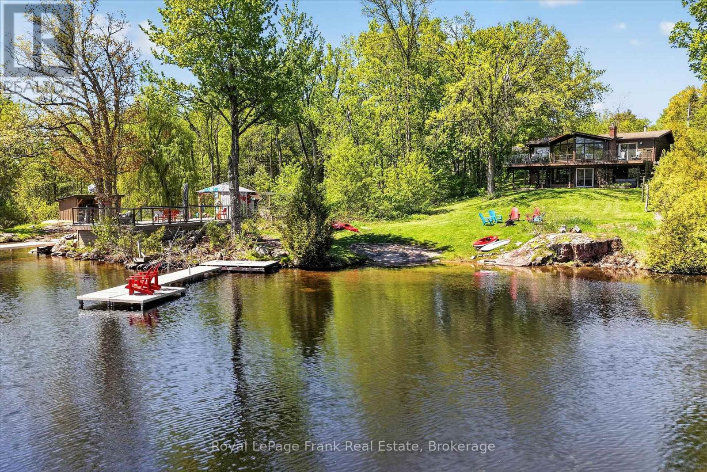
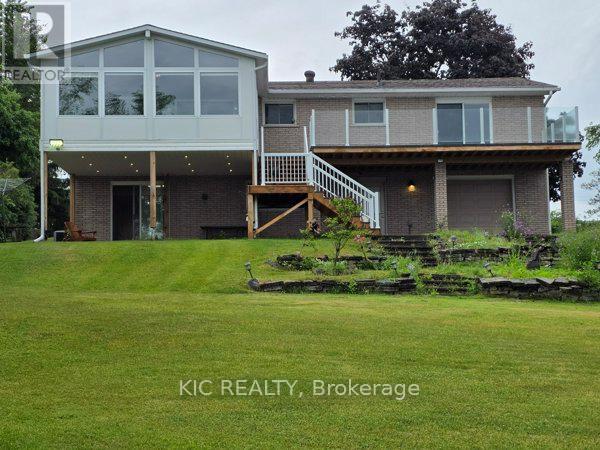
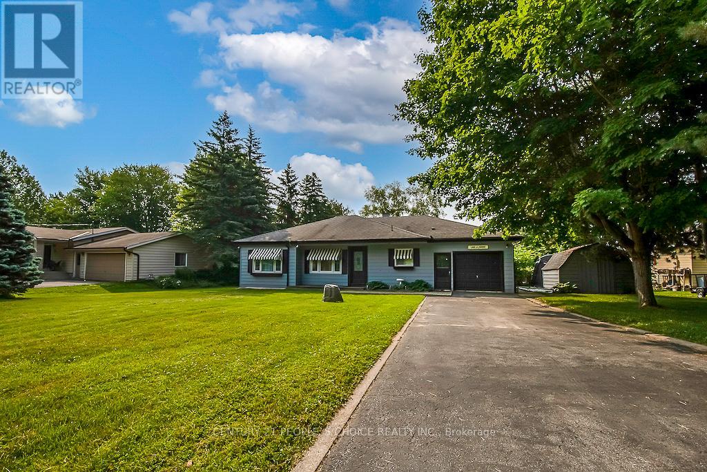
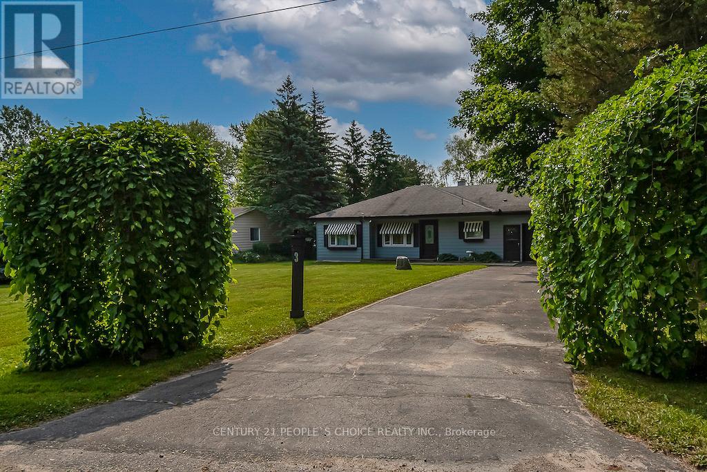
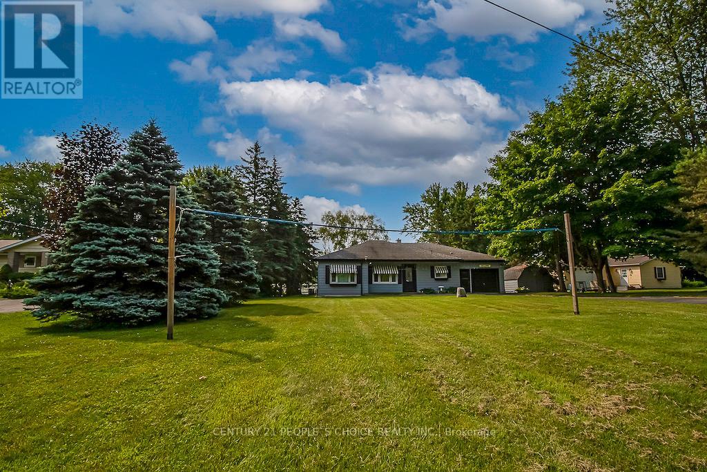
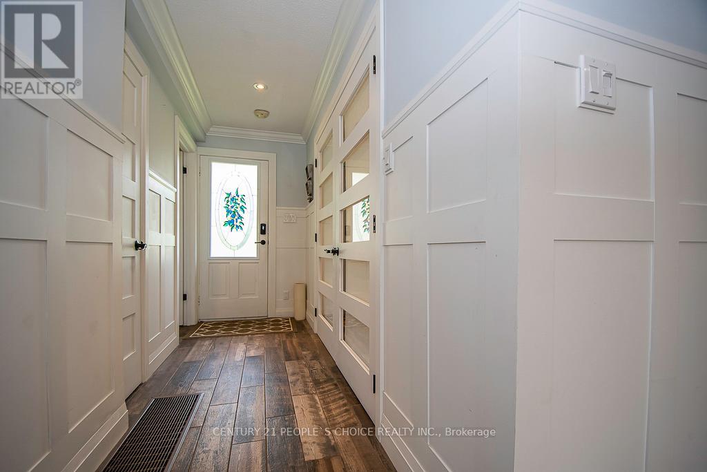
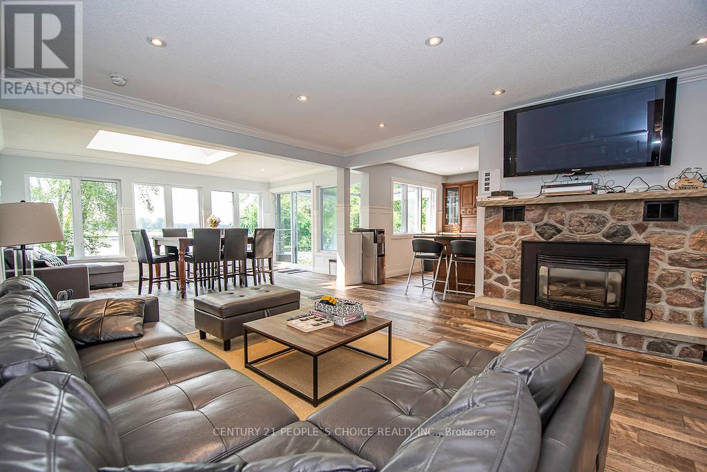
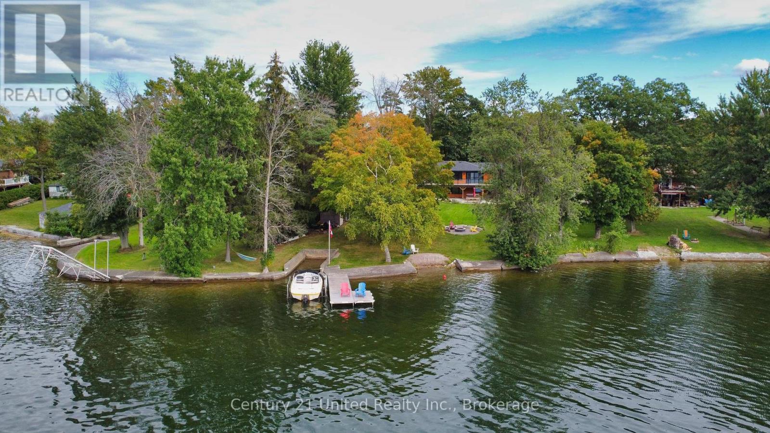
Exceptional & Beautifully Renovated 4 Season Home With 108 Ft Of Waterfront To EmeraldIsle/Buckhorn Lake/Trent-Severn. Comes FULLY FURNISHED. Offer 4 Larger Bedrooms, Modern Kitchen & Sun Filled Living And Dining Rooms. Landscaped Lot, Larger Gas Heated, Fenced Pool & Hot Tub. Gas Heating & Central Ac. All Existing Furniture,Tv's, Appliances are Included. True Gem to Enjoy everyday dreamy living on the waterfront. Fully Airbnb Setup Generate Excellent Income. Live or Rent, True Gem & Pride Of Ownership, Just View & Buy. (Pictures taken Previously)
Map data © OpenStreetMap contributors
No open houses are scheduled for this home.
Can't make it? Request a private viewing.
| Living room | Main level | 18.56 x 13.48 m |
| Dining room | Main level | 11.58 x 16.5 m |
| Kitchen | Main level | 12.99 x 21.81 m |
| Primary Bedroom | Main level | 21.91 x 11.25 m |
| Bedroom 2 | Main level | 13.15 x 12.91 m |
| Bedroom 3 | Main level | 9.09 x 11.25 m |
| Bedroom 4 | Main level | 7.9 x 10 m |
| Bathroom | Main level | 5.05 x 3.65 m |
| Bathroom | Main level | 3.35 x 1.98 m |