 For sale 50
$524,900
3 bed1 bath1,100–1,500 sq ft
1502 Eleventh Line
Selwyn
11 days agoMLS® X13855064
Century 21 United Realty Inc.
2348 18th Line
Selwyn, Ontario K0L2H0
For sale· Added
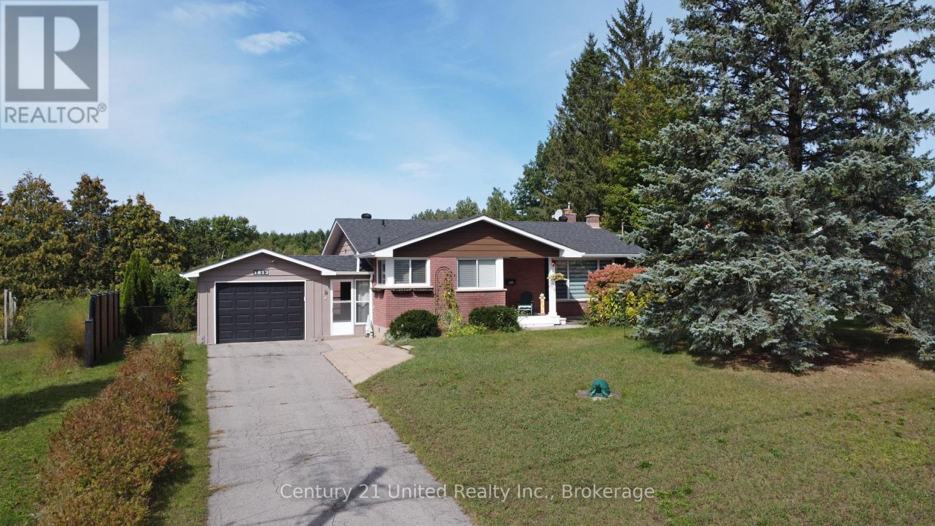
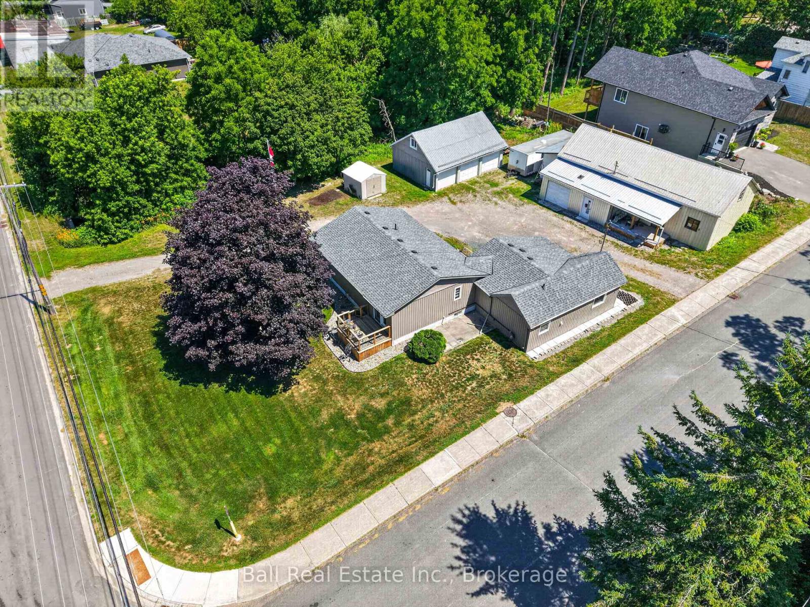
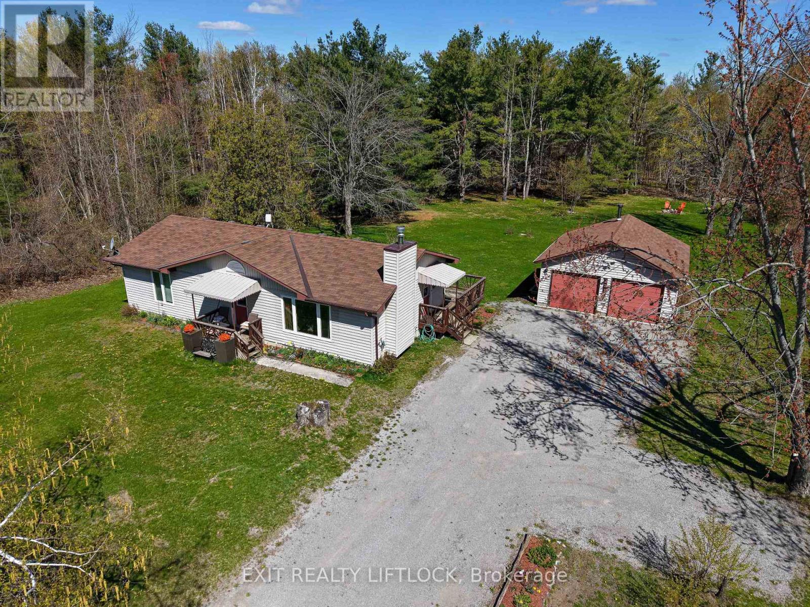
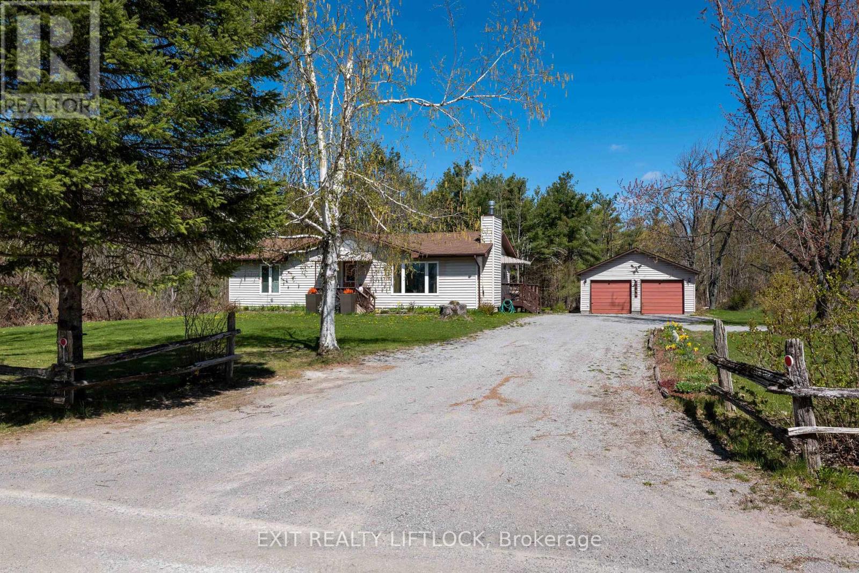
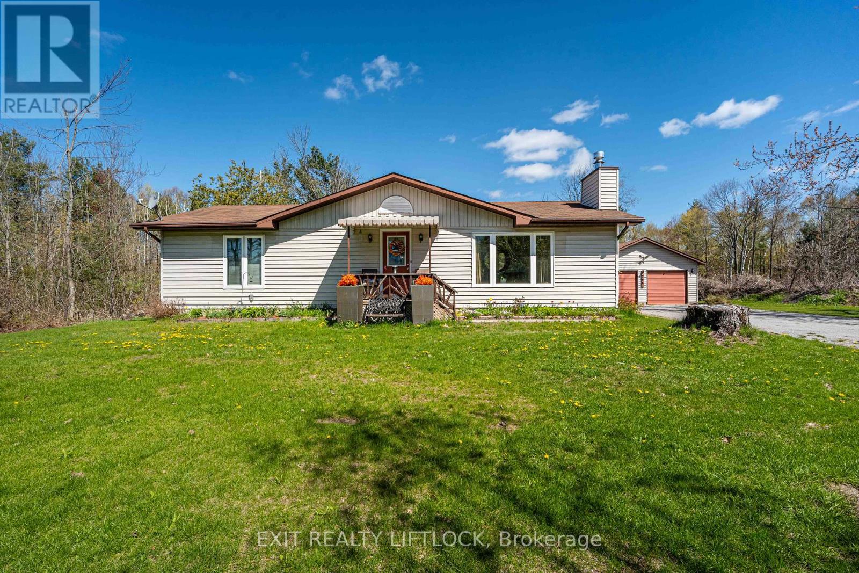
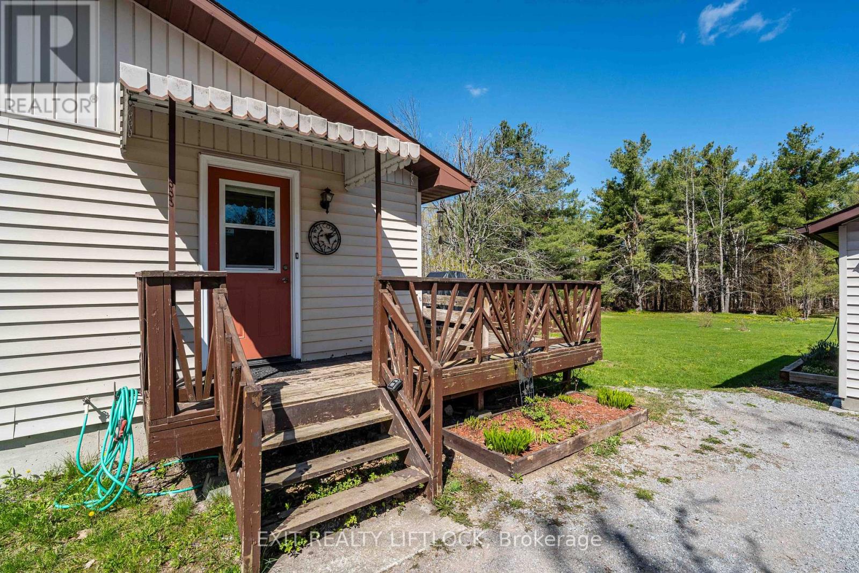
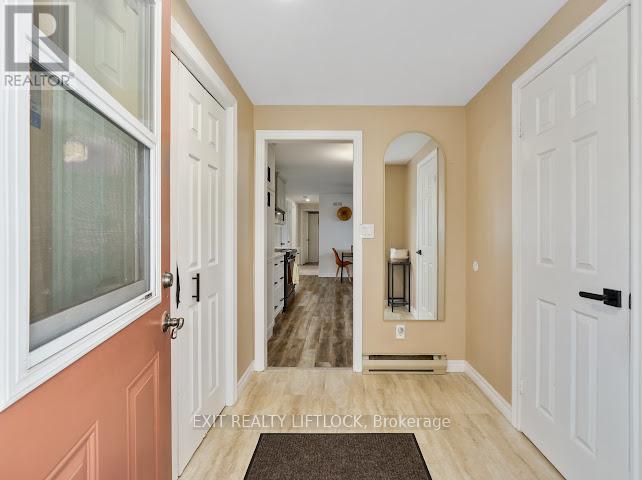
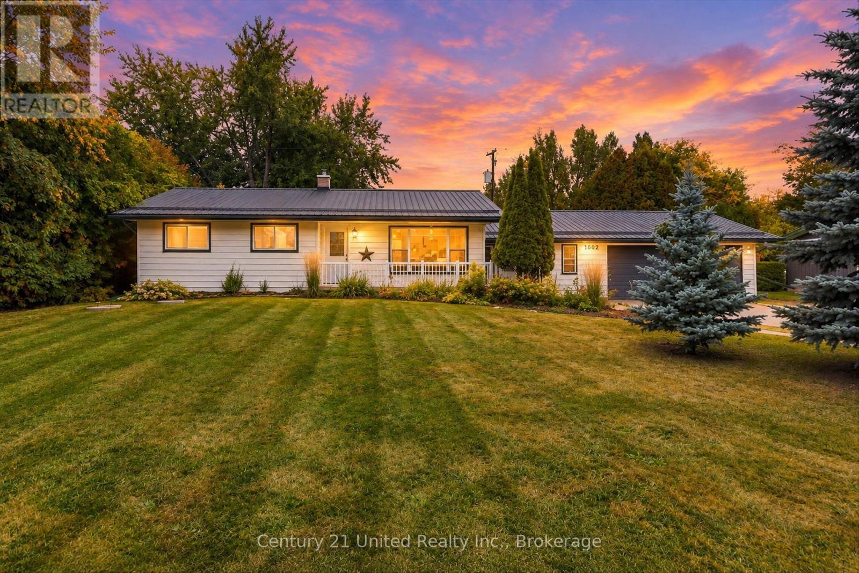
Welcome to this charming 3-bedroom bungalow, beautifully updated and move-in ready. Step inside to a freshly renovated kitchen featuring soft-close cabinetry with abundant storage, sleek black stainless steel appliances, and stunning quartz countertops. The main floor offers all-new flooring throughout, a stylishly renovated bathroom, and an updated 2-piece powder room conveniently located off the side entrance. Downstairs, you'll find an abundance of storage space along with a dedicated laundry setup-perfect for keeping the home organized. Outside, the property features a spacious 2-car garage heated by a wood stove, with 220 amp service panel, ideal for hobbies, storage, or winter comfort. The home and garage sit on just over an acre, offering plenty of room to enjoy the outdoors. Located just around the corner from the beloved Buckhorn Berry Farm, this property blends comfort, convenience, and country charm.
Map data © OpenStreetMap contributors
No open houses are scheduled for this home.
Can't make it? Request a private viewing.
| Primary Bedroom | Main level | 4.9 x 3.3 m |
| Bedroom | Main level | 3.4 x 3.05 m |
| Kitchen | Main level | 5.6 x 3.4 m |
| Living room | Main level | 5.9 x 3.4 m |
| Bathroom | Main level | 2.4 x 2.4 m |
| Partial bathroom | Main level | 2.3 x 0.8 m |
| Mud room | Main level | 1.8 x 2.3 m |
| Bedroom | Basement | 6.71 x 5.94 m |
| Laundry room | Basement | 6.7 x 6.1 m |