 For sale 47
$249,000
4 bed4 bath2,500–2,749 sq ft
501 Glen Abbey Way East
Seguin
1 month agoMLS® X13691706
Chestnut Park Real Estate
7 Silver Point Road #7
Seguin, Ontario P2A2W8
For sale· Added
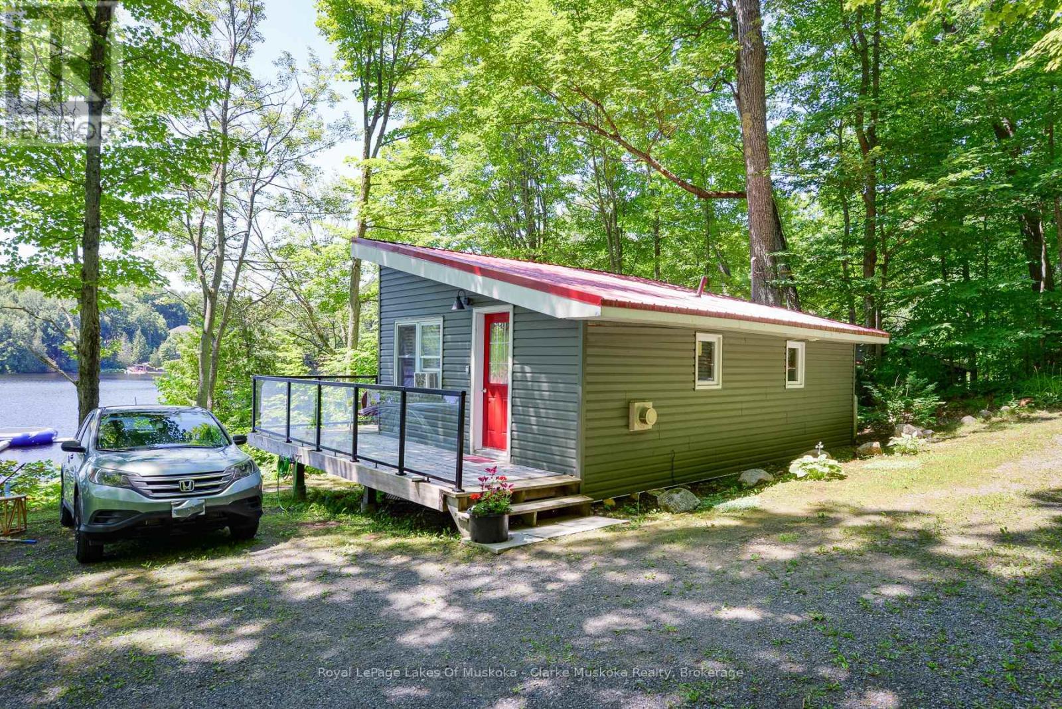
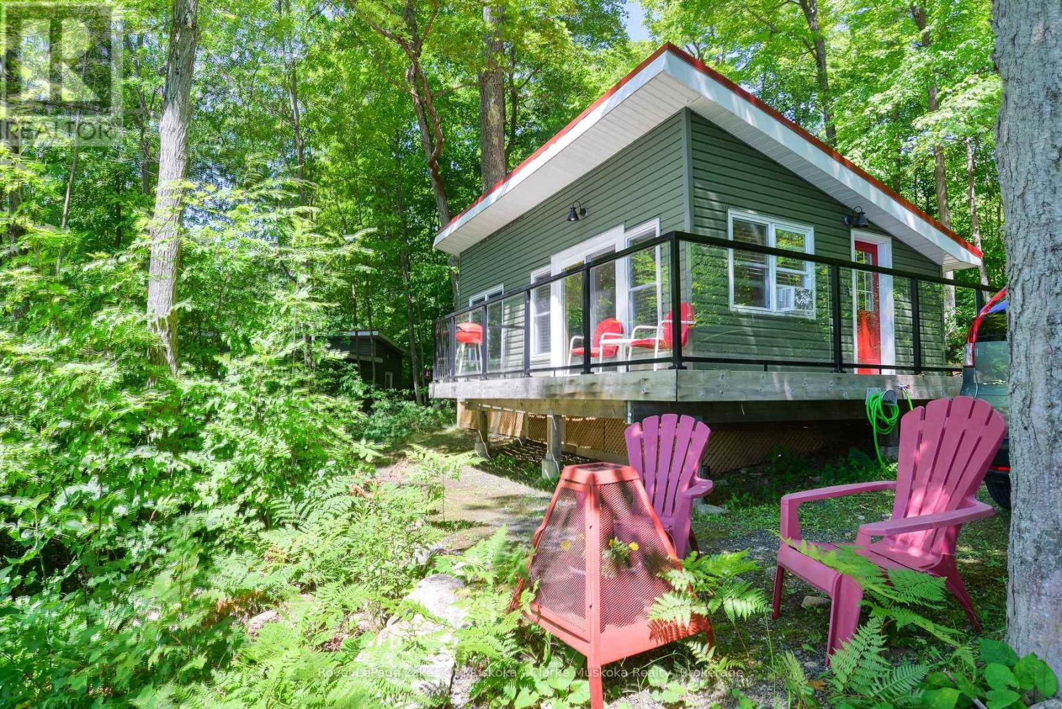
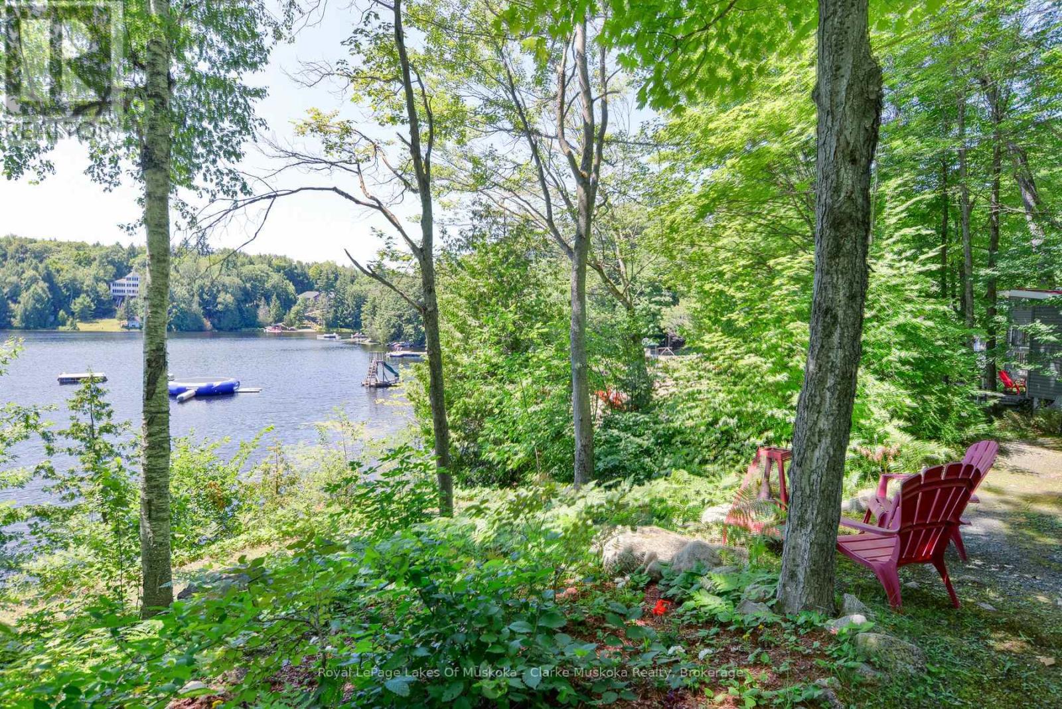
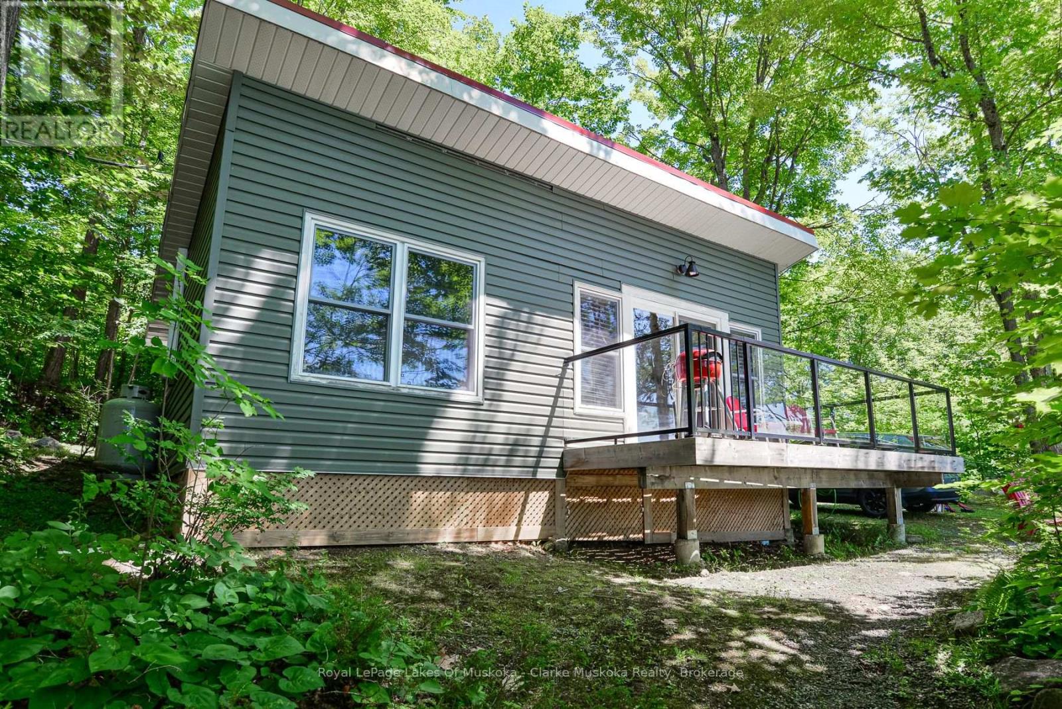
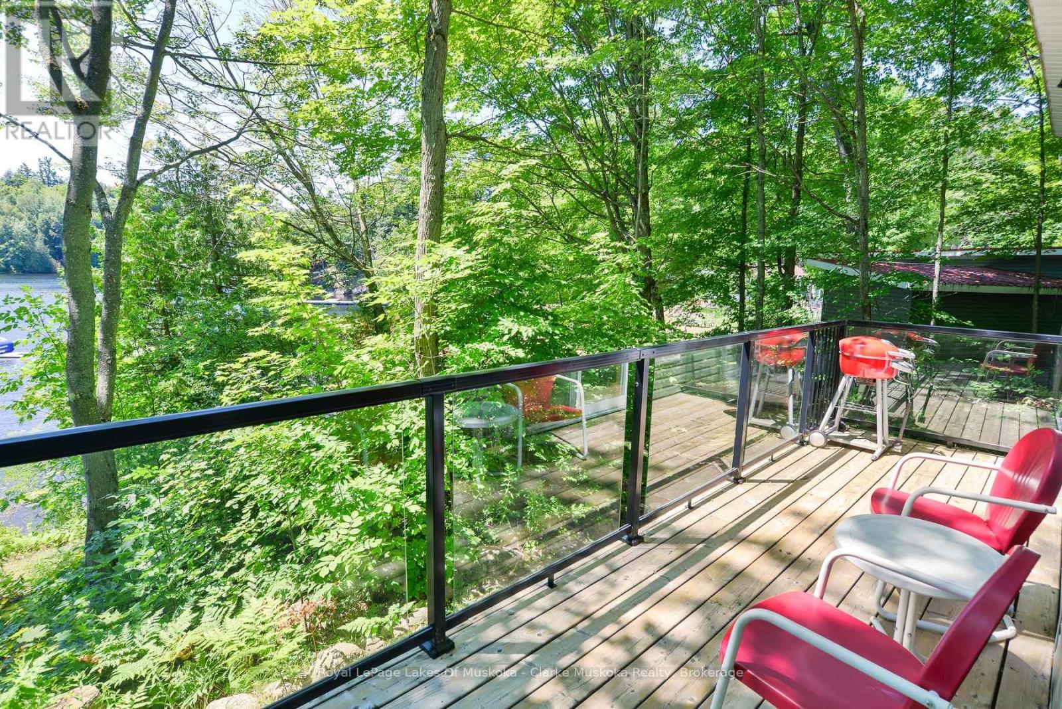
Discover hassle-free cottage living with this unique ownership opportunity at a well-managed Silver Lake resort. Cottage #7 offers 1/10 ownership of the resort, giving you the perfect balance of personal enjoyment and smart investment. Whether you're looking for a peaceful retreat or a rental income stream, this property offers both.Nestled away from the main resort amenities, Cottage #7 is your private hideaway ideal for those who value tranquility. The 1-bedroom, 1-bathroom layout is perfect for couples, solo getaways, or cozy vacation stays. With a strong rental history, you can offset costs when you're not using it. You and your guests will enjoy full access to resort perks including a sandy beach, park, docks, and the crystal-clear waters of beautiful Silver Lake. Best of all, it's maintenance-free meaning your time at the lake is spent relaxing, not working.
Map data © OpenStreetMap contributors
No open houses are scheduled for this home.
Can't make it? Request a private viewing.
| Living room | Main level | 4.45 x 2.73 m |
| Kitchen | Main level | 4.45 x 2.15 m |
| Bedroom | Main level | 3 x 2.62 m |
| Bathroom | Main level | 2.03 x 2.11 m |
| Utility room | Main level | 0.85 x 2.11 m |