 For sale 50
$1,595,000
4 bed2 bath2,000–2,500 sq ft
15 Elsasser Road
Seguin
4 months agoMLS® X13427488
RE/MAX Parry Sound Muskoka Realty Ltd
49 Regency Drive
Seguin, Ontario P2A0B2
For sale· Added
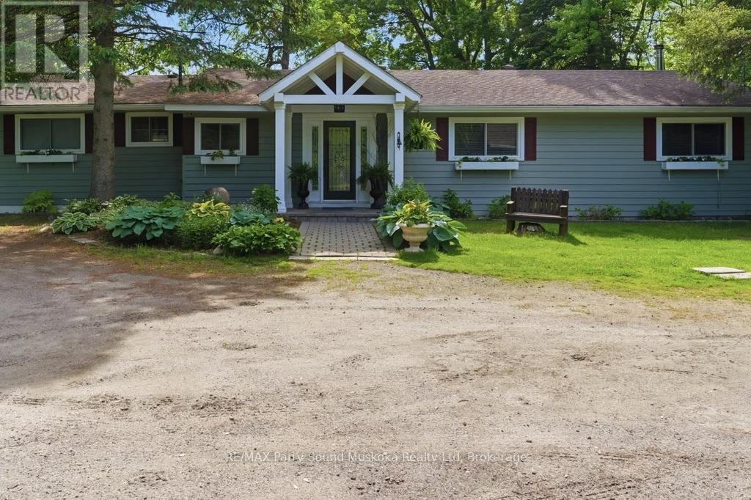
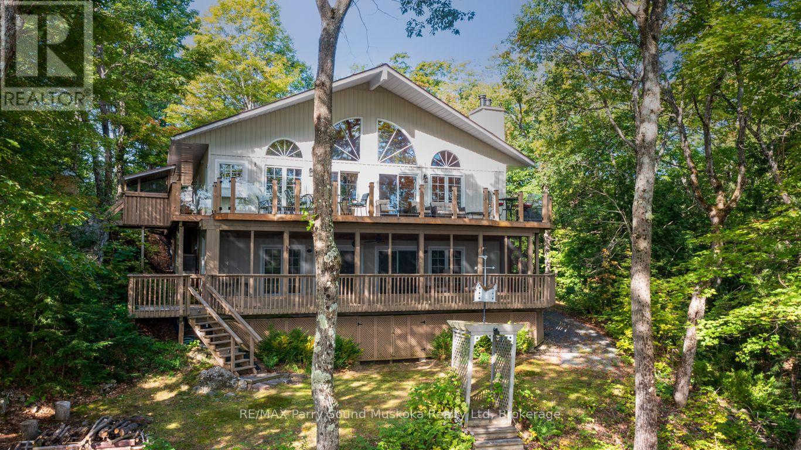
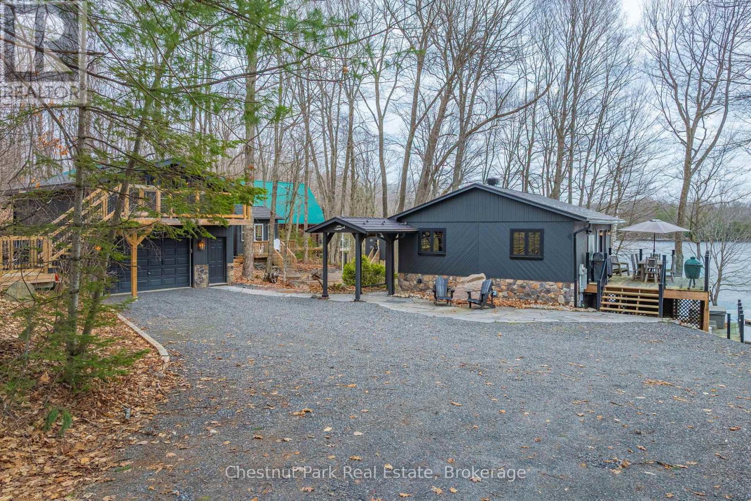
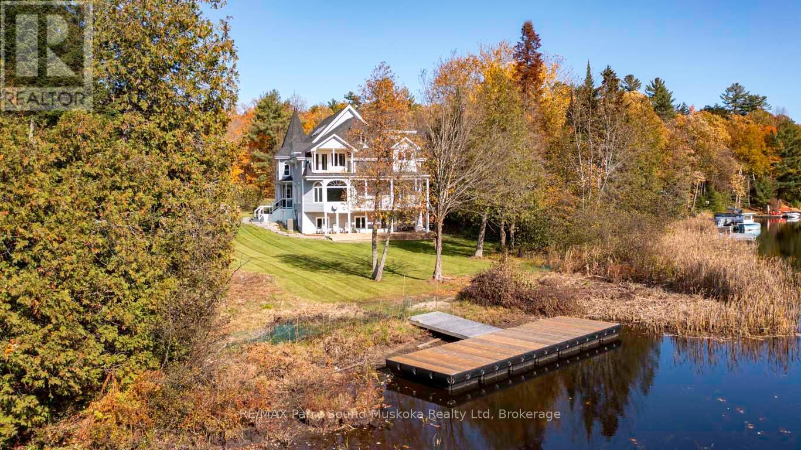
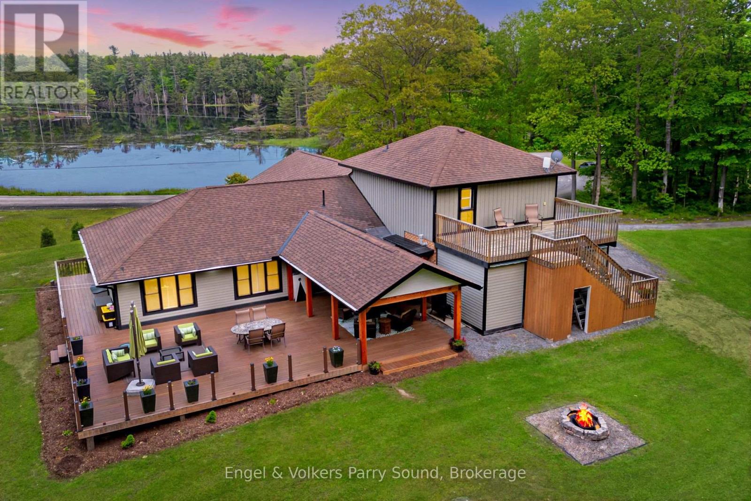
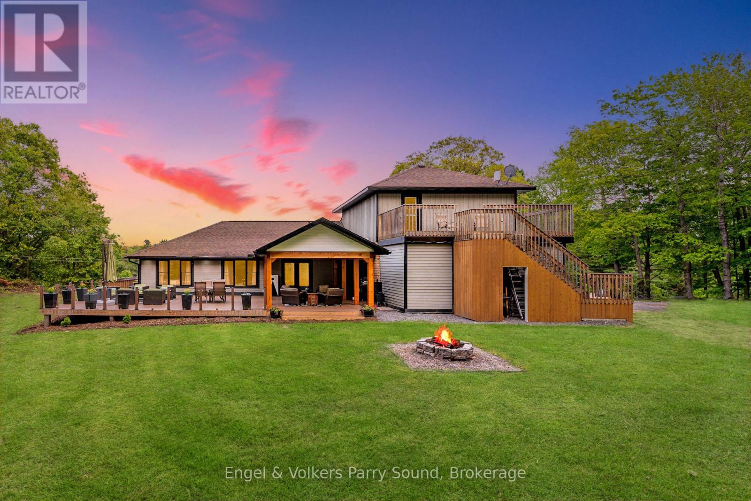
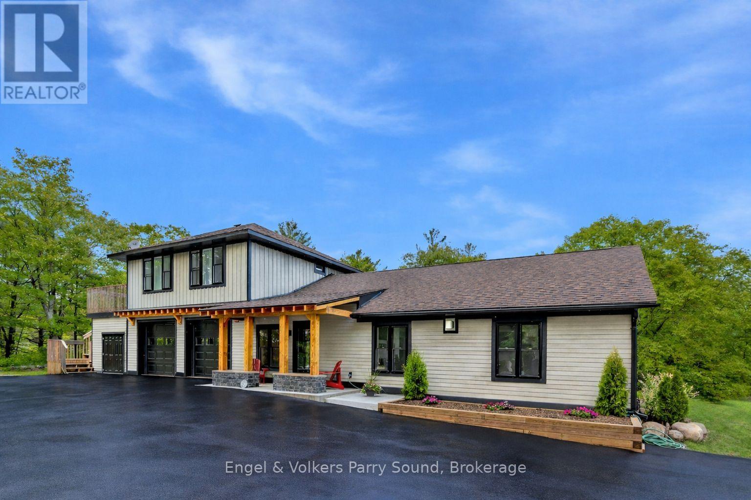
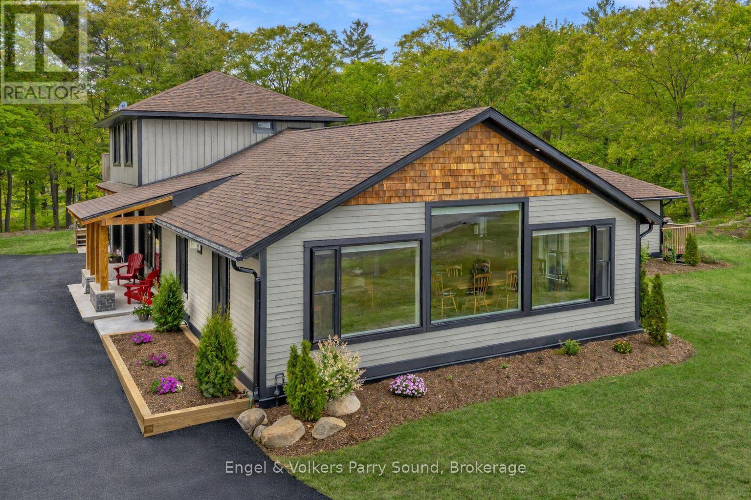
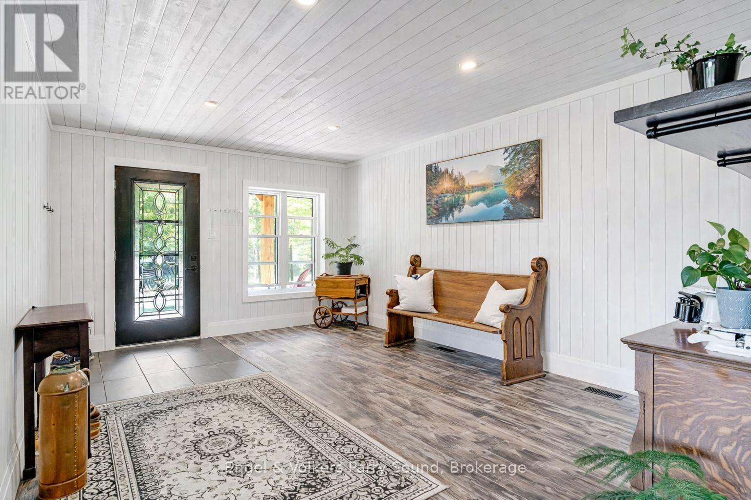
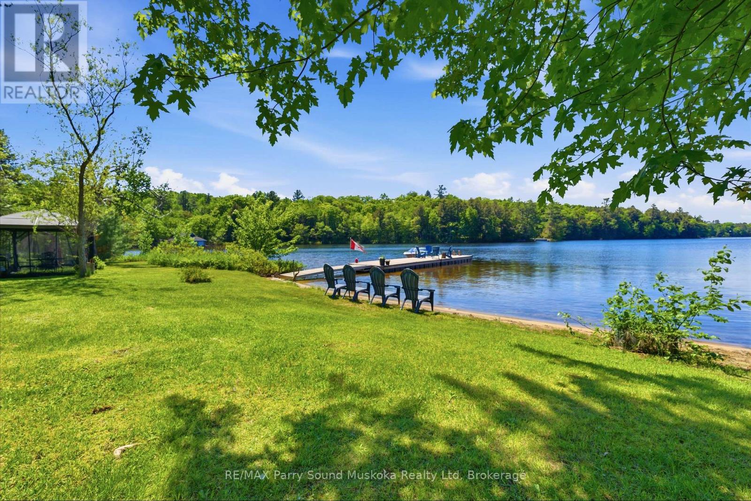
Welcome to 49 Regency Drive - A Refined Waterfront Retreat on Richmond Lake. Just four minutes from the vibrant town of Parry Sound, discover the perfect balance of elegance, comfort and privacy. Set on nearly 5.5 acres of beautifully landscaped grounds with water views on three sides of the property and almost 850' of pristine shoreline on tranquil Richmond Lake, this fully remodeled waterfront residence offers over 2,500 square feet of thoughtfully designed living space. The home features five spacious bedrooms and three full bathrooms, with heated floors in the main entry and bathrooms providing added warmth and comfort. At the heart of the home is a gourmet kitchen designed for entertaining, complete with stainless steel appliances, a propane range, and a striking live-edge wood island anchoring the open-concept kitchen, dining, and living areas. Recent upgrades include new mechanical systems (forced air furnace, HRV, and air conditioning), integrated Wi-Fi lighting, and ambient soffit and exterior lighting that beautifully illuminate the property in the evening. Step outside to your private sandy beach, ideal for children and effortless lake access, or relax on the expansive 40' x 30' deck, a spectacular setting for entertaining or enjoying peaceful sunset views. This is an entertainer's dream! A nearby fire pit invites cozy evenings under the stars, while the attached heated two-car garage offers year-round convenience and ample storage for recreational equipment. With potential for future severance and exceptional privacy, this property offers a rare combination of luxury, land and lakefront living, all within minutes of shops, restaurants, medical facilities and the many amenities of Parry Sound. Welcome to 49 Regency Drive, welcome home to lakeside luxury.
Map data © OpenStreetMap contributors
No open houses are scheduled for this home.
Can't make it? Request a private viewing.
| Bedroom | Main level | 3.35 x 3.65 m |
| Bedroom | Second level | 4.04 x 2.85 m |
| Bathroom | Second level | 1.59 x 2.85 m |
| Bedroom | Main level | 3.35 x 3.54 m |
| Primary Bedroom | Main level | 3.46 x 4.72 m |
| Bathroom | Main level | 3.46 x 3.05 m |
| Laundry room | Main level | 2.95 x 2.6 m |
| Kitchen | Main level | 4.53 x 4.17 m |
| Dining room | Main level | 3.34 x 4.17 m |
| Living room | Main level | 7.88 x 4.16 m |
| Family room | Second level | 5.69 x 3.25 m |
| Bedroom | Second level | 3.25 x 2.65 m |