 For sale 50
$754,900
2 bed3 bath1,100–1,500 sq ft
88 Sugar Lake Road
Seguin
1 month agoMLS® X13747462
Engel & Volkers Parry Sound
34 Silver Point Drive
Seguin, Ontario P2W2W8
For sale· Added
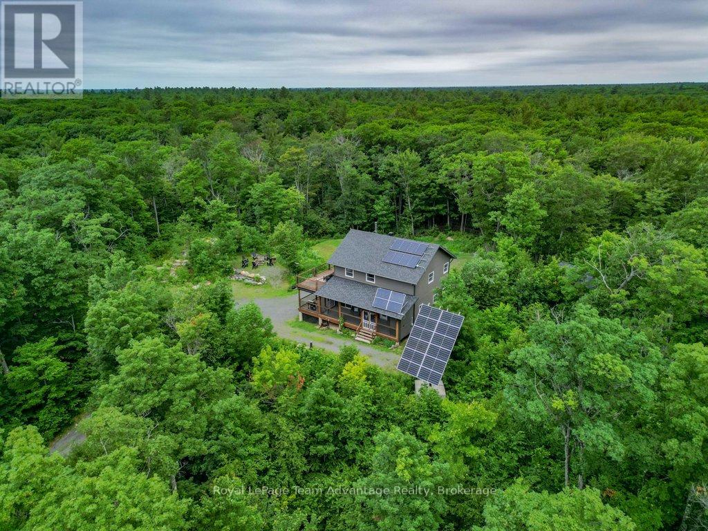
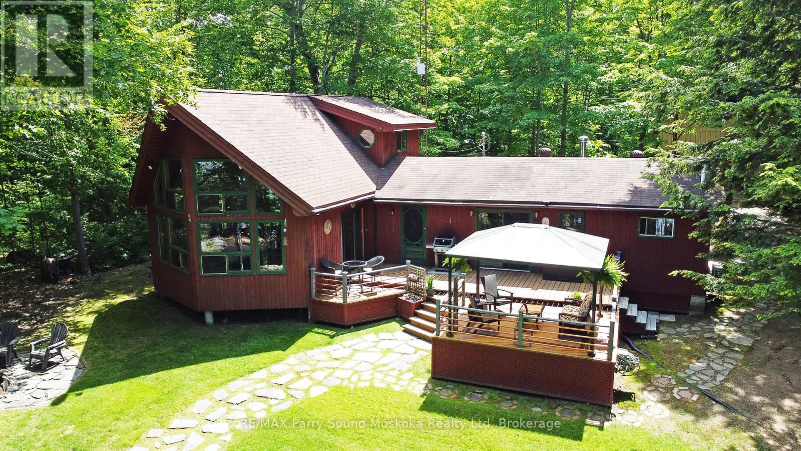
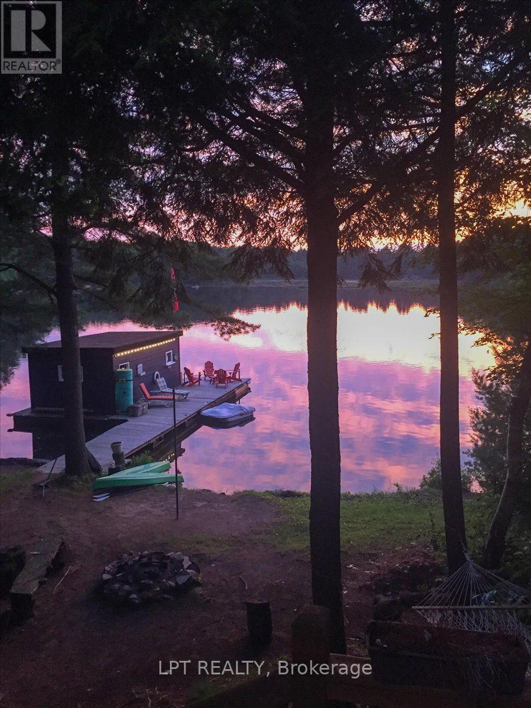
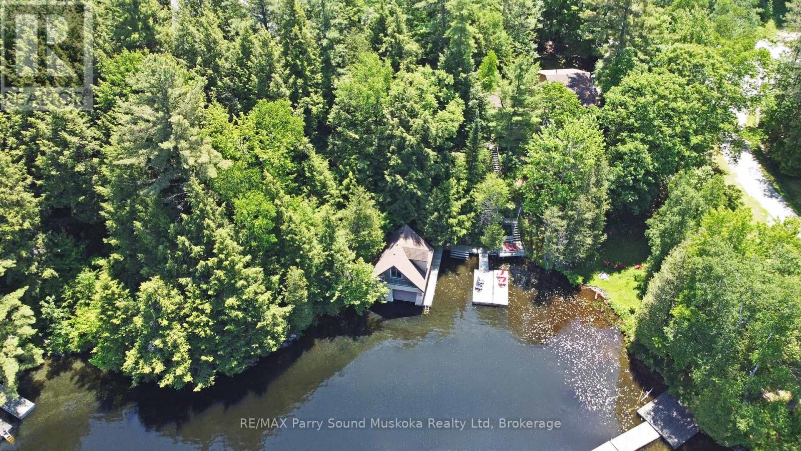
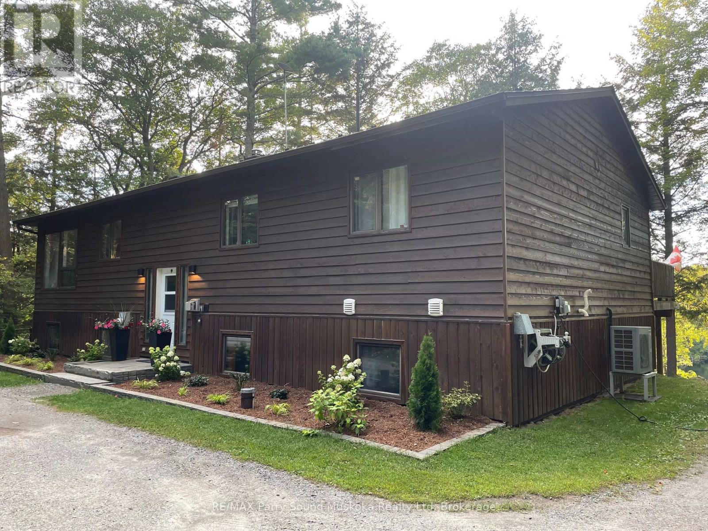
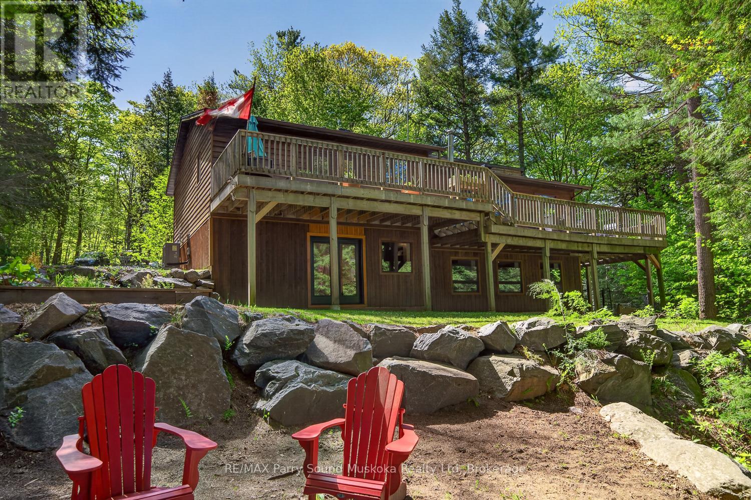
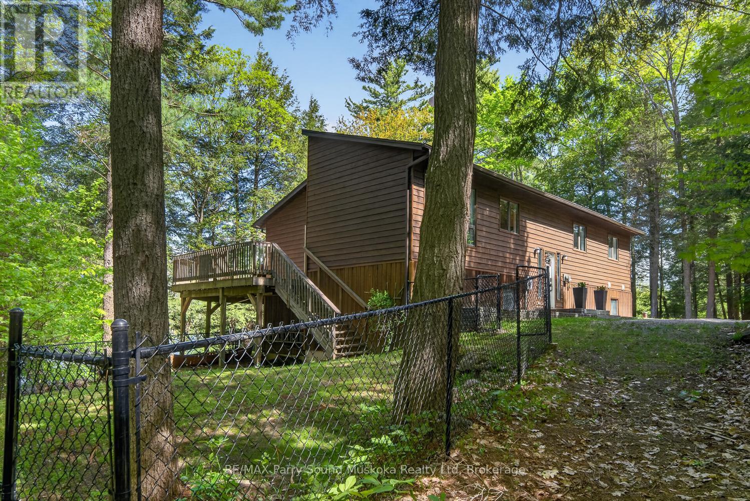
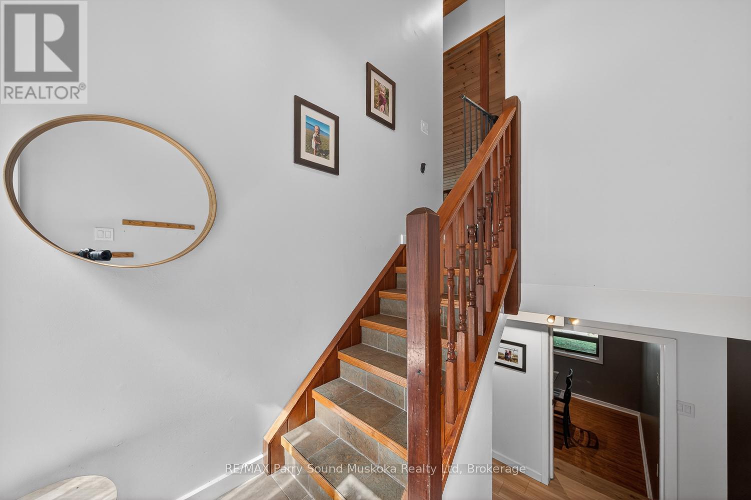
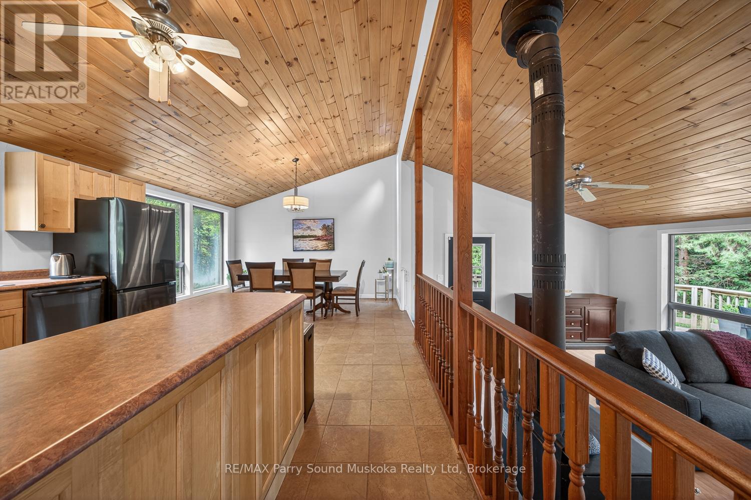
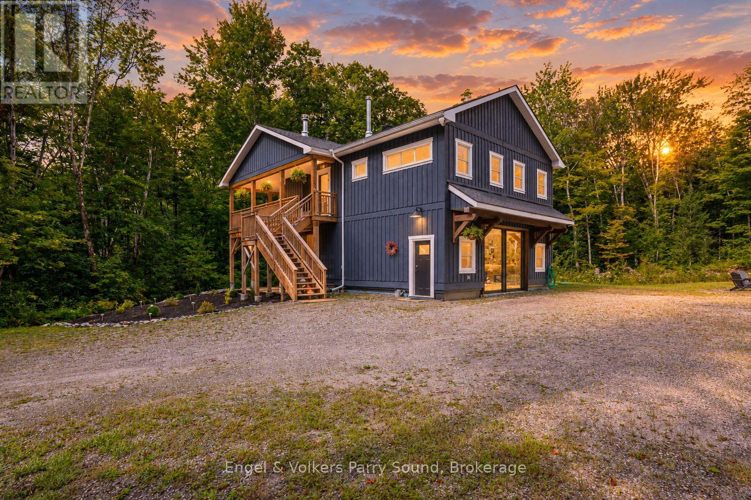
Private, spacious, and built for four-season living, 34 Silver Point Drive offers over 2,800 sq ft of finished space on McTaggert Lake, with room to gather, unwind, and enjoy the property year-round. Bright, open-concept main floor features a spacious kitchen, dining area, and living room with a wood stove, plus a generous primary bedroom with private ensuite, second bedroom, and full bathroom. Finished walkout lower level (2025) adds a large rec room, updated media room (2022), an office or additional sleeping space, and a fourth bedroom with its own ensuite. Outside, the property is surrounded by privacy, with updated landscaping, refreshed gardens (2026), and a wide established trail leading to the waterfront. A golf cart is included, making trips to and from the lake easy whether you're heading down for a swim, an afternoon by the water, or bringing supplies to the shore. Recent improvements include a new metal roof (2024), heat pump and air handler with electric furnace backup (2021), renovated primary ensuite (2020), updated front landscaping and gardens, EV charging (2020), and high-speed fibre internet. Located within easy reach of Parry Sound, Bala, Port Carling, Rocky Crest Golf Club, and Gordon Bay Marina, this is a move-in-ready cottage or year-round home offering excellent privacy, modern comfort, and easy access to life on McTaggert Lake.
Map data © OpenStreetMap contributors
No open houses are scheduled for this home.
Can't make it? Request a private viewing.
| Oct 6, 2026 | $924,900 | ▼ $35,000 |
| Sep 18, 2026 | $959,900 | ▼ $25,000 |
| Sep 6, 2026 | $984,900 | First recorded price |
Price changes since Sep 6, 2026.
| Bathroom | Main level | 2.42 x 2.27 m |
| Bedroom | Basement | 3.92 x 4.1 m |
| Bathroom | Basement | 2.12 x 1.87 m |
| Laundry room | Basement | 1.72 x 3.37 m |
| Bedroom | Main level | 3.04 x 3.86 m |
| Primary Bedroom | Main level | 4.06 x 4.62 m |
| Bathroom | Main level | 3.04 x 3.04 m |
| Living room | Main level | 4.16 x 7.2 m |
| Kitchen | Main level | 4.08 x 3.37 m |
| Dining room | Main level | 4.08 x 3.07 m |
| Bedroom | Basement | 3.21 x 3.4 m |
| Family room | Basement | 3.79 x 6.89 m |
| Media | Basement | 3.79 x 6.89 m |