 For sale 50
$819,000
3 bed2 bath1,500–2,000 sq ft
15030 Old Simcoe Road
Port Perry, Scugog
2 months agoMLS® E13605302
The Nook Realty Inc.
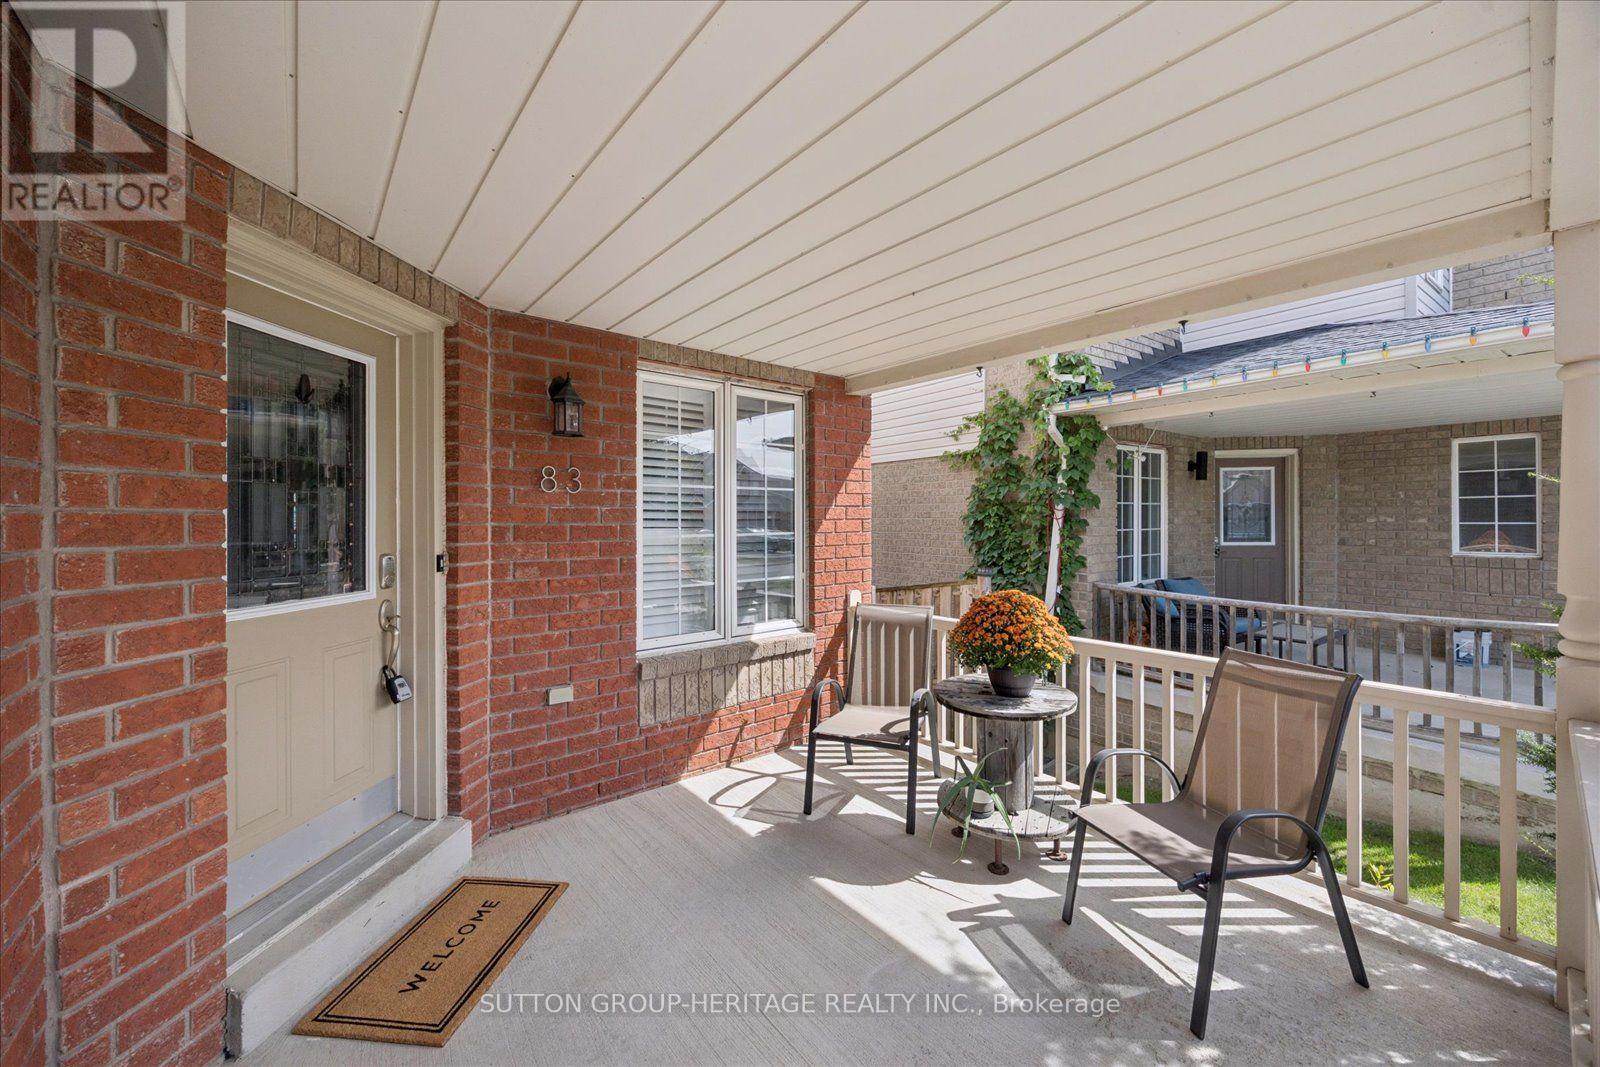
83 Calwell Drive
Port Perry, Scugog, Ontario L9L1T7
For sale· Added
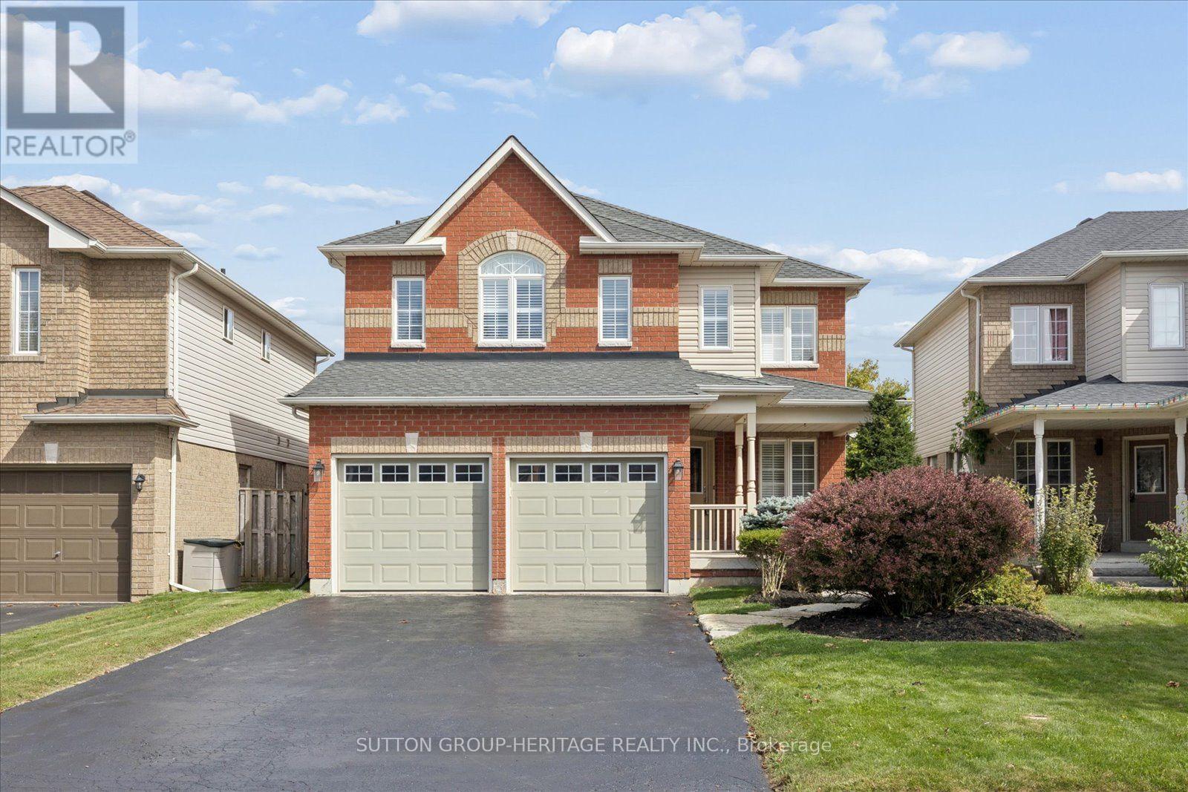
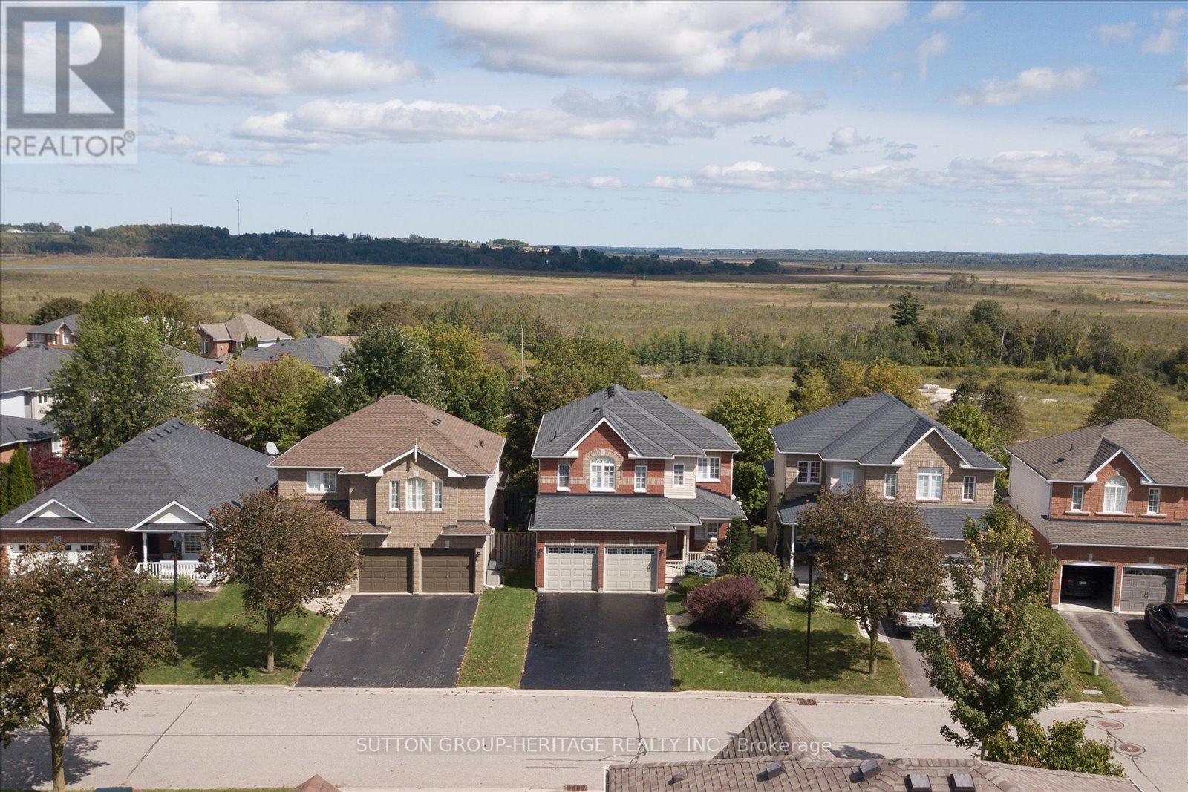
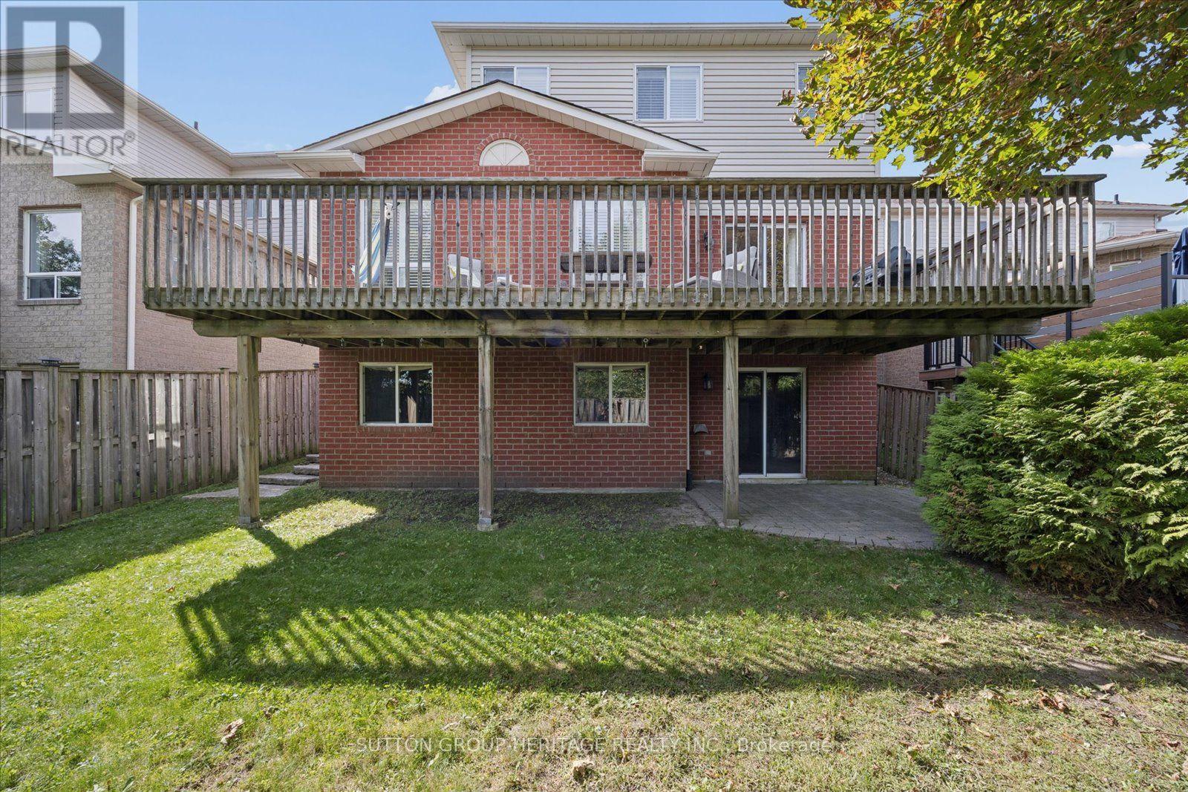
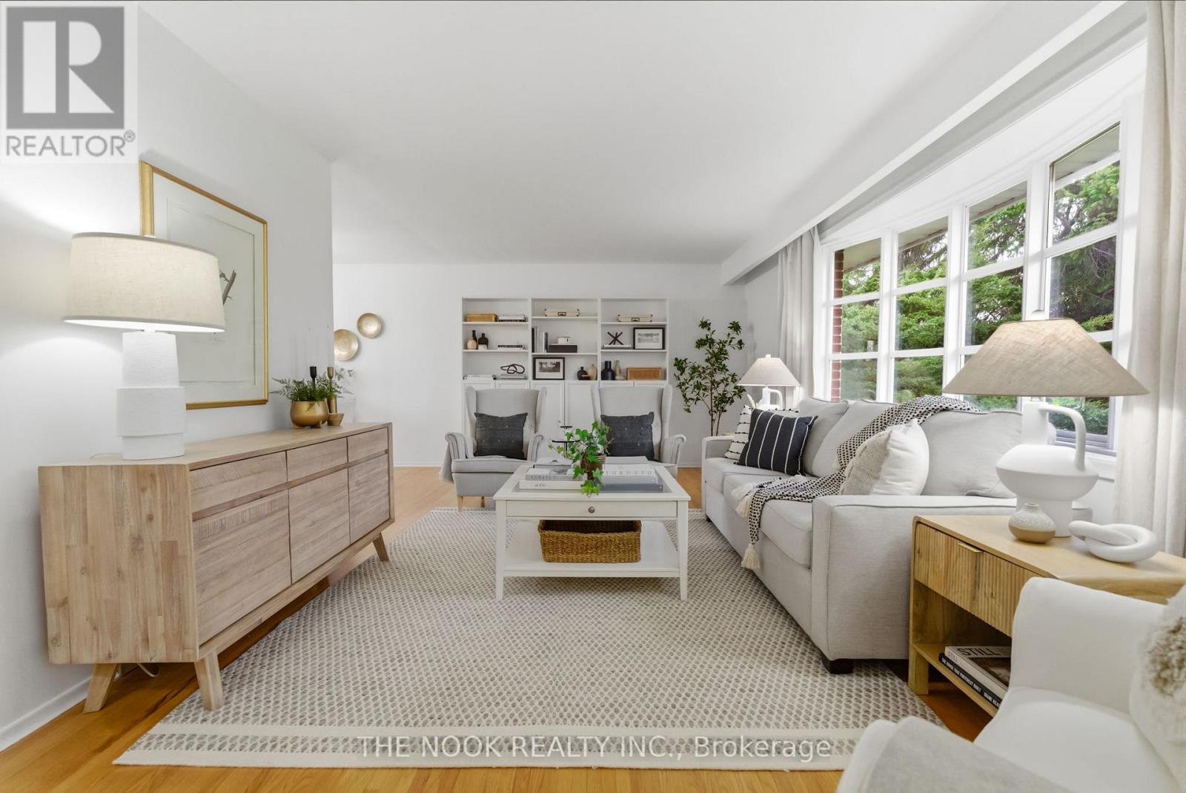
Rare to Market ***Stunning Lake Views***Walk-Out Basement*** Imagine Sipping your Morning Coffee taking in the Stunning Views over Lake Scugog! This Stunning 2355sqft Four Bedroom Home has been Tastefully Updated and Ready for its Next Owner! The Main Floor Features a Huge Open Concept Kitchen with New Appliances, Backsplash and Breakfast Bar. This Home Is Elegantly Updated With Hardwood Flooring, California Shutters and the Ceiling of the Main Floor Has Been Insulated For Sound. Formal Dining Room and Family Room with Large Gas Fireplace....Perfect for Movie Nights. Upstairs you will find a Double Door Entry Master Bedroom complete with Spa Like Ensuite and Large Walk in Closet. The Additional Bedrooms are Large and Spacious. The Elevation has provided for a Walk Out Basement which is Ready for your Finishing Touches. Thousands Spent on Recent Improvements which Include: All new siding (2023), New Furnace and Air conditioner (2024), Ductwork cleaned (2024), New Fridge and Stove (Dec 2025), New Pot Lights in the Kitchen and Living Room (2025), New Stone Widow Sills (2026), New Paint Throughout Main Floor, Master Bedroom and Upstairs Bathrooms (2026).
Map data © OpenStreetMap contributors
No open houses are scheduled for this home.
Can't make it? Request a private viewing.
| Kitchen | Main level | 5.9 x 3.54 m |
| Family room | Main level | 5.4 x 4.2 m |
| Living room | Main level | 3.66 x 3.35 m |
| Dining room | Main level | 3.35 x 3.35 m |
| Laundry room | Main level | 2.26 x 1.72 m |
| Primary Bedroom | Second level | 4.57 x 4.27 m |
| Bedroom 2 | Second level | 4.01 x 3.76 m |
| Bedroom 3 | Second level | 3.59 x 3.11 m |
| Bedroom 4 | Second level | 3.65 x 3.17 m |