 NewFor sale 50
$969,000
3+1 bed4 bath1,500–2,000 sq ft
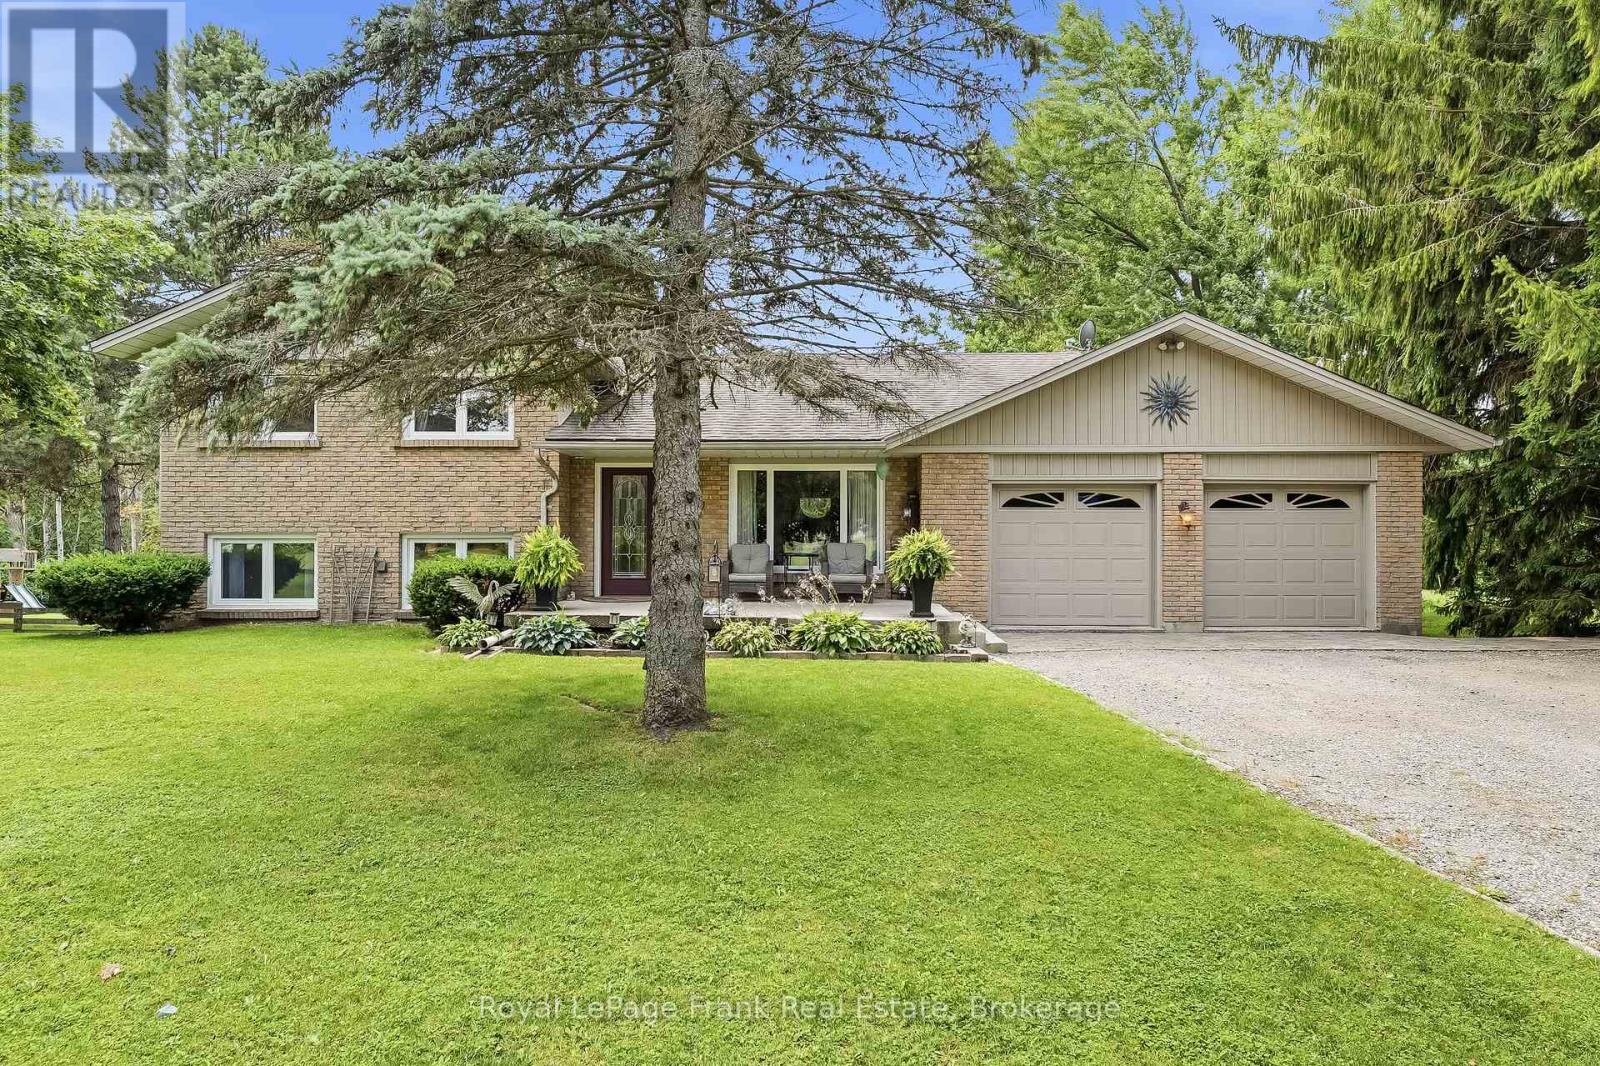
588 Walsh Drive
Port Perry, Scugog
5 days agoMLS® E13875988
Royal LePage Frank Real Estate
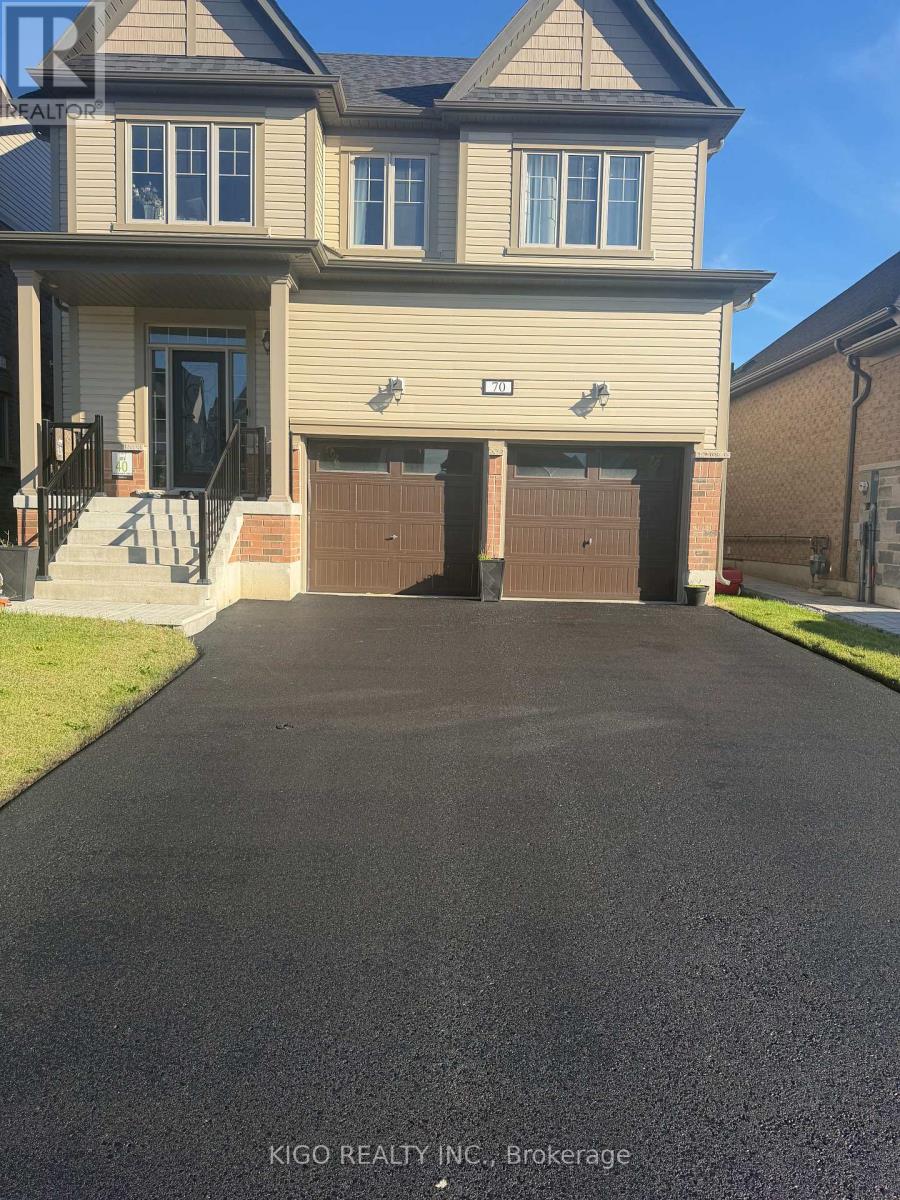
70 Elmhurst Street
Port Perry, Scugog, Ontario L9L2E7
For sale· Added
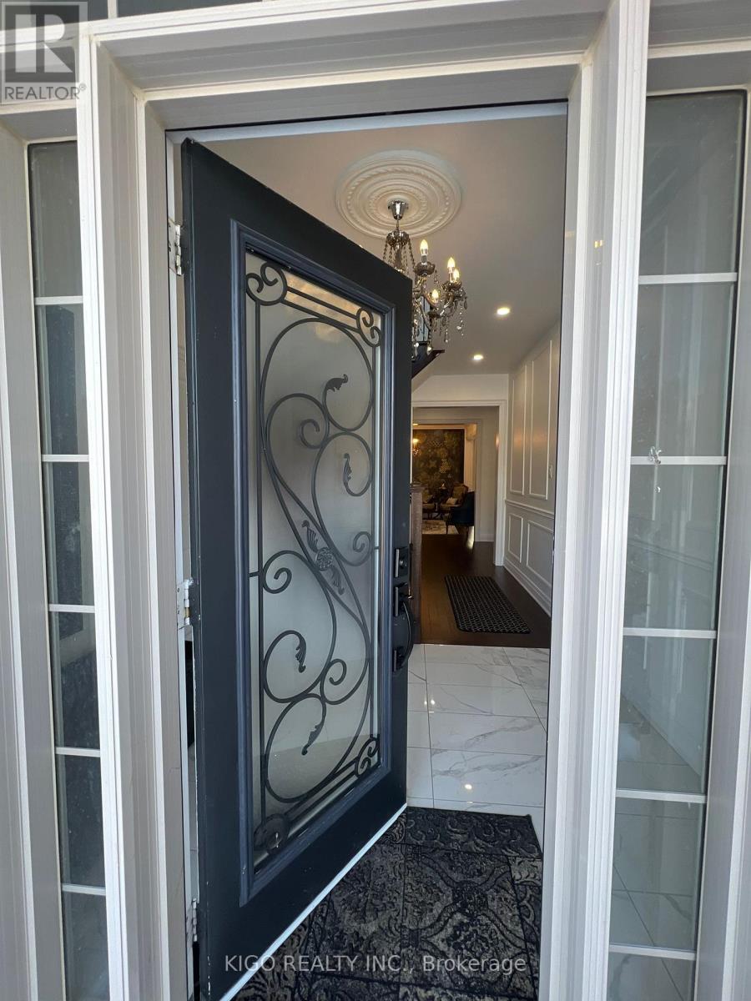
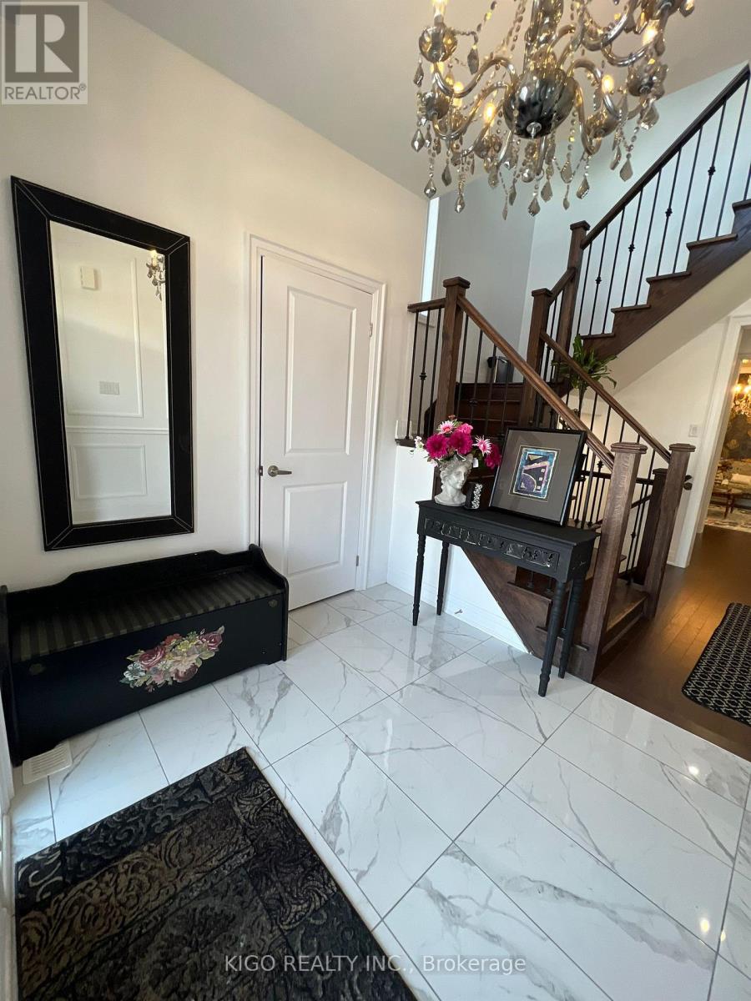
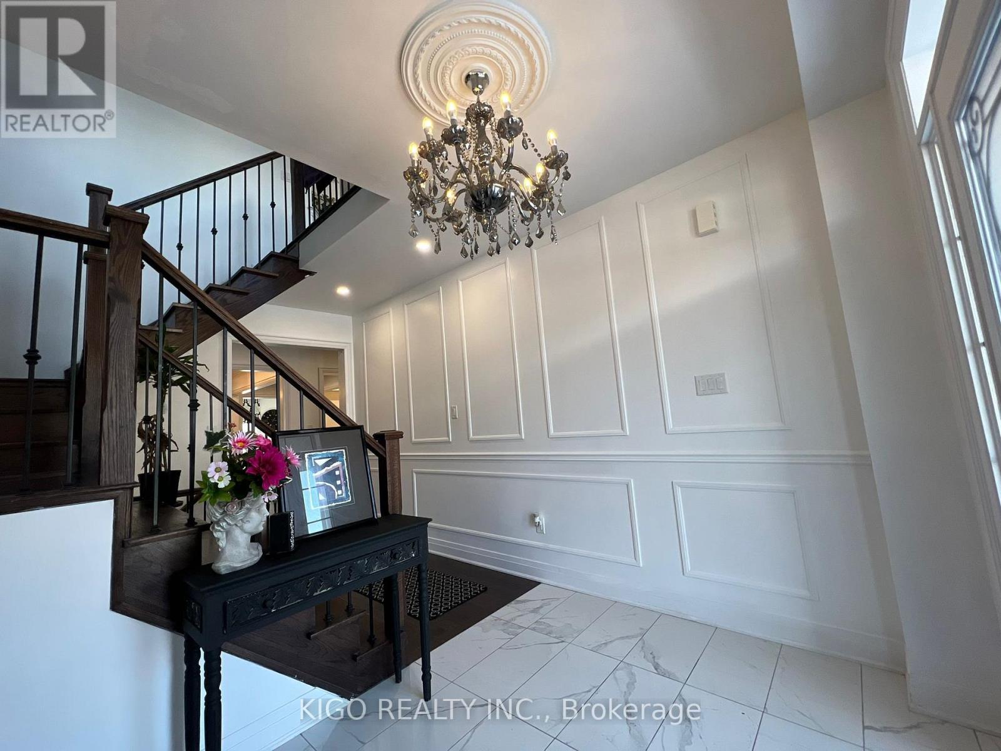
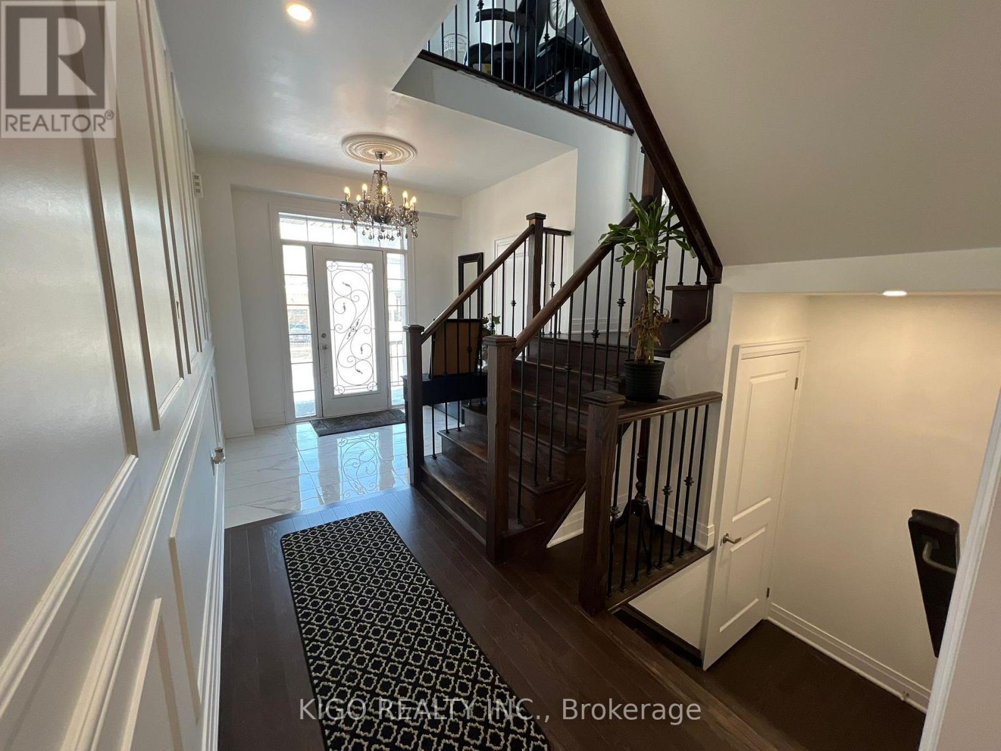
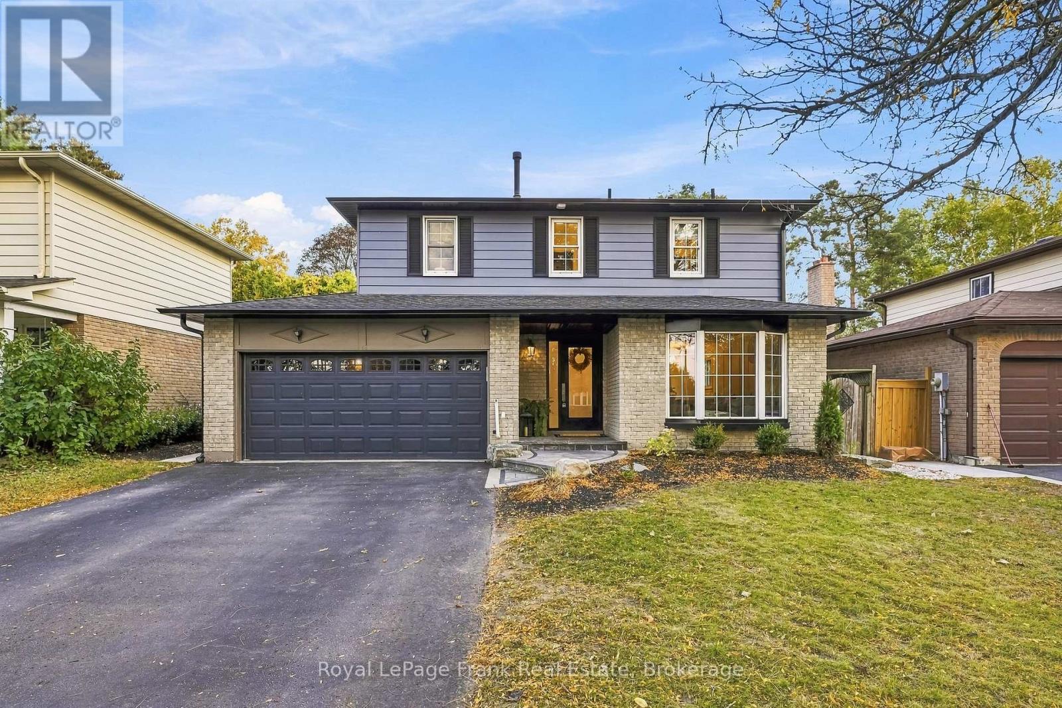
Welcome To 70 Elmhurst Street In Port Perry, A Spacious 4-Bedroom, 3.5-Bathroom Home Featuring Quality Finishes And Numerous Upgrades. The Main Floor Offers 9-Foot Ceilings, Hardwood Floors, And A Mix Of Pot Lights And Stylish Chandeliers, Creating A Bright And Welcoming Space. Upstairs, The Home Continues To Impress With Hardwood Flooring And Smooth Ceilings Throughout. A Thoughtfully Designed Upper-Level Area Serves As An Ideal Home Office, Filled With Natural Light And Well-Suited For Remote Work. The Kitchen Is Outfitted With Premium Upgraded Appliances, Including A Panel-Ready Refrigerator, A 36-Inch Range Hood With Oven, And A Panel-Ready Drawer Dishwasher, With $30,000 Invested In Appliance Upgrades. A Water Softener And Water Filtration System Add Extra Everyday Comfort. The Unfinished Basement Provides Great Future Potential With 9-Foot Ceilings, Large Windows, And A Cold Room. Conveniently Located Just Minutes From Schools, Parks, And The Recreation Centre, The Home Is Also A Short Drive To Downtown Port Perry And The Lakefront.
Map data © OpenStreetMap contributors
No open houses are scheduled for this home.
Can't make it? Request a private viewing.
| Great room | Main level | 5.06 x 3.65 m |
| Living room | Main level | 3.65 x 3.9 m |
| Kitchen | Main level | 5.5 x 9.1 m |
| Dining room | Main level | 3.7 x 4.3 m |
| Primary Bedroom | Second level | 6.1 x 3.9 m |
| Bedroom 2 | Second level | 5.61 x 3.47 m |
| Bedroom 3 | Second level | 3.66 x 3.35 m |
| Bedroom 4 | Second level | 3.66 x 3.54 m |
| Study | Second level | 3.4 x 2.31 m |