 For sale 50
$775,000
3 bed3 bath1,500–2,000 sq ft
3 Shand Lane
Port Perry, Scugog
1 month agoMLS® E13774042
RE/MAX Jazz INC.
24 Pettet Drive
Rural Scugog, Scugog, Ontario L9L1B4
For sale· Added
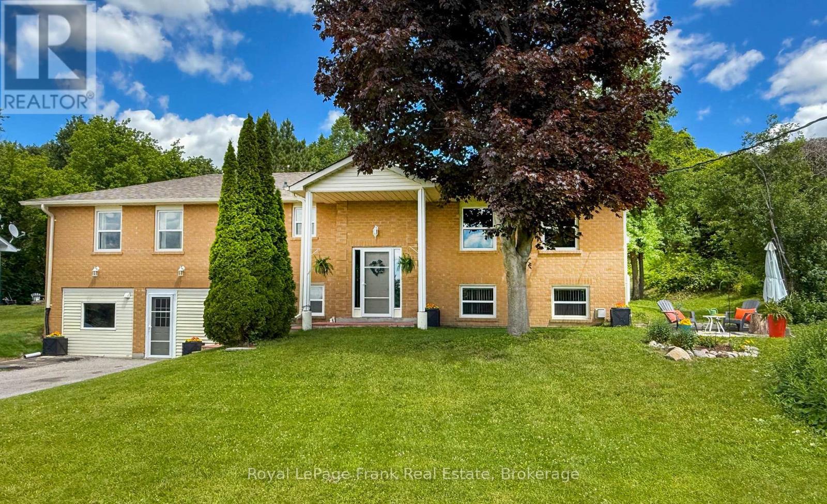
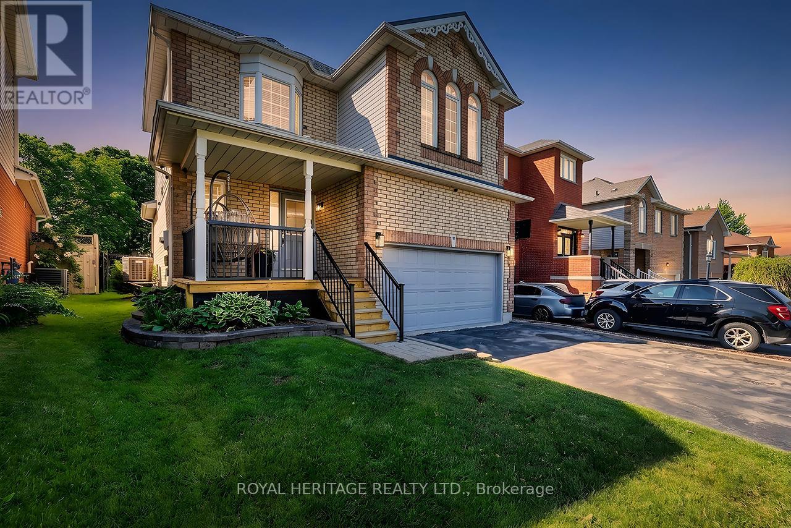
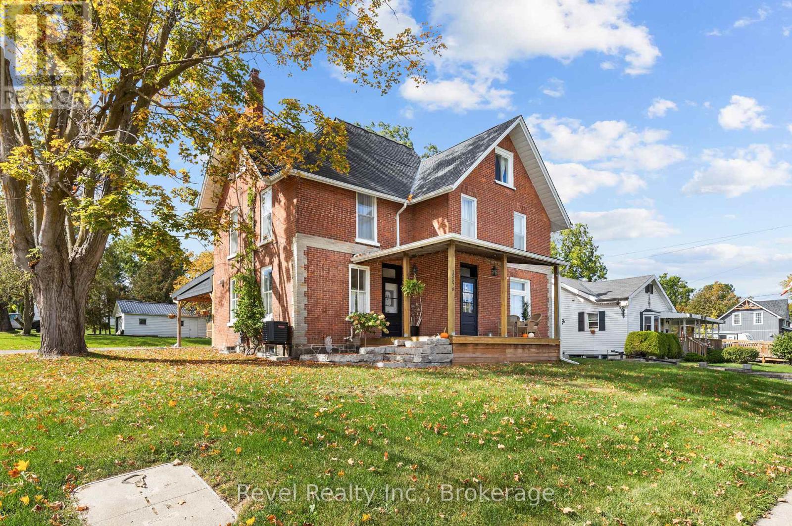
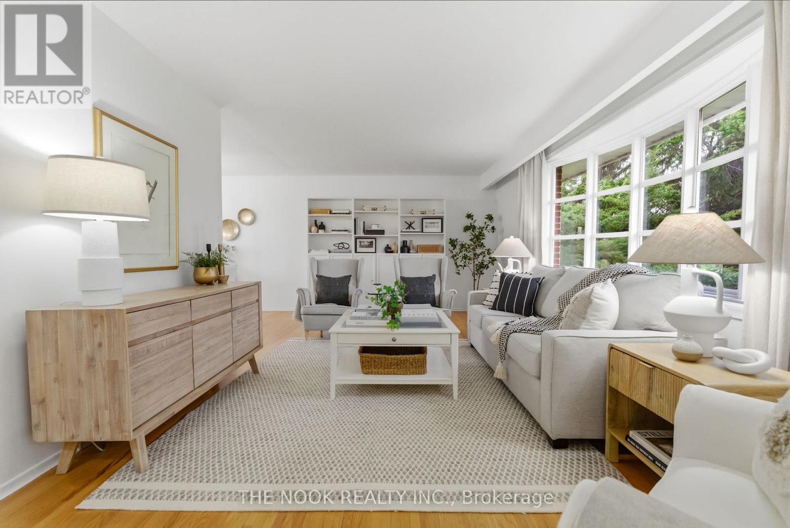
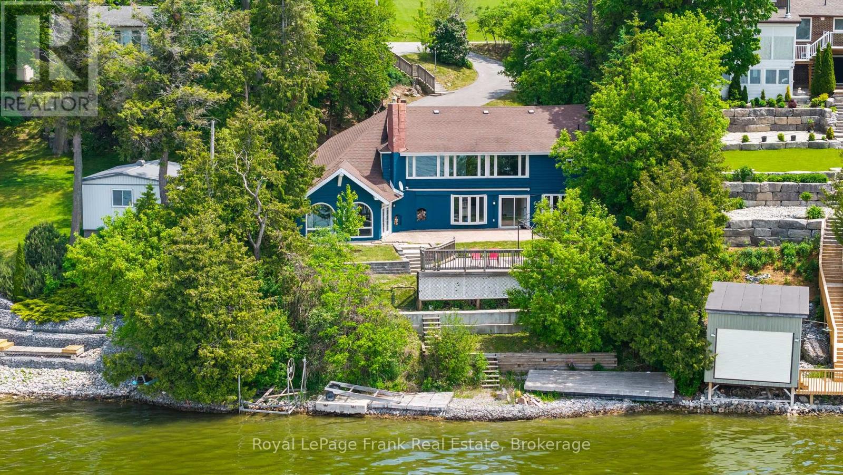
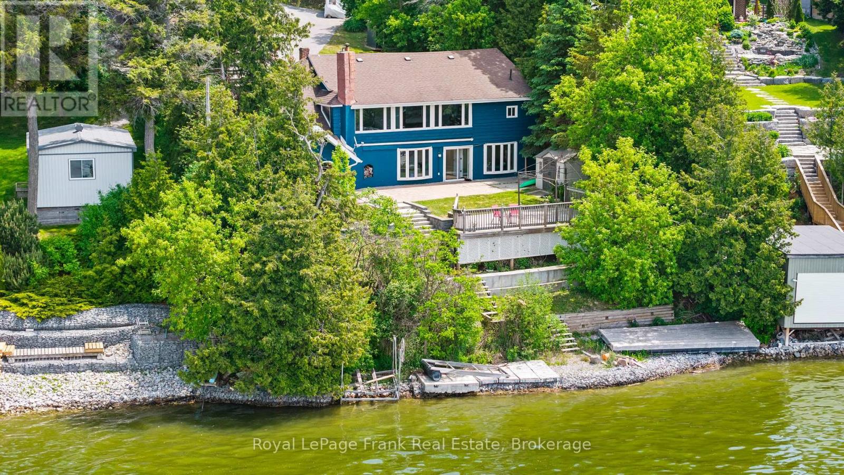
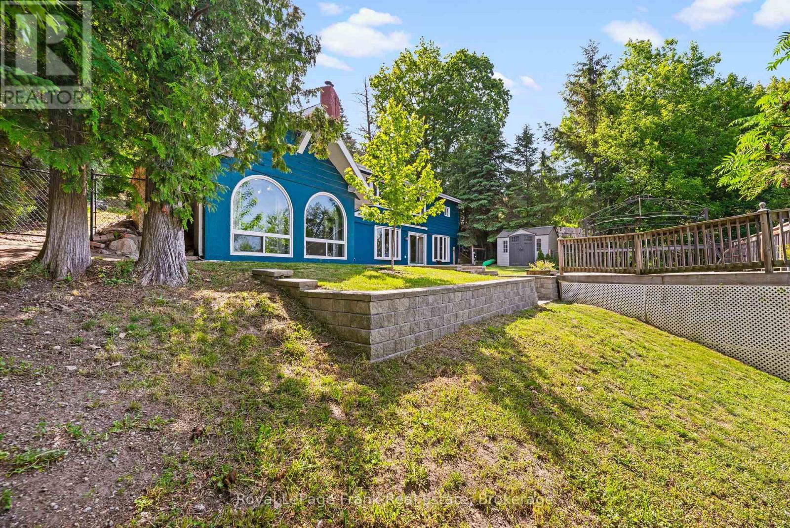
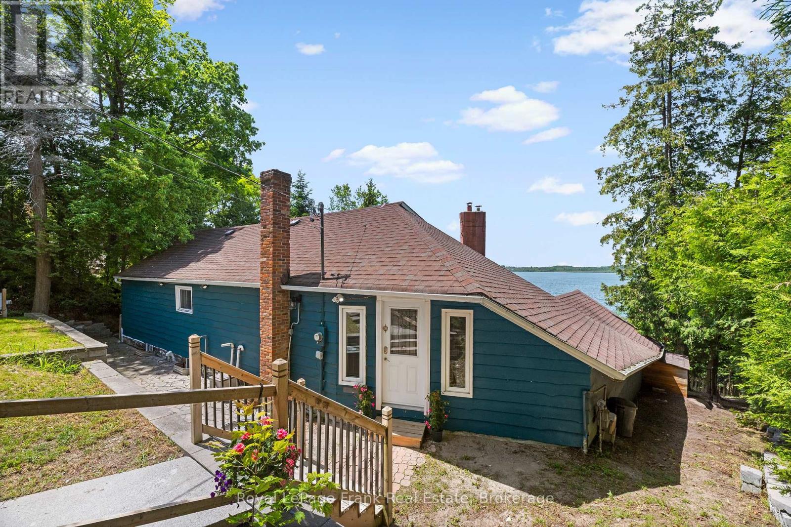
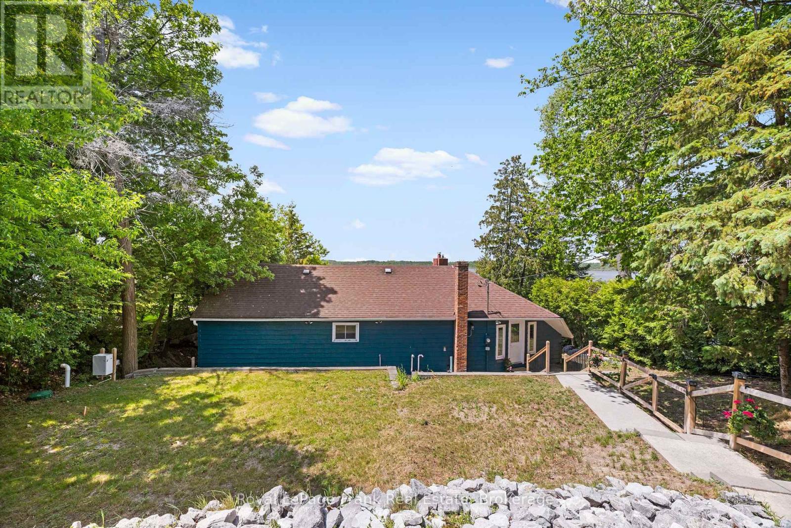
Tucked along a quiet dead-end street, this custom loft-inspired bungalow offers generous living space, lake views from almost every room, and a distinctive layout that will appeal to buyers looking for something outside the ordinary. With approximately 3,000 sq. ft. of living space, 5 bedrooms, 3 bathrooms, and soaring vaulted ceilings in the great room, the home offers excellent flexibility for your-round living, weekend escapes, extended family, guests, or creative use of space. The renovated kitchen features stone counters, updated cabinetry, porcelain tile, and in-floor heating with additional updates including renovated bathrooms, updated flooring, re-insulated and re-drywalled upper bedrooms, 2 furnaces converted to natural gas, 2 central air units, updated hydro panel, high-speed internet, water filtration with reverse osmosis, fresh exterior painting, paved driveway, and important septic and well improvements, including an upgraded tank, new drain field, and newer well components. Set just 1.5 hours from the GTA, and only minutes from Port Perry, this lakefront property offers space, privacy, and the opportunity to create a relaxed waterfront retreat.
Map data © OpenStreetMap contributors
No open houses are scheduled for this home.
Can't make it? Request a private viewing.
| Kitchen | Lower level | 5.83 x 4.7 m |
| Other | Main level | 1.99 x 1.12 m |
| Great room | Lower level | 6.34 x 6.31 m |
| Laundry room | Lower level | 2.49 x 1.3 m |
| Utility room | Lower level | 4.49 x 2.51 m |
| Bedroom 4 | Lower level | 3.68 x 3.55 m |
| Bedroom 5 | Lower level | 3.68 x 3.68 m |
| Primary Bedroom | Main level | 6.77 x 5.09 m |
| Bedroom 2 | Main level | 6.77 x 3.83 m |
| Bedroom 3 | Main level | 2.91 x 2.85 m |
| Foyer | Main level | 5.02 x 4.19 m |