 For sale 50
$899,000
3+1 bed2 bath700–1,100 sq ft
63 Sumac Lane
Rural Scugog, Scugog
14 days agoMLS® E13842722
RE/MAX ULTIMATE REALTY INC.
14900 Regional Rd 57
Rural Scugog, Scugog, Ontario L0B1B0
For sale· Added
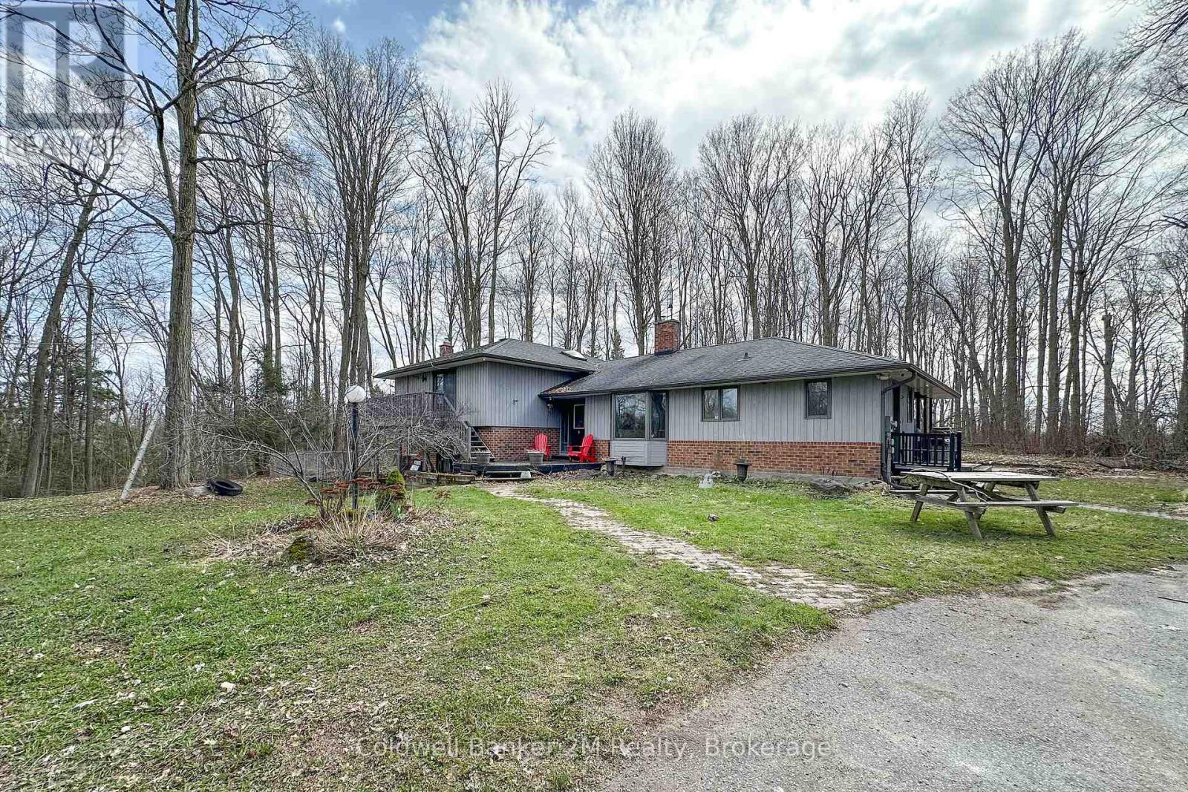
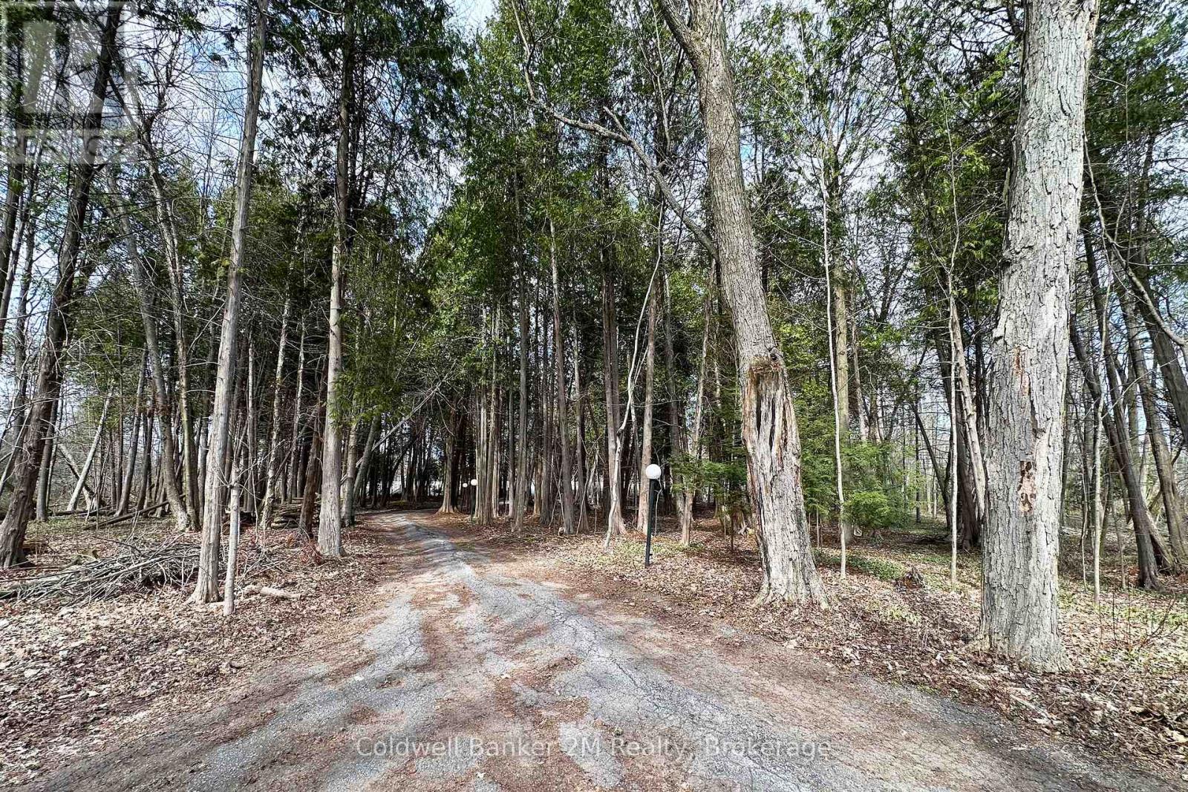
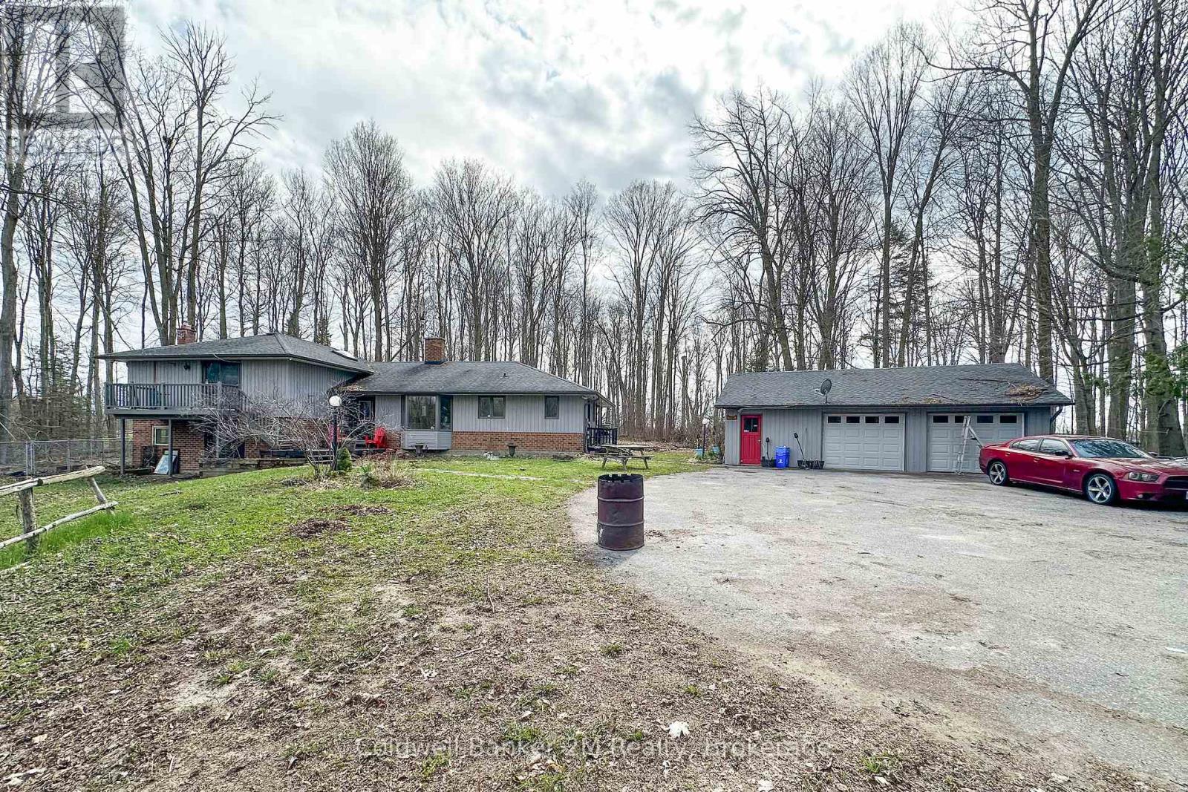
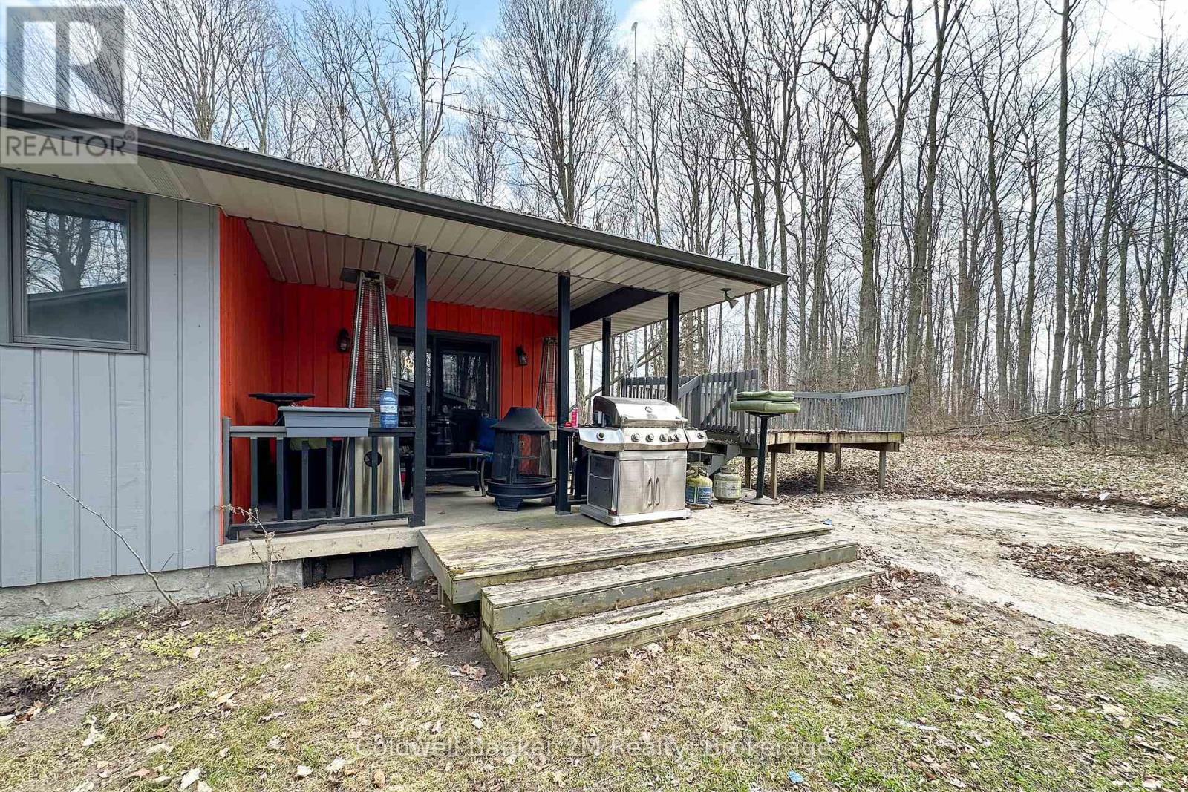
Please Welcome To Market This Lovely Private Country Estate Family Home Nestled On a 5.95 Acre Wooded Lot With Pond & Hardwood Forestry. From Newly Renovated Open Concept Custom Kitchen And Bamboo Hardwood Flooring Throughout, This Home Also Features a Lower-Level 2nd Kitchen, Living Room With Walkout To Pond, As Well Large Bedroom With Bath & WI Closet, Perfect Area For In Laws. Plenty of Room In Basement With Large Rec Room and 4th Bedroom Plus Separate Entrance. The Upper Level Primary Bedroom Features A Walkout Balcony Overlooking Pond & Gazebo As Well W/I Closet and 3piece Bath. Cozy Woodstove(s) In Both Living Room Areas Also Covered Back Porch For Those Rainy Days. Step Into Your Private Retreat- This Beautiful Property Boasts A Tranquil Outdoor Pond, Expansive Living Spaces, And Plenty Of Room For Entertaining- All Wrapped In A Cocoon Of Serene Privacy. Extra Features, Large Detached 3 Car Garage/Man Cave With Woodstove. Newer Roof, Furnace. This Beautiful Private Home Offers Just Minutes From Town And Convenience of The 407-Perfect For An Easy City Commute.
Map data © OpenStreetMap contributors
No open houses are scheduled for this home.
Can't make it? Request a private viewing.
| Kitchen | Main level | 6.1 x 3.35 m |
| Bedroom 3 | Second level | 3.65 x 3.35 m |
| Living room | Main level | 5.49 x 3.96 m |
| Bedroom 5 | Basement | 3.65 x 3.35 m |
| Kitchen | Lower level | 2.75 x 2.75 m |
| Dining room | Main level | 3.65 x 3.05 m |
| Utility room | Basement | 4.57 x 3.65 m |
| Bedroom 2 | Second level | 3.65 x 3.35 m |
| Recreational, Games room | Basement | 10.67 x 3.65 m |
| Living room | Lower level | 6.4 x 3.96 m |
| Primary Bedroom | Second level | 4.57 x 4.5 m |
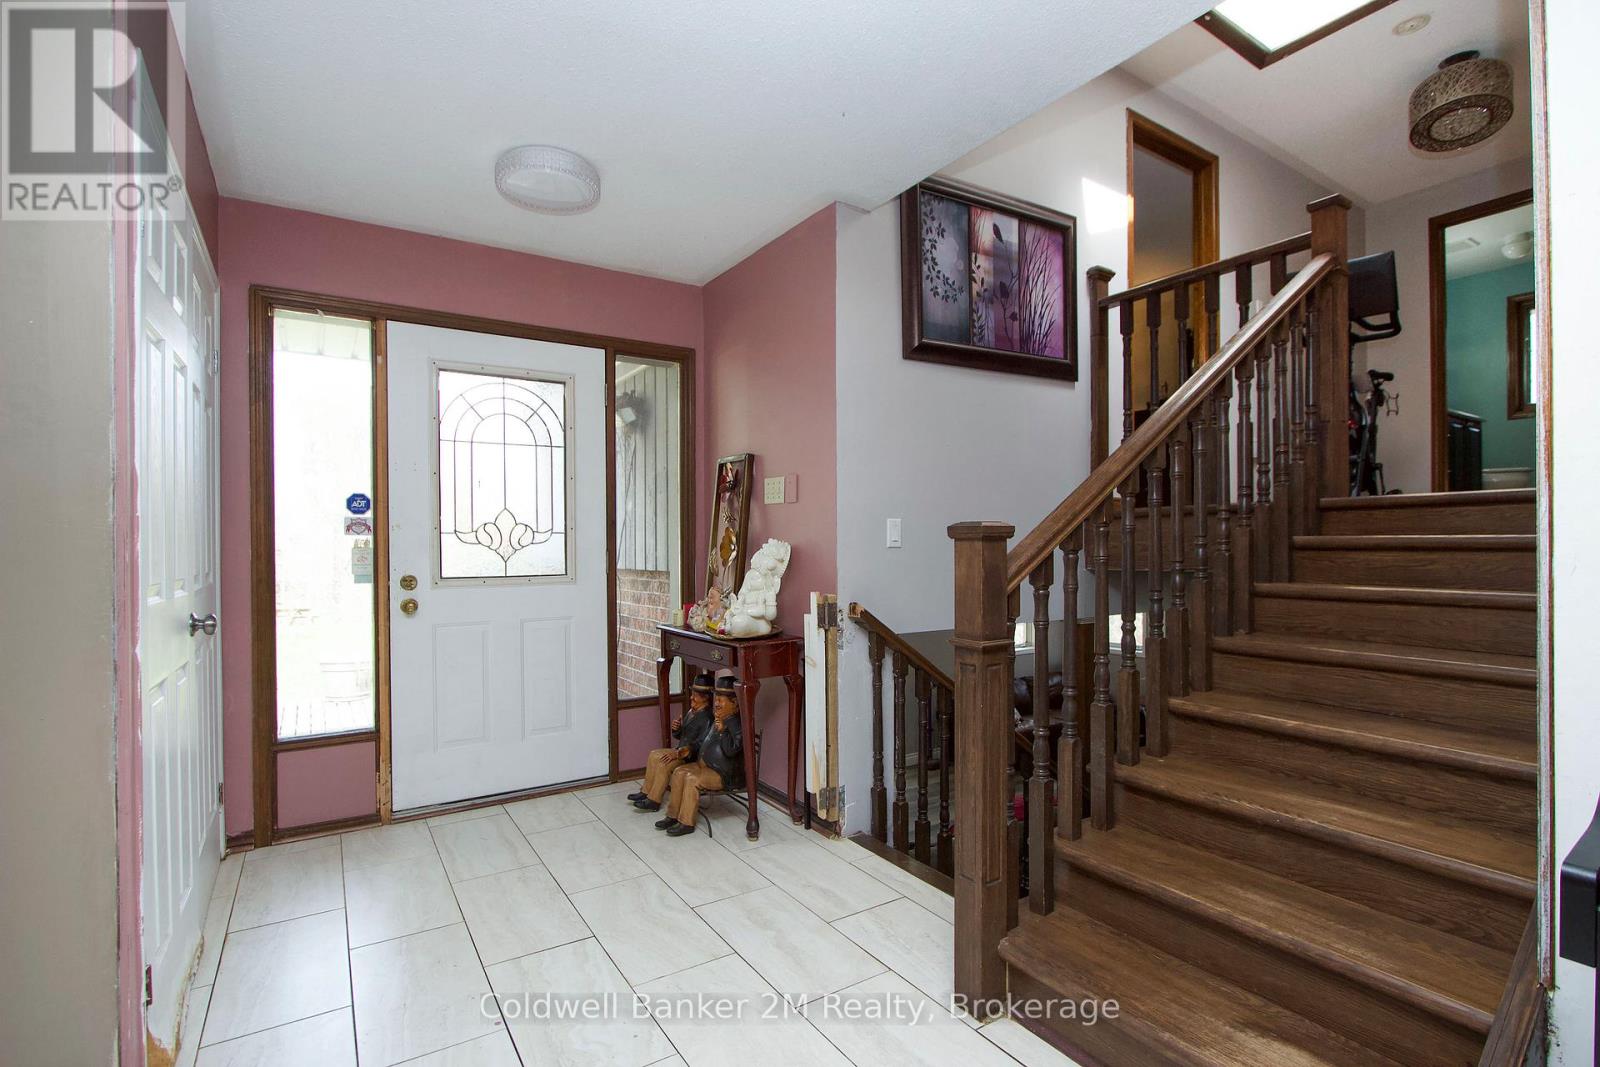
| Foyer | Main level | 3.35 x 2.13 m |
| Bedroom 4 | Lower level | 4.57 x 3.96 m |