 For sale 50
$2,699,000
3+3 bed4 bath2,500–3,000 sq ft
18555 Highway 12
Rural Scugog, Scugog
1 month agoMLS® E13758086
RE/MAX HALLMARK REALTY LTD.
1251 Scugog Line 8
Rural Scugog, Scugog, Ontario L9L1B2
For sale· Added
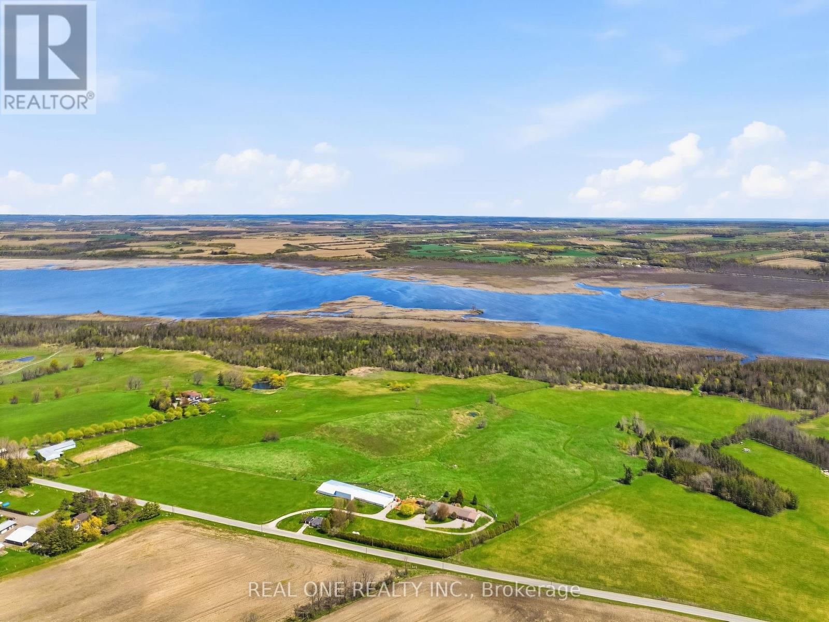
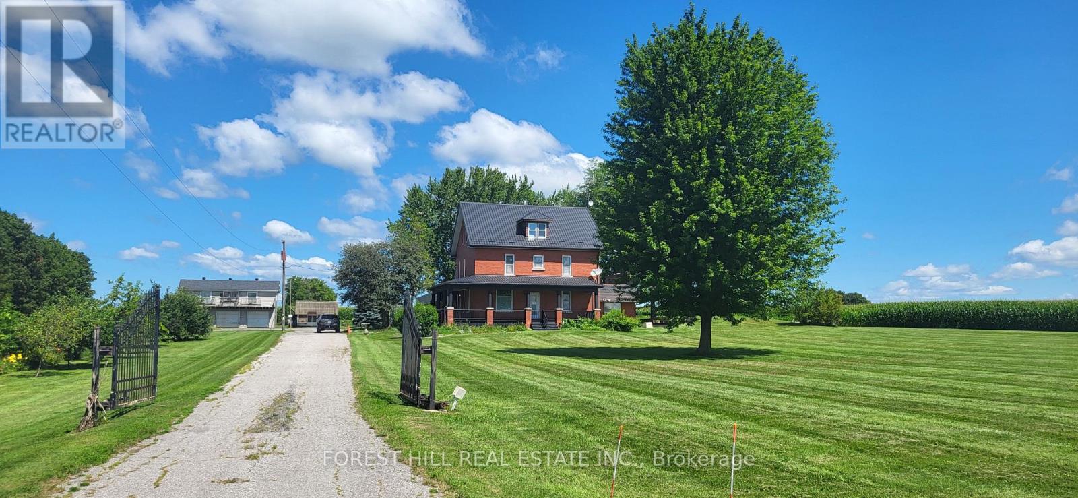
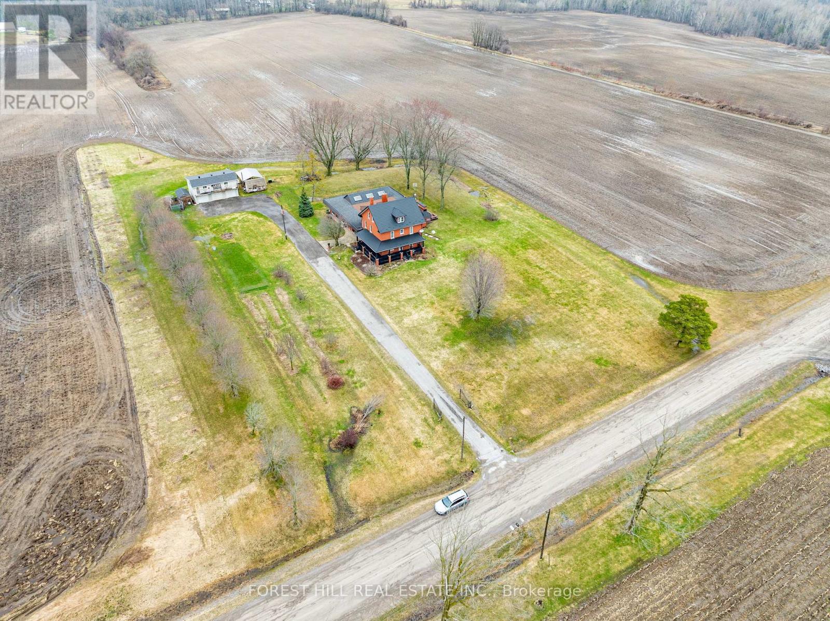
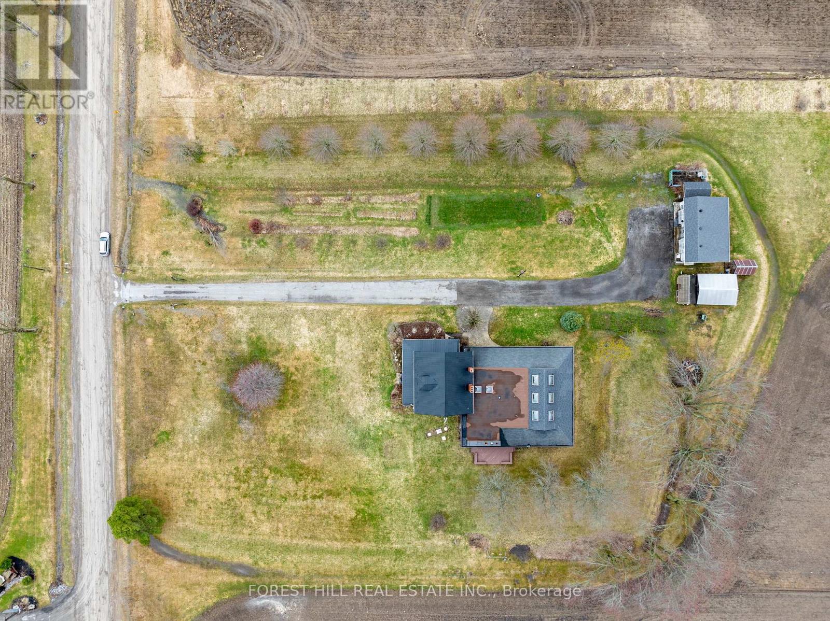
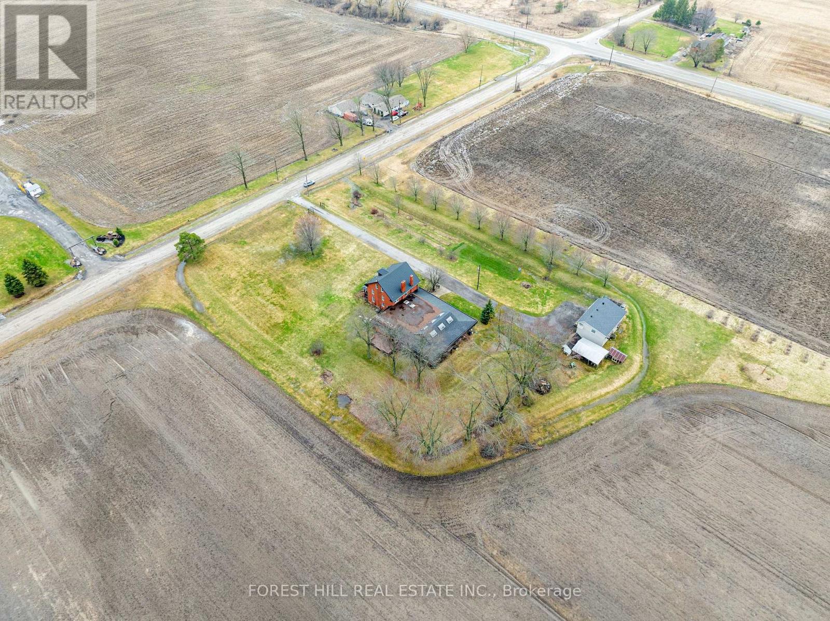
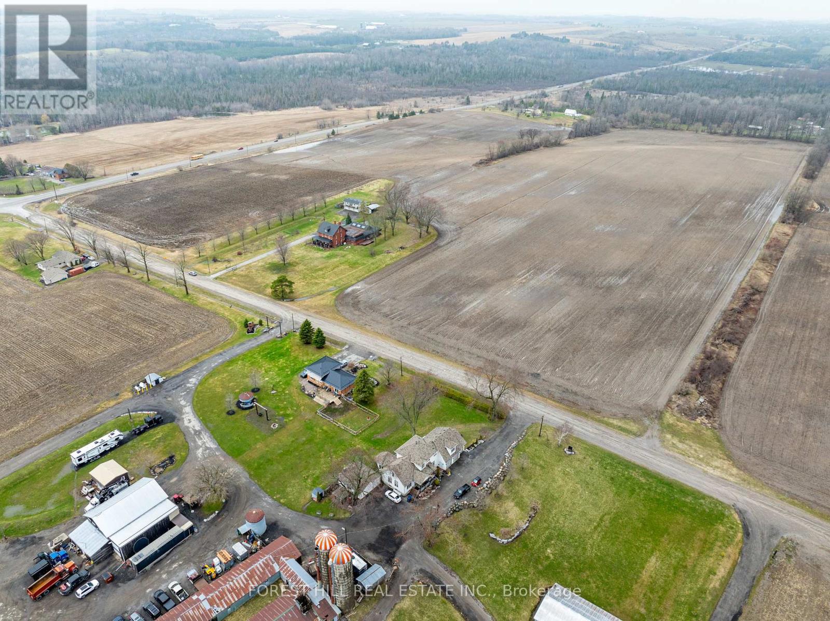
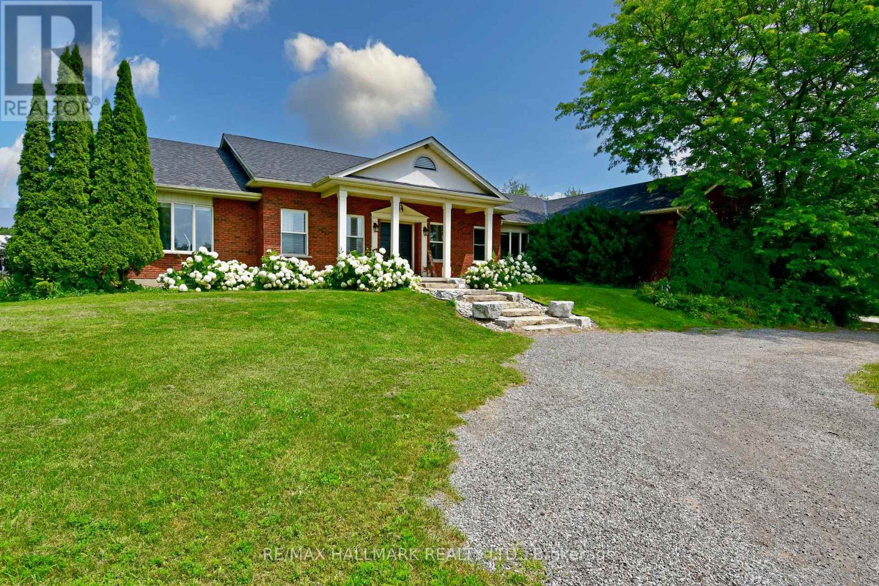
Set on just over 100 acres with approximately 1,400 feet of frontage along Hwy 12/8, located in Port Perry Ontario, this red brick century home offers space, privacy and a strong sense of place. The three- storey home includes six bedrooms and three bathrooms, with a layout suited for family living, and hosting. A grand living room with a wood-burning fireplace anchors the main floor, alongside a formal dining room off the kitchen and a secondary living area for more casual use. The main floor also includes a laundry room, a sauna, and a shower just off the11-foot-deep indoor pool that offers a unique feature for year-round use. On the second level, a full bath and separate shower support day-to-day living. There is a dedicated library which provides an ideal space for a home office or reading room, with an additional office area on the lower level featuring large windows, natural light and two-working fireplaces. This is a semi-finished lower space. Storage is available through out the home. Outdoor living includes a wraparound porch and rear deck overlooking the property. The surrounding land offers a mix of open space and natural landscape, providing room to expand, explore or adapt to a range of needs. Garage space is included. This is a rare opportunity to own a substantial rural property with character, scale and long-term and endless potential. Land owned by a non-farmer improved with a non-farm residence with a portion being farmed
Map data © OpenStreetMap contributors
No open houses are scheduled for this property.
Can't make it? Request a private viewing.
| Family room | Main level | 6.56 x 9.09 m |
| Kitchen | Main level | 3.84 x 5.86 m |
| Living room | Main level | 3.47 x 3.77 m |
| Dining room | Main level | 3.69 x 5.2 m |
| Den | Main level | 3.27 x 3.27 m |
| Primary Bedroom | Second level | 3.6 x 4.88 m |
| Bedroom 2 | Second level | 3.05 x 3.7 m |
| Bedroom 3 | Second level | 2.76 x 3.7 m |
| Bedroom 4 | Second level | 2.99 x 3.64 m |