 For sale 50
$1,164,990
1+3 bed3 bath2,839 sq ft
6 Kings Lane
Scotland
13 days agoMLS® 40867682
REVEL Realty Inc
282 Concession Rd 2
Scotland, Ontario N0E1L0
For sale· Added
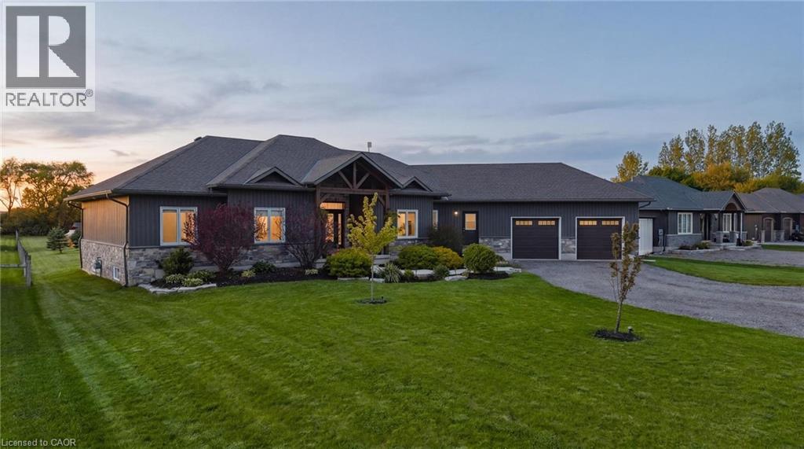
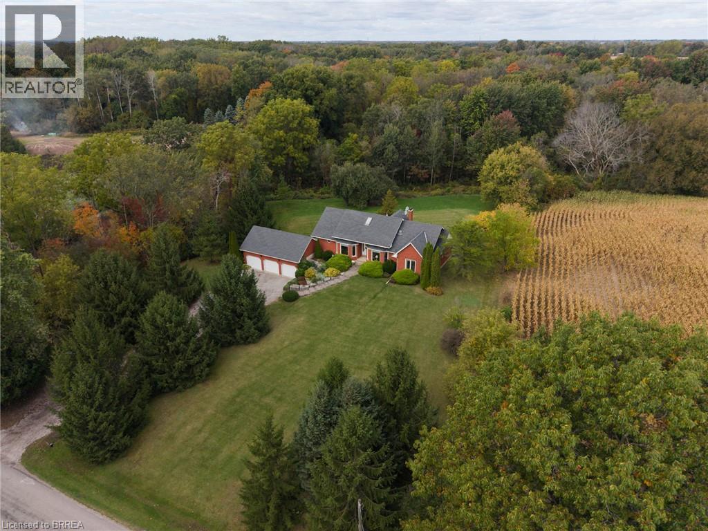
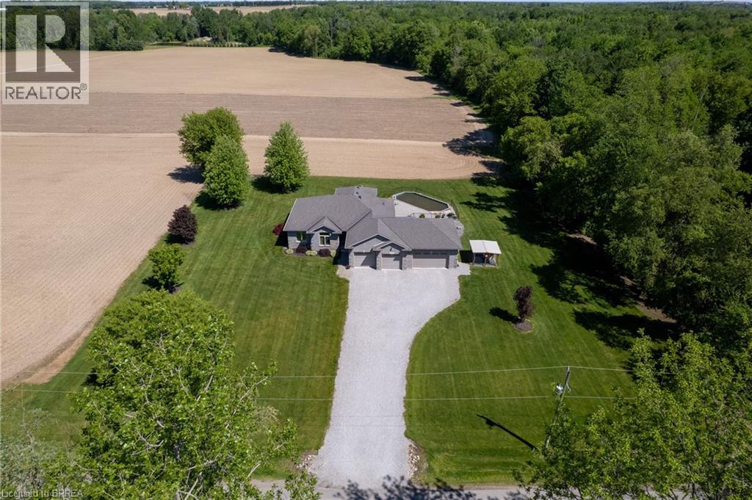
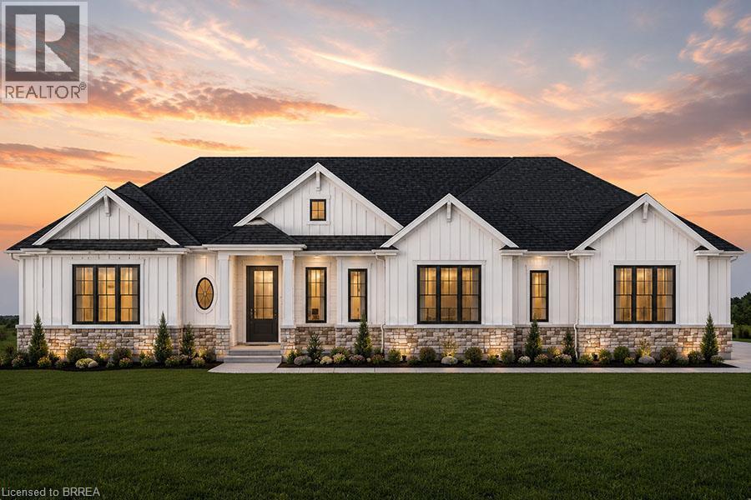
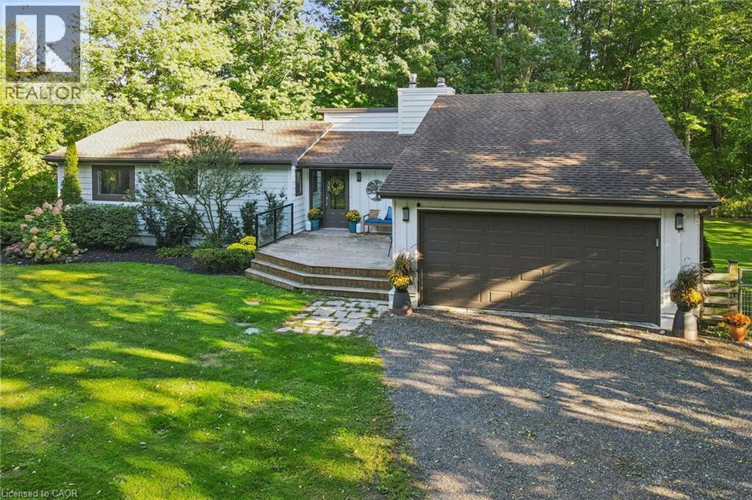
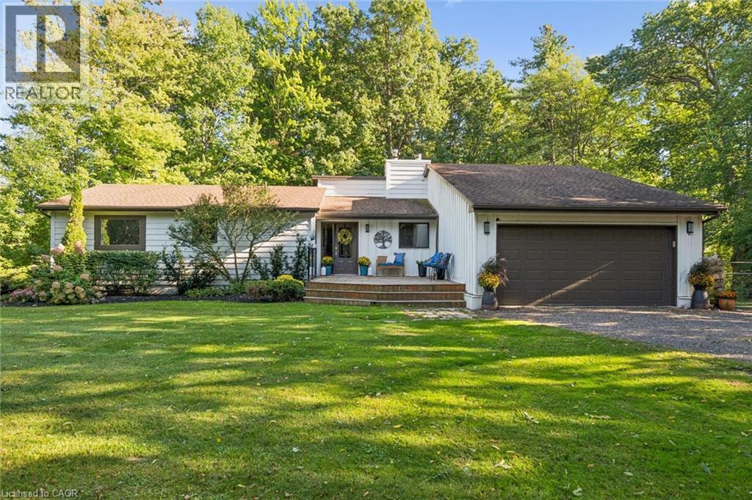
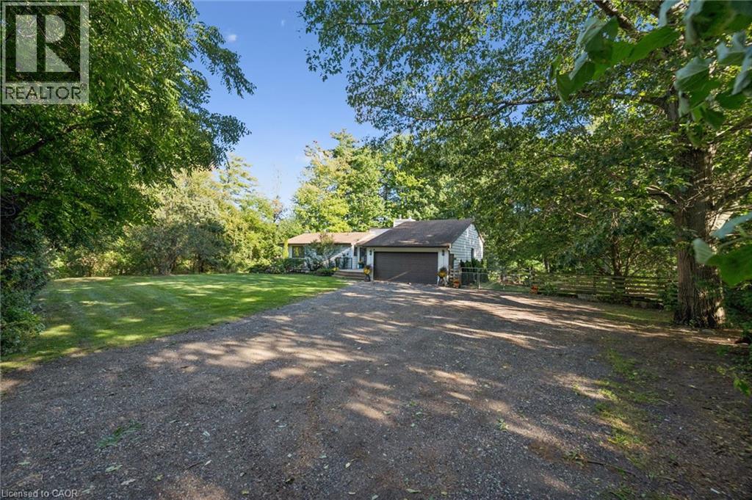
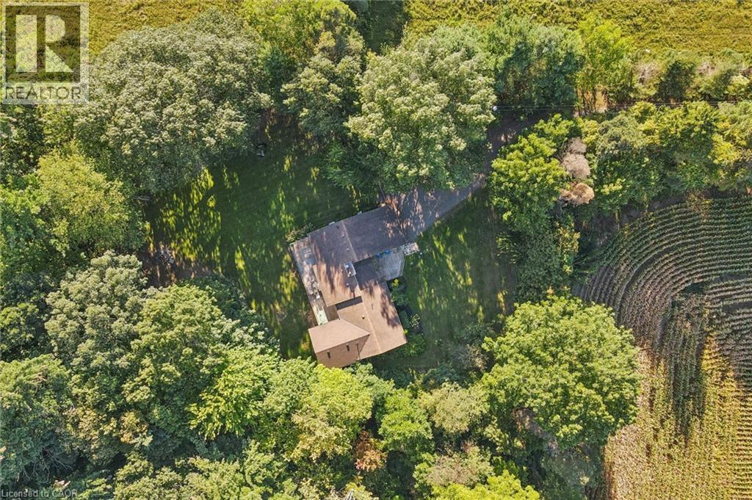
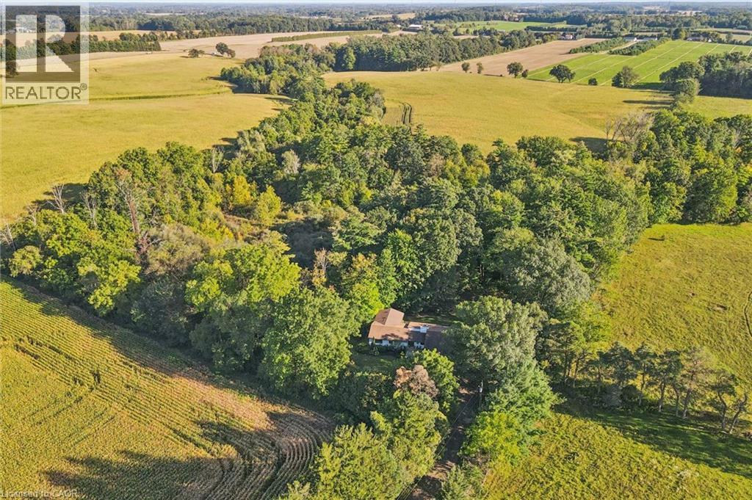
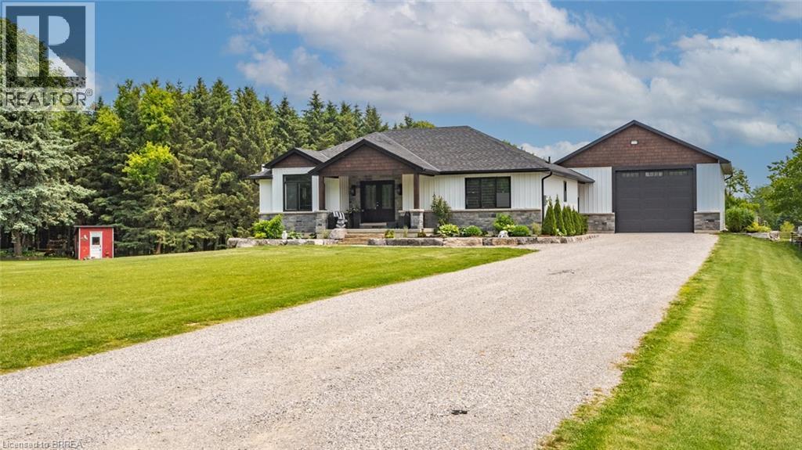
Your private 7-acre country retreat awaits at 282 Concession Road 2, Scotland. Surrounded by peaceful countryside, this lovely bungalow offers space, privacy and relaxed rural elegance. Step inside to a bright, inviting layout featuring a living room with soaring 12' ceiling and fireplace. The open kitchen flows seamlessly into the dining area, creating a wonderful gathering space for everyday living and entertaining. Walk out to the expansive deck and enjoy the tranquil surroundings — perfect for morning coffee, summer dinners or quiet evenings. The main level offers three spacious bedrooms and three bathrooms. The primary suite is a private retreat featuring a generous walk-in closet and thoughtfully designed 3-piece ensuite offering additional privacy. The second bedroom also enjoys its own 3-piece bathroom, while a 4-piece bathroom completes the main level. The impressive walkout lower level is designed for relaxation and entertaining. Gather around the wood stove in the large recreation room or enjoy the spacious exercise and wellness area complete with sauna and bar. A 3-piece bathroom adds convenience. A large additional lower-level room with oversized windows overlooking the backyard offers versatility as a bedroom, guest room, home office or hobby space. Walk out to the lower deck and hot tub, where you can unwind beneath the open sky and enjoy the peaceful country setting. With upper and lower outdoor living areas, this home beautifully connects its interior spaces with the surrounding landscape. Set on approximately 7 acres, there is plenty of room to entertain, garden, enjoy recreational pursuits or simply appreciate the privacy and serenity of country living. Spacious, inviting and wonderfully versatile, 282 Concession Road 2 combines bungalow living, impressive indoor and outdoor spaces, and the luxury of 7 acres to call your own. Fibre Internet available.
Map data © OpenStreetMap contributors
No open houses are scheduled for this home.
Can't make it? Request a private viewing.
| Utility room | Lower level | 7'8'' x 19'8'' |
| Storage | Lower level | 8'1'' x 10'7'' |
| 3pc Bathroom | Lower level | 5'0'' x 10'6'' |
| Laundry room | Lower level | 5'0'' x 16'9'' |
| Bedroom | Lower level | 18'2'' x 39'0'' |
| Family room | Lower level | 29'6'' x 22'7'' |
| Storage | Main level | 7'4'' x 7'3'' |
| 4pc Bathroom | Main level | 7'7'' x 7'4'' |
| 3pc Bathroom | Main level | 5'11'' x 7'4'' |
| Bedroom | Main level | 10'3'' x 11'3'' |
| Bedroom | Main level | 11'2'' x 15'0'' |
| 4pc Ensuite bath | Main level | 14'3'' x 10'1'' |
| Primary Bedroom | Main level | 18'8'' x 12'7'' |
| Dining room | Main level | 8'8'' x 15'6'' |
| Kitchen | Main level | 11'4'' x 15'6'' |
| Living room | Main level | 18'11'' x 19'2'' |