
 For sale 50
$339,900
4 bed4 bath1,900 sq ft
791 Second Lin W
Sault Ste. Marie
11 days agoMLS® SM262745
Century 21 Choice Realty Inc.
6 Pinemore Blvd
Sault Ste. Marie, Ontario P6B4E3
For sale· Added
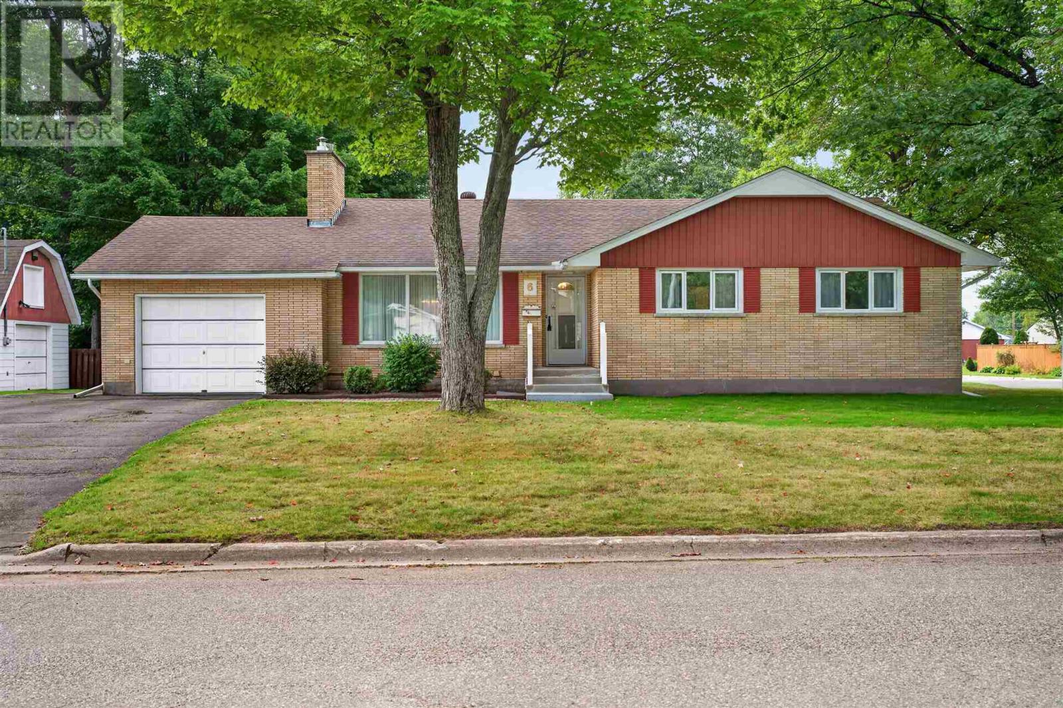
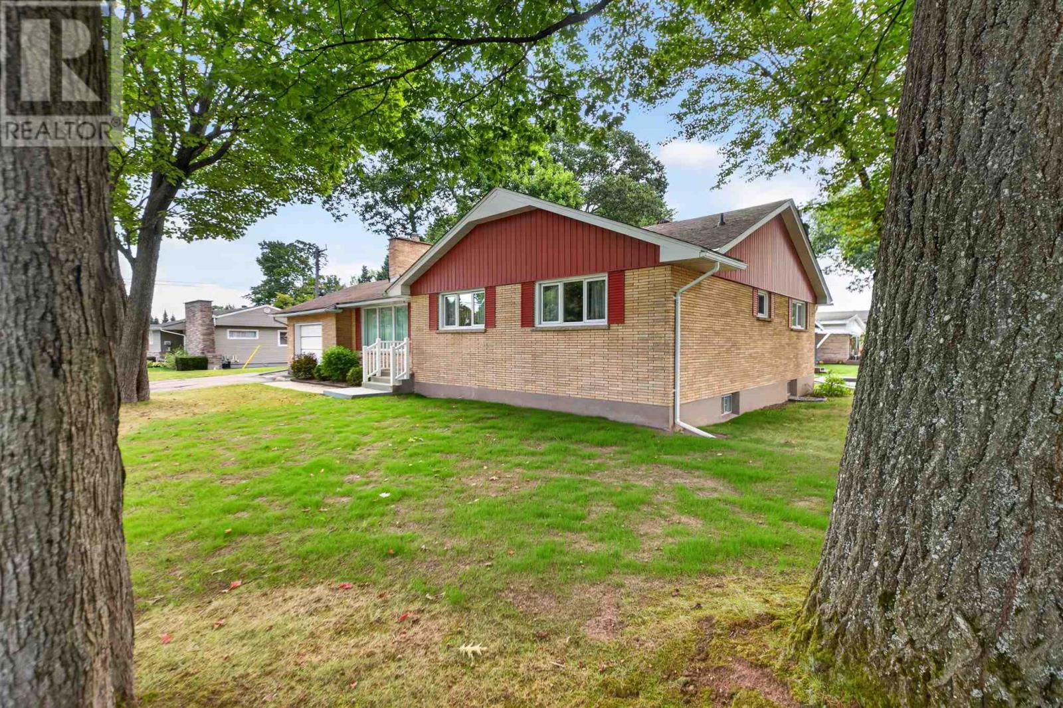
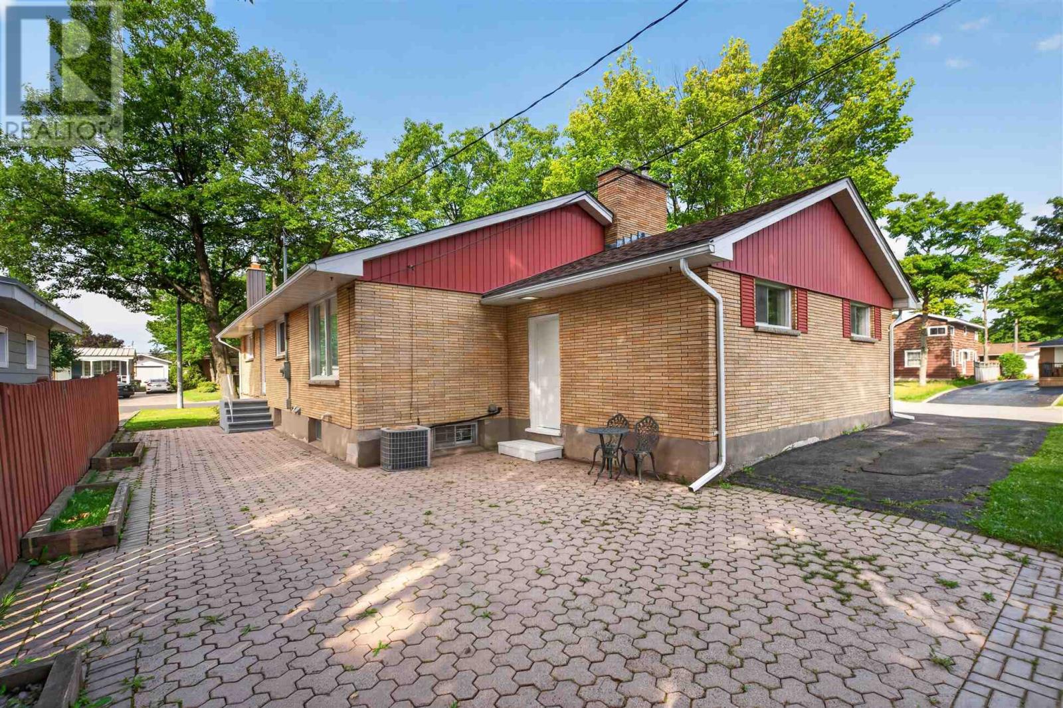
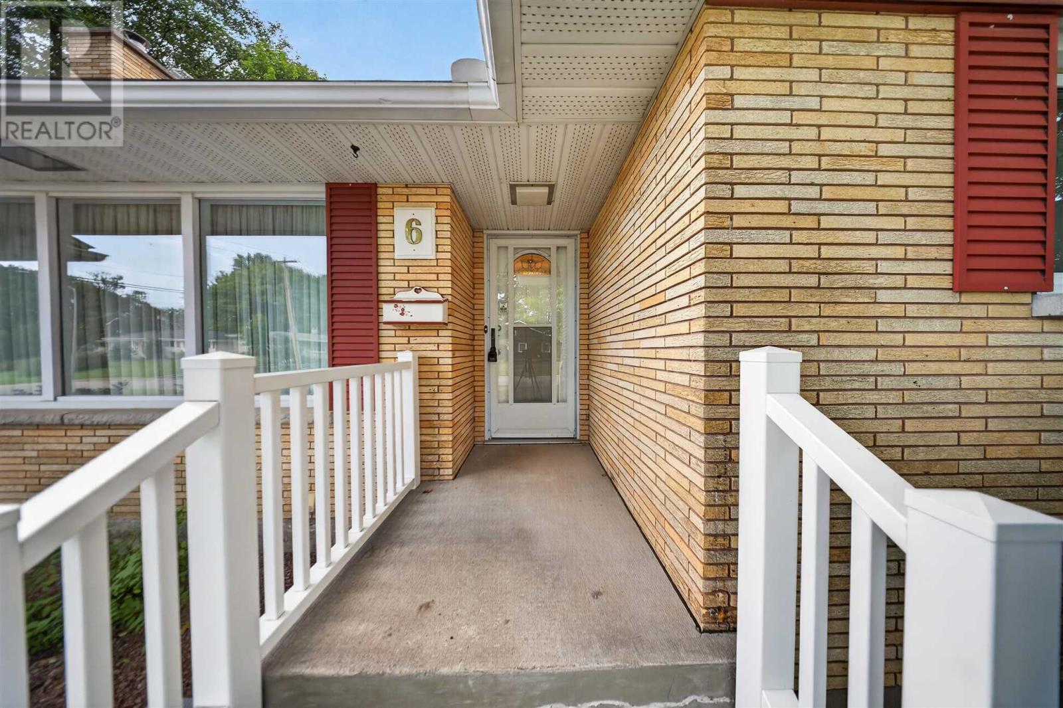
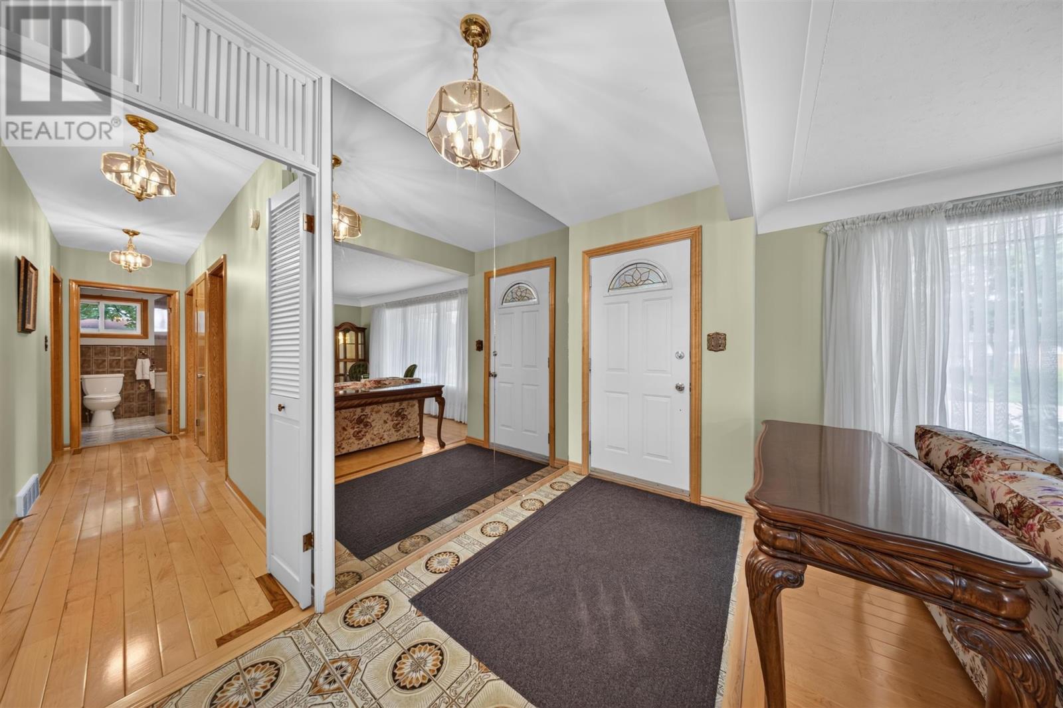
Welcome to 6 Pinemore Drive, located in the centrally situated neighbourhood known as the P-Patch! Built in the 1960s and exceptionally well cared for, this full-brick bungalow offers nearly 1,500 sq. ft. of living space on the main floor alone. The spacious layout includes three generous bedrooms, two bathrooms, a large kitchen and an open concept living and dining area featuring hardwood floors. Downstairs, the fully finished basement provides a large rec room with a gas fireplace, wet bar and plenty of additional space for entertaining or everyday family living. Additional highlights include forced-air gas heating, central air conditioning, an updated roof covering and both an attached garage and a detached garage. Solid, spacious and loaded with potential, this is a wonderful opportunity to update at your own pace and make a quality home your own. Book your viewing today!
Map data © OpenStreetMap contributors
No open houses are scheduled for this home.
Can't make it? Request a private viewing.
| Oct 2, 2026 | $399,900 | ▼ $29,100 |
| Sep 9, 2026 | $429,000 | First recorded price |
Price changes since Sep 9, 2026.
| Foyer | Main level | 12.10X4.6 |
| Living room | Main level | 15.8X19 |
| Dining room | Main level | 10.10X12 |
| Kitchen | Main level | 14.1X14.7 |
| Bedroom | Main level | 13.2X10.2 |
| Bedroom | Main level | 11.1X10.11 |
| Bedroom | Main level | 12.7X14 |
| Bathroom | Basement | X0 |
| Recreation room | Main level | 13.7X14.6 |
| Bathroom | Main level | X0 |
| Recreation room | Basement | 18.6X26.8 |
| Workshop | Basement | 15.4X10 |




