
 For sale 50
$349,900
3 bed3 bath1,806 sq ft
122 Alexandra St
Sault Ste. Marie
1 month agoMLS® SM262555
Century 21 Choice Realty Inc.
367 Northern Ave. E.
Sault Ste. Marie, Ontario P6B4J2
For sale· Added
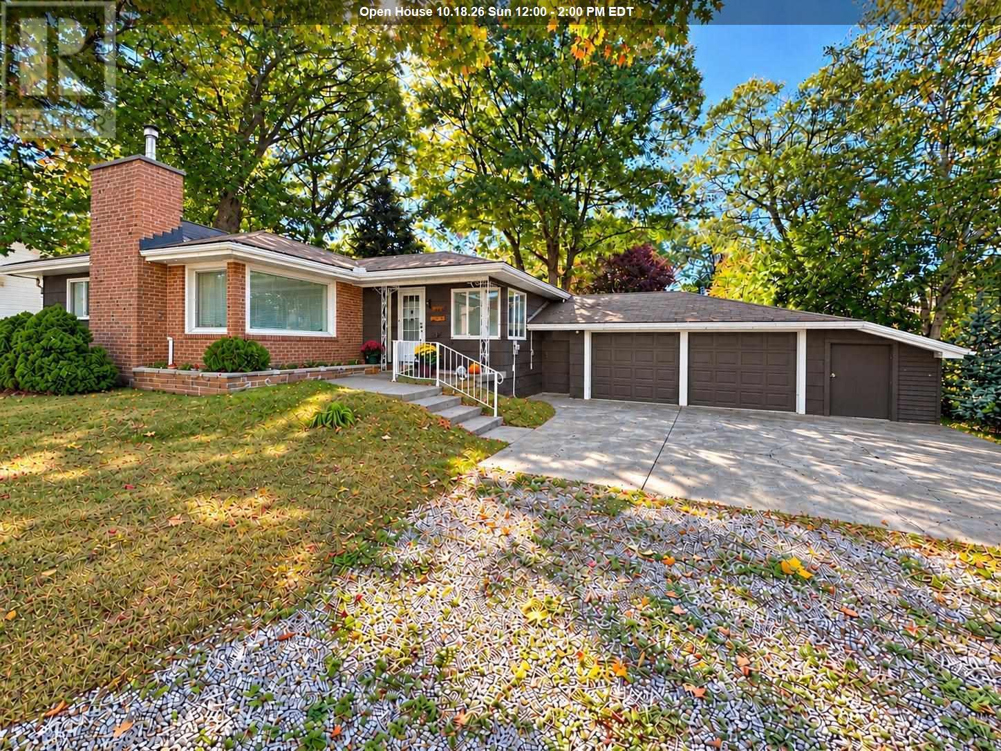
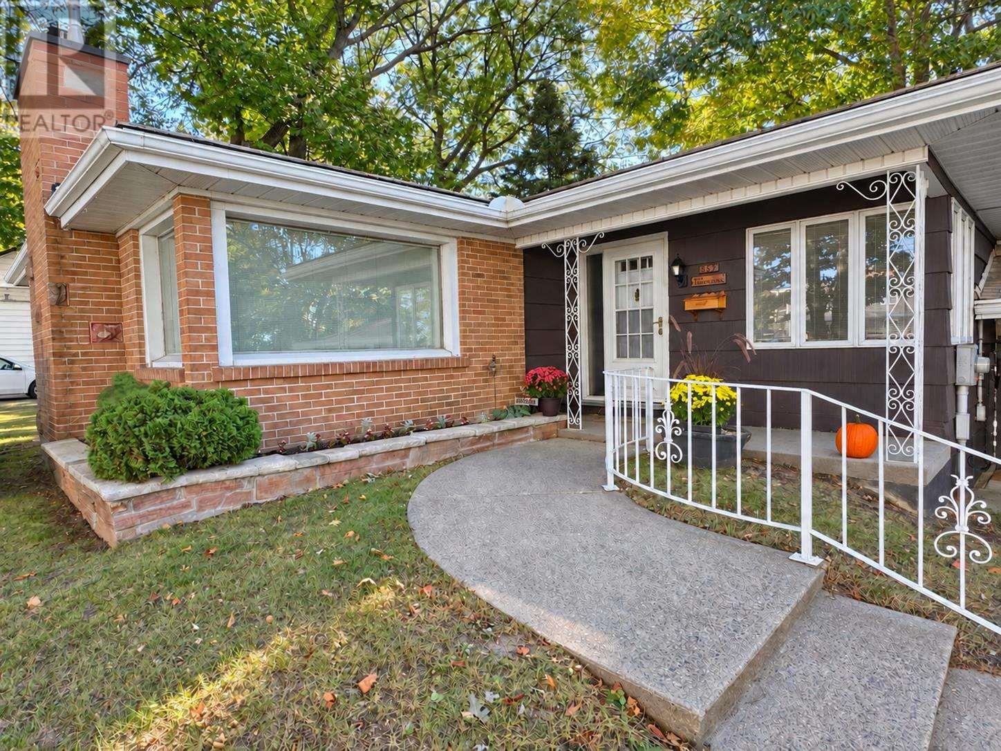
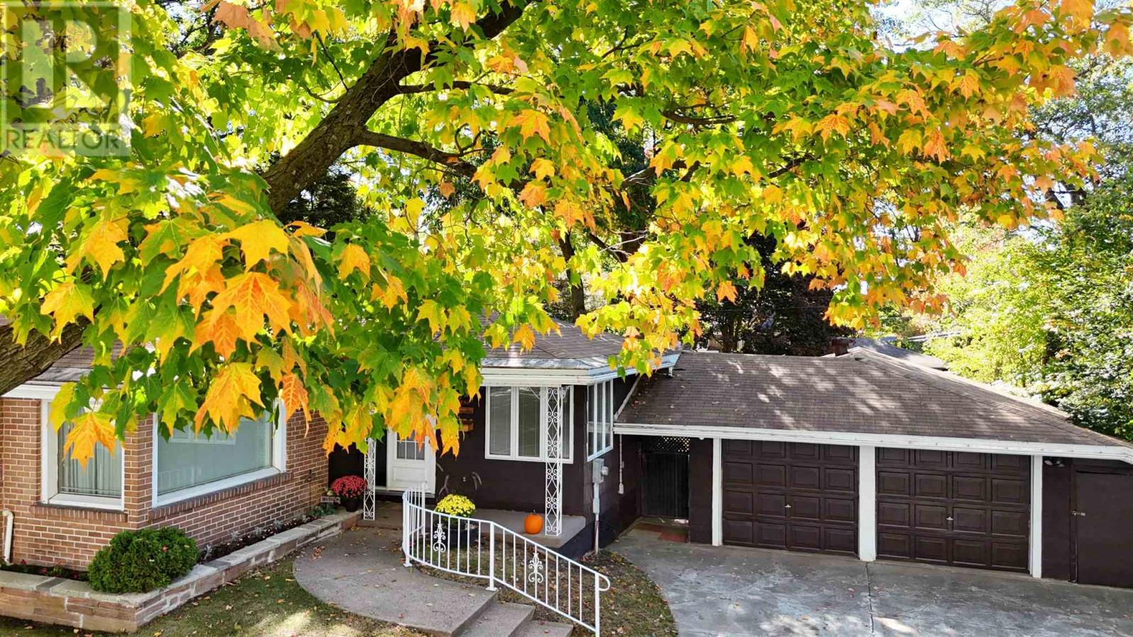
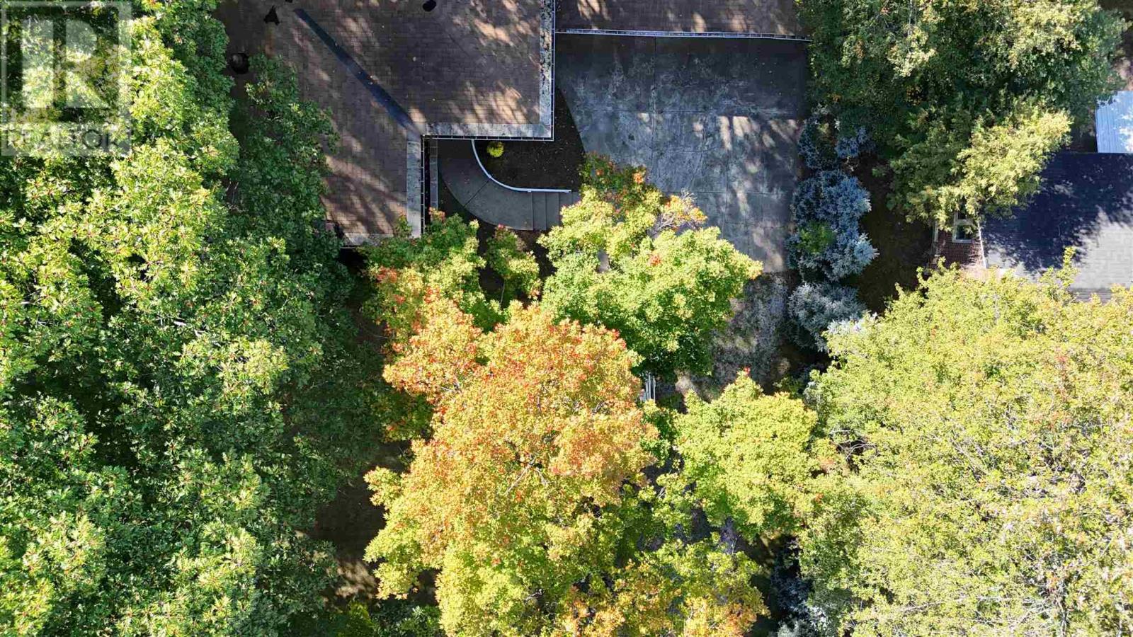
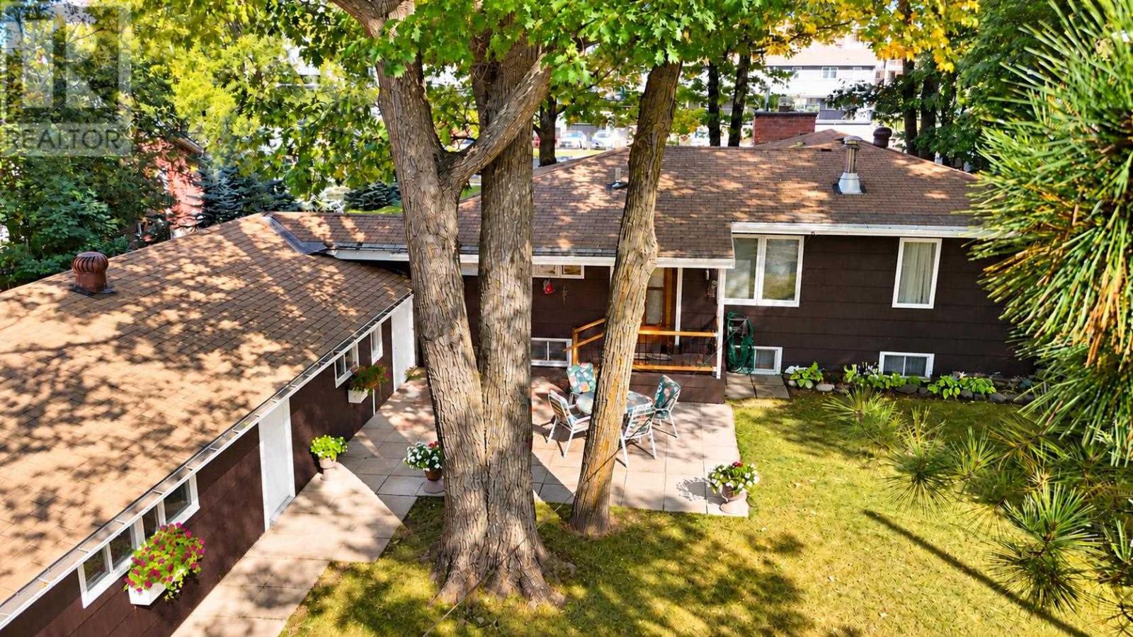
First time offered! This three-bedroom, two-bath home is ready for a new family to make it their own. Ideally situated in a desirable central hilltop neighbourhood, just steps from Sault College, shopping, restaurants and everyday amenities. The eat-in kitchen features rich cabinetry, while the spacious living room offers a cozy wood-burning fireplace. Downstairs, a comfortable rec room provides additional space to relax or entertain. Step outside to a beautiful, park-like backyard, where majestic oak trees create a peaceful setting. A double detached garage and generously sized workshop offer exceptional space for vehicles, recreational toys, hobbies and storage—or imagine transforming the workshop into the ultimate sports and entertainment lounge! A solid family home with so many possibilities.
Map data © OpenStreetMap contributors
Eastern time. Can't make it? Request a private viewing.
| Foyer | Main level | 5.10 x 4.70 |
| Living room | Main level | 17.04 x 11.90 |
| Kitchen | Main level | 15.05 x 10.02 |
| Bedroom | Main level | 11.02 x 11 |
| Bedroom | Main level | 10.01 x 11 |
| Bedroom | Main level | 10 x 9.05 |
| Bathroom | Main level | 7.80 x 6.70 |
| Recreation room | Basement | 26.60 x 22.60 |
| Utility room | Basement | 16 x 7.01 |
| Laundry room | Basement | 8.70 x 8.03 |
| Bathroom | Basement | 7.70 x 6.01 |




