
 For sale 50
$349,900
3 bed3 bath1,806 sq ft
122 Alexandra St
Sault Ste. Marie
28 days agoMLS® SM262555
Century 21 Choice Realty Inc.
36 Herrick St
Sault Ste. Marie, Ontario P6A2T6
For sale· Added
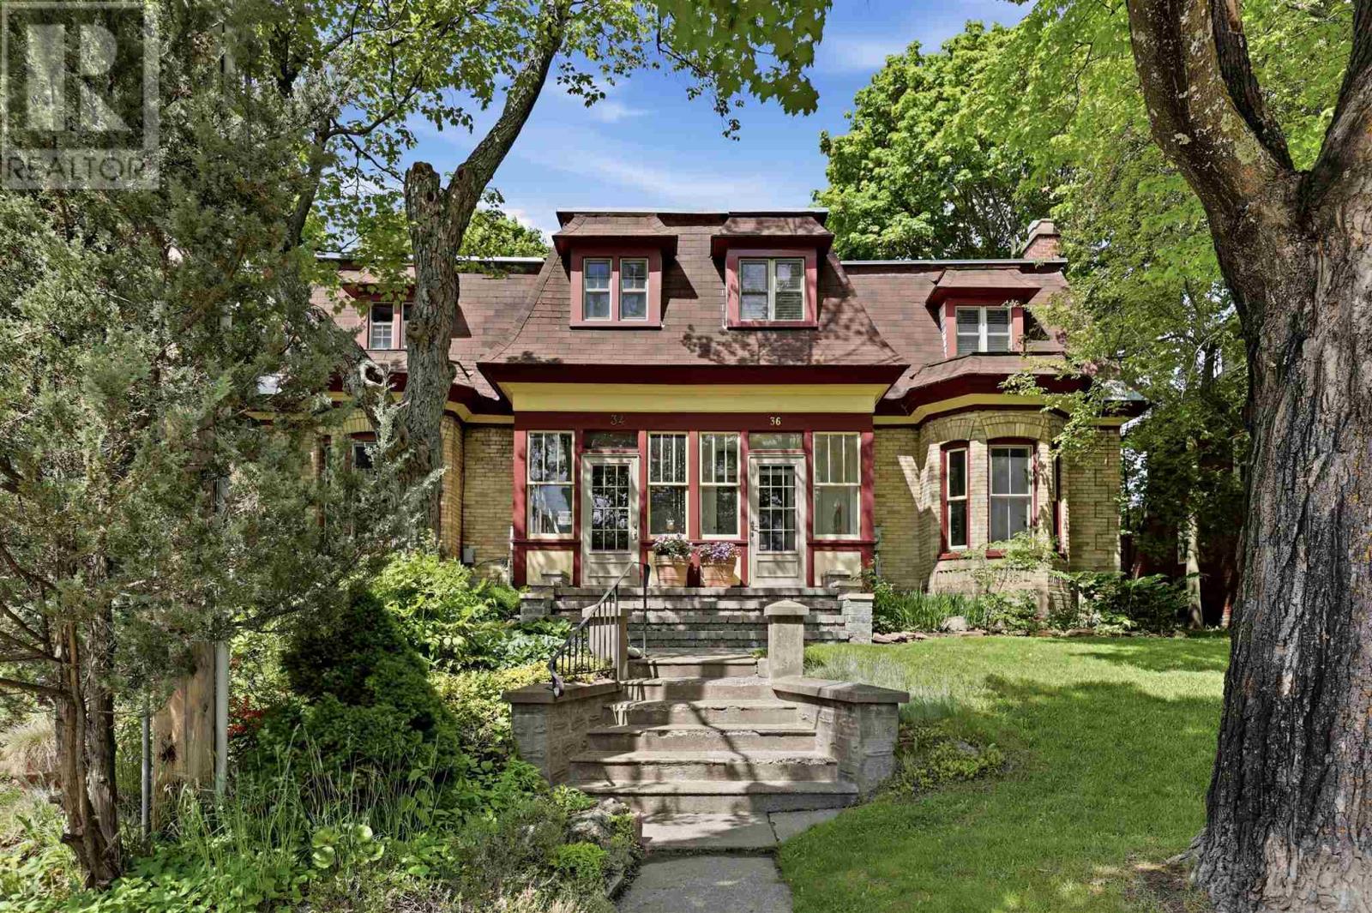
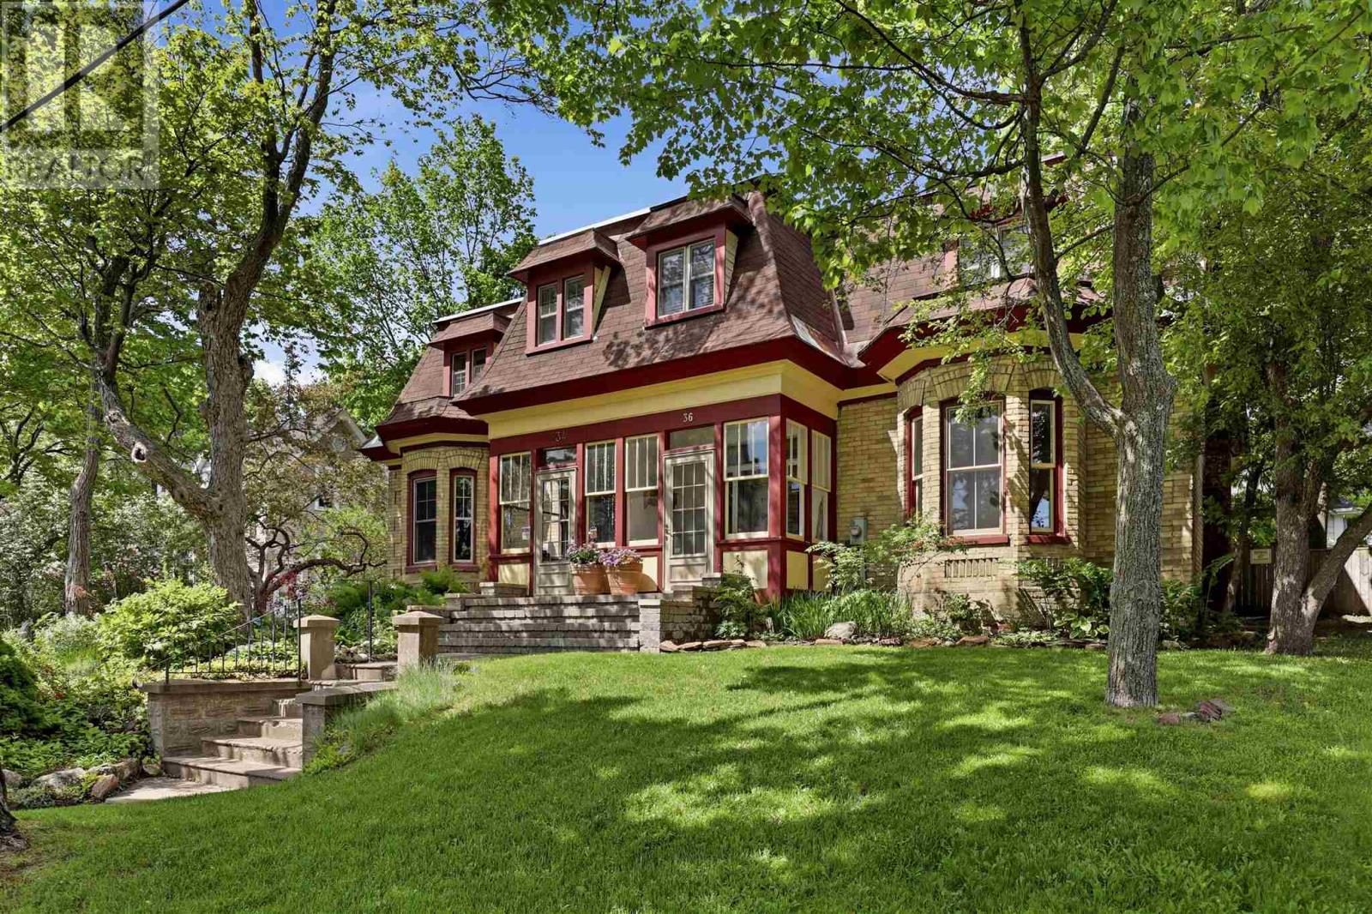
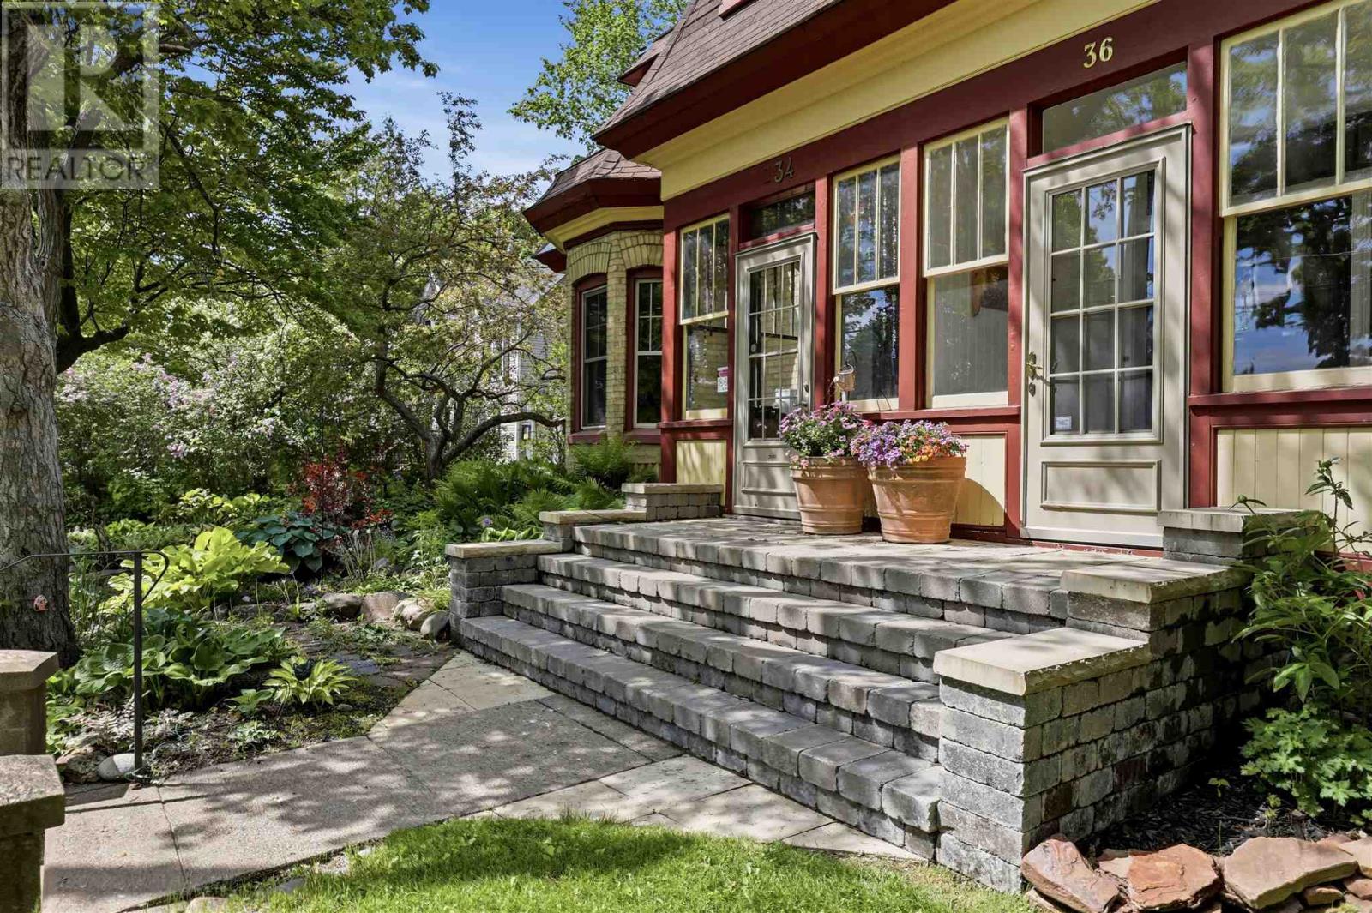
What if you could own a piece of Sault Ste. Marie's story? Believed to be the city's very first brick home, 36 Herrick Street stands as a remarkable reminder of the community's early beginnings. Built in 1889 by merchant and miner James Bell Miller, this designated heritage property showcases rare Second Empire architecture, complete with a surviving mansard roof and distinctive buff yellow clay brick that was considered a symbol of prestige in its day. Originally constructed as a single residence and later converted to a semi-detached home, this absolutely stunning residence has been meticulously maintained while preserving the character and craftsmanship that make it so special. Inside, soaring ceilings, oversized windows, and bright, light-filled spaces create a welcoming atmosphere throughout. Offering 3 bedrooms and 2 bathrooms, including a spacious primary bedroom with a walk-in closet, this home blends historic elegance with everyday comfort. Outside, enjoy a fenced yard, garden shed, and deeded parking structure, all while owning a tangible piece of Sault Ste. Marie's history. If you appreciate architectural character, timeless craftsmanship, and homes with a story to tell, this is one you'll want to explore.
Map data © OpenStreetMap contributors
No open houses are scheduled for this home.
Can't make it? Request a private viewing.
| Living room | Main level | 14.7x17.7 |
| Foyer | Main level | 5.7X8.3 |
| Dining room | Main level | 14.7X14.9 |
| Kitchen | Main level | 7.7X17.10 |
| Bedroom | Second level | 14X14.9 |
| Bedroom | Second level | 14X11.3 |
| Bedroom | Second level | 14.7X6.8 |
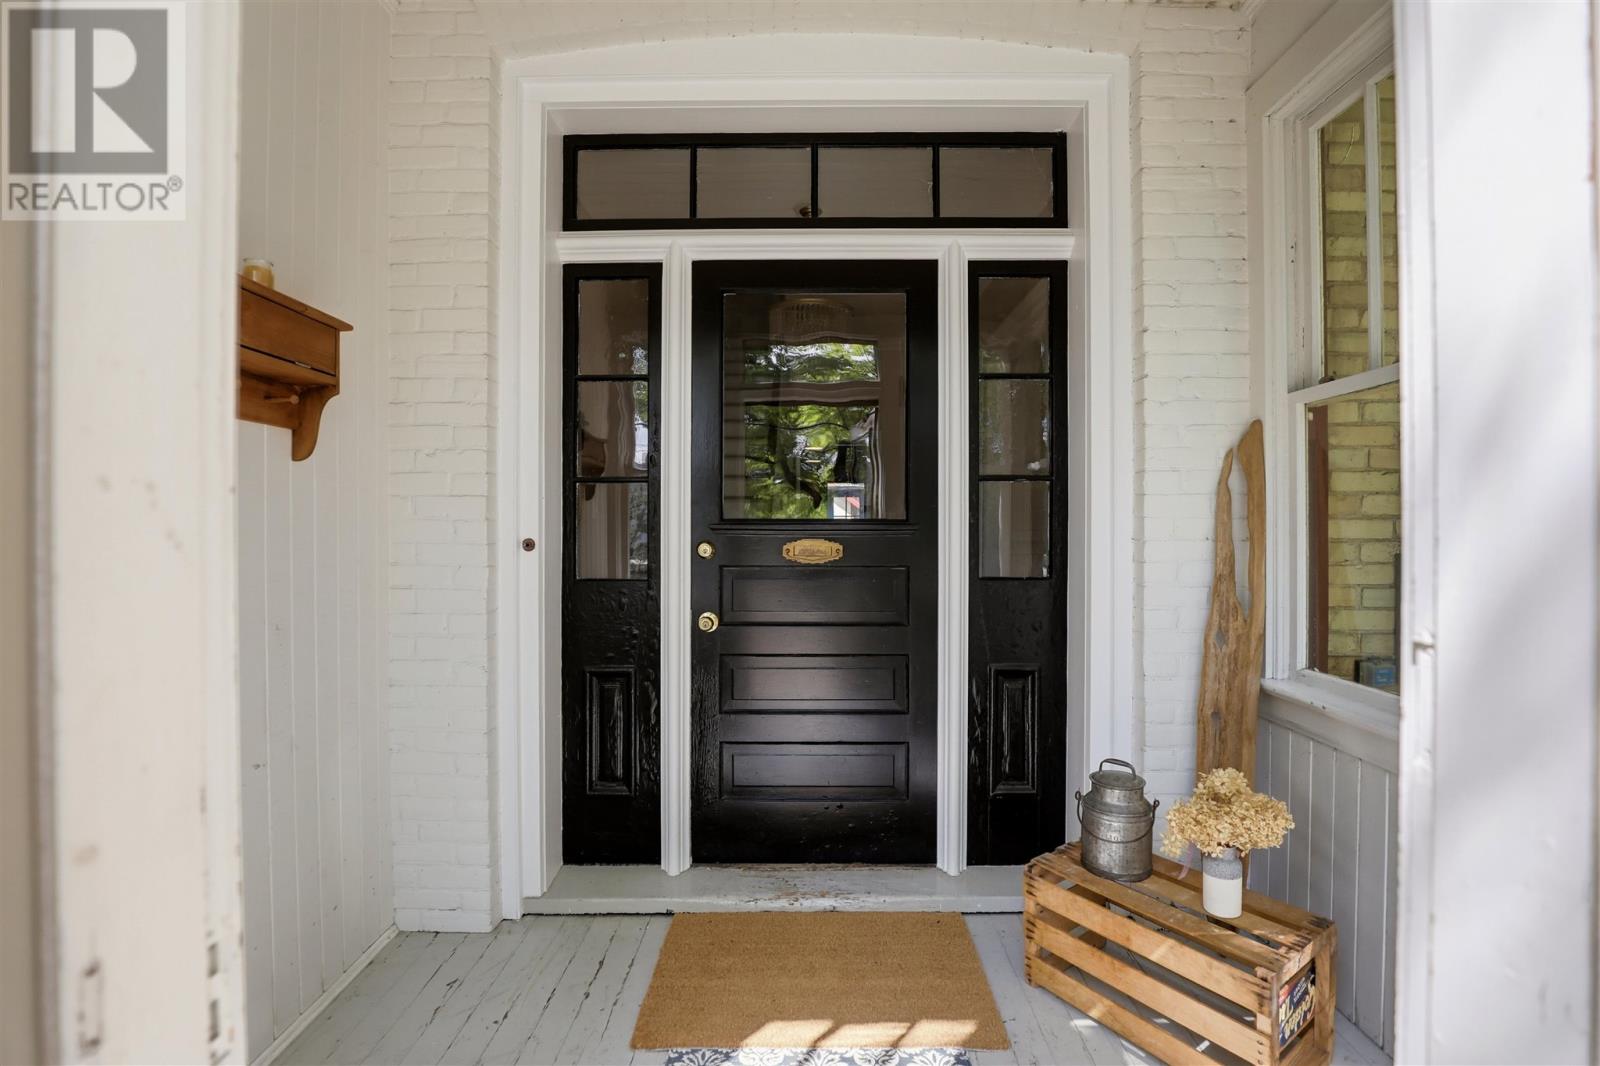
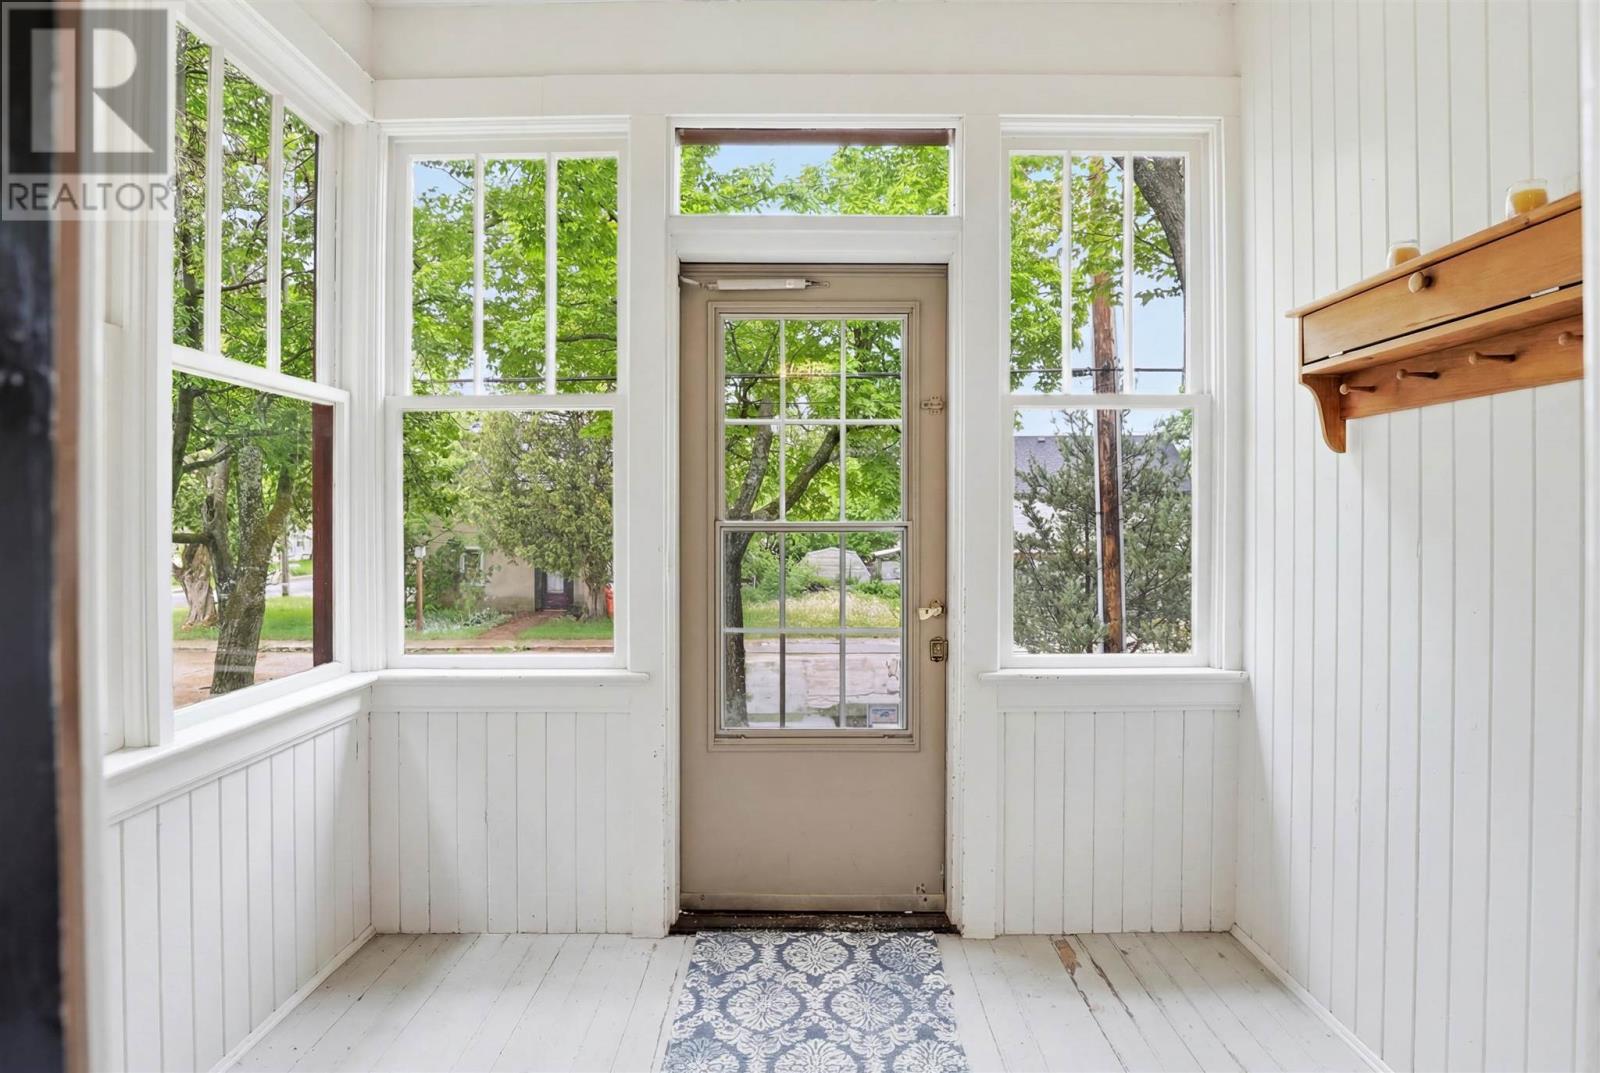
| Porch | Main level | 8.3X5.9 |
| Porch | Main level | 8.3X5.9 |
| Bathroom | Second level | 3PC |
| Bathroom | Basement | 3PC |




