 For sale 50
$489,500
3+1 bed3 bath2,025 sq ft
144 Shannon Rd
Sault Ste. Marie
22 days agoMLS® SM262640
Exit Realty True North
305 Reid St
Sault Ste. Marie, Ontario P6B4V2
For sale· Added
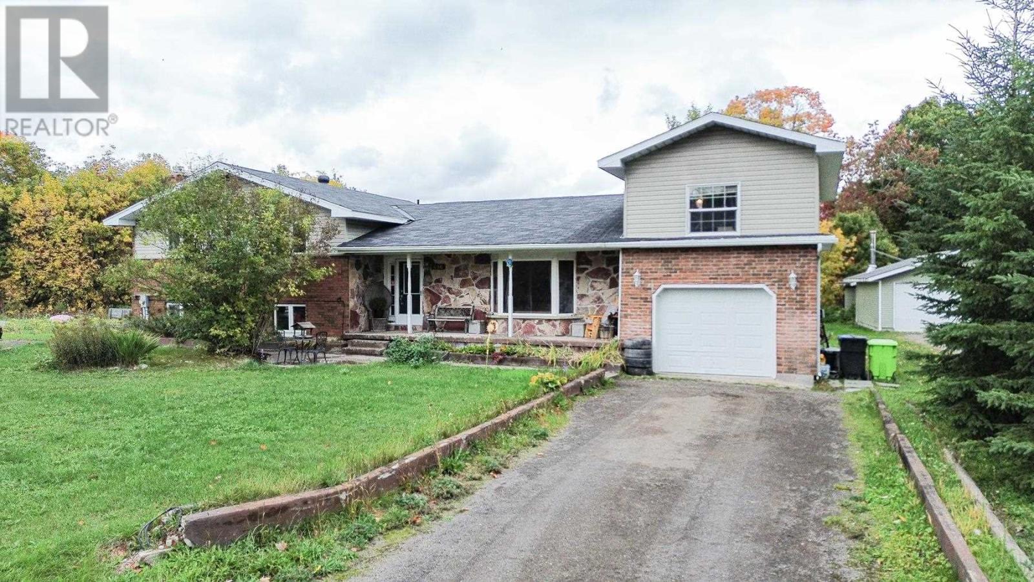
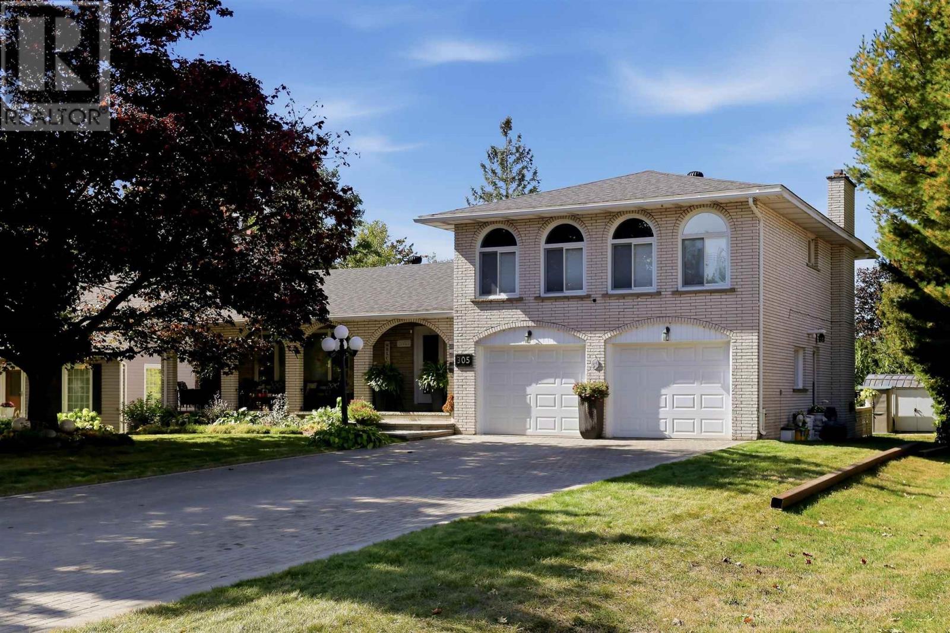
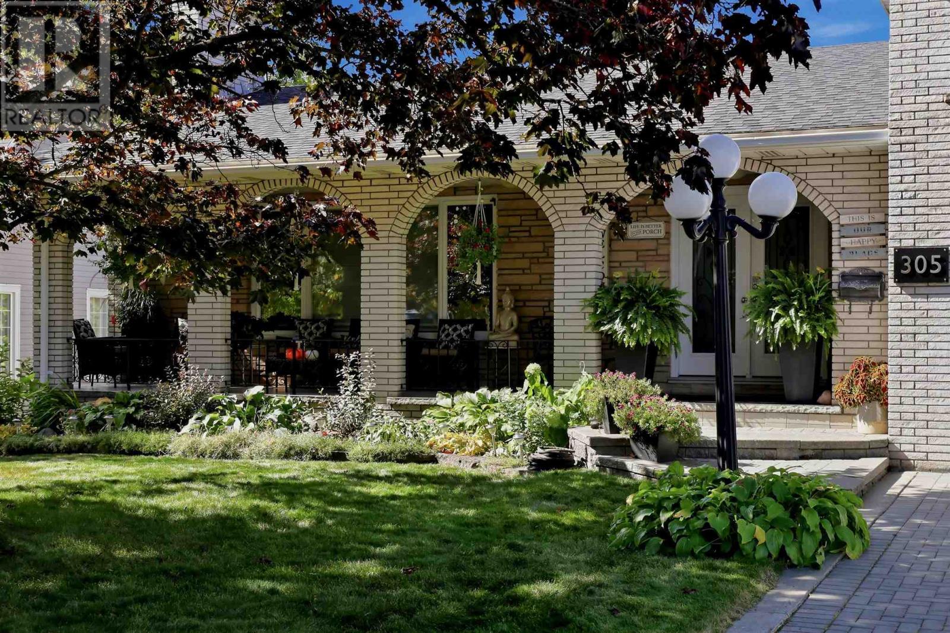
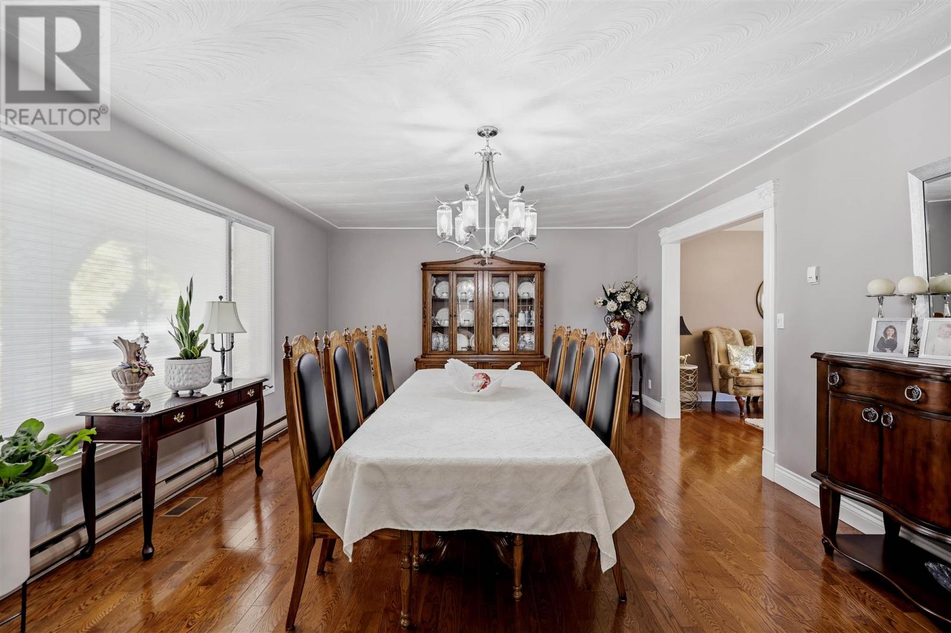
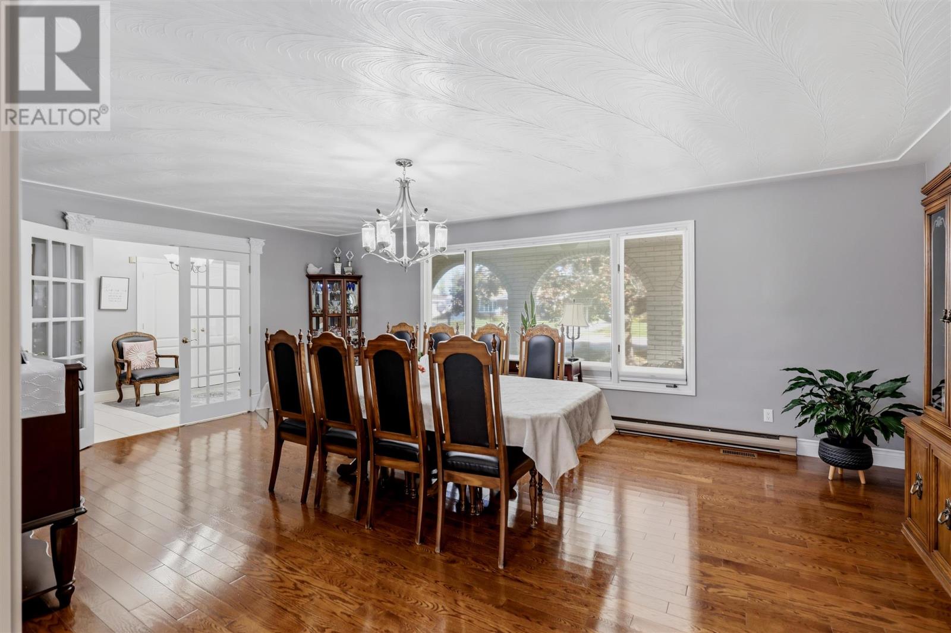
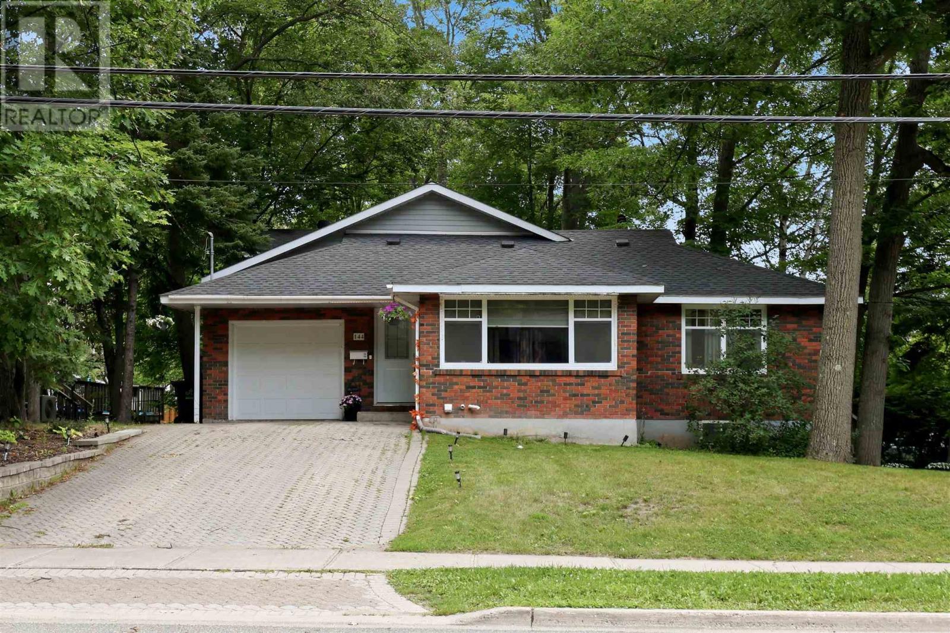
Beautifully maintained and meticulously cared for, this all-brick side split is situated in a desirable central location on an impressive 74x218.95 lot, offering an abundance of space and privacy. This lovely home features a spacious and inviting layout, with beautiful hardwood flooring throughout the main living and dining areas, a generous eat-in kitchen with granite countertops, and a sunken family room highlighted by a gas fireplace and patio doors leading to the beautifully landscaped, private backyard and patio area. The main level also offers the convenience of a dedicated laundry room and access to the double attached garage. Upstairs, you’ll find three generously sized bedrooms, including a primary bedroom with a walk-in closet, and a spacious main bathroom with double sinks. The lower level provides an abundance of additional living space, featuring a large recreation room, a second kitchen with dining area, a three-piece bathroom, and excellent potential for an in-law suite. Additional highlights include updated windows, gas forced-air heating, central air conditioning, ample storage throughout, and a large cantina. Offering exceptional pride of ownership, this is a wonderful opportunity to own a quality home on an outstanding city lot, with room to enjoy both indoors and out. A truly special property!
Map data © OpenStreetMap contributors
No open houses are scheduled for this home.
Can't make it? Request a private viewing.
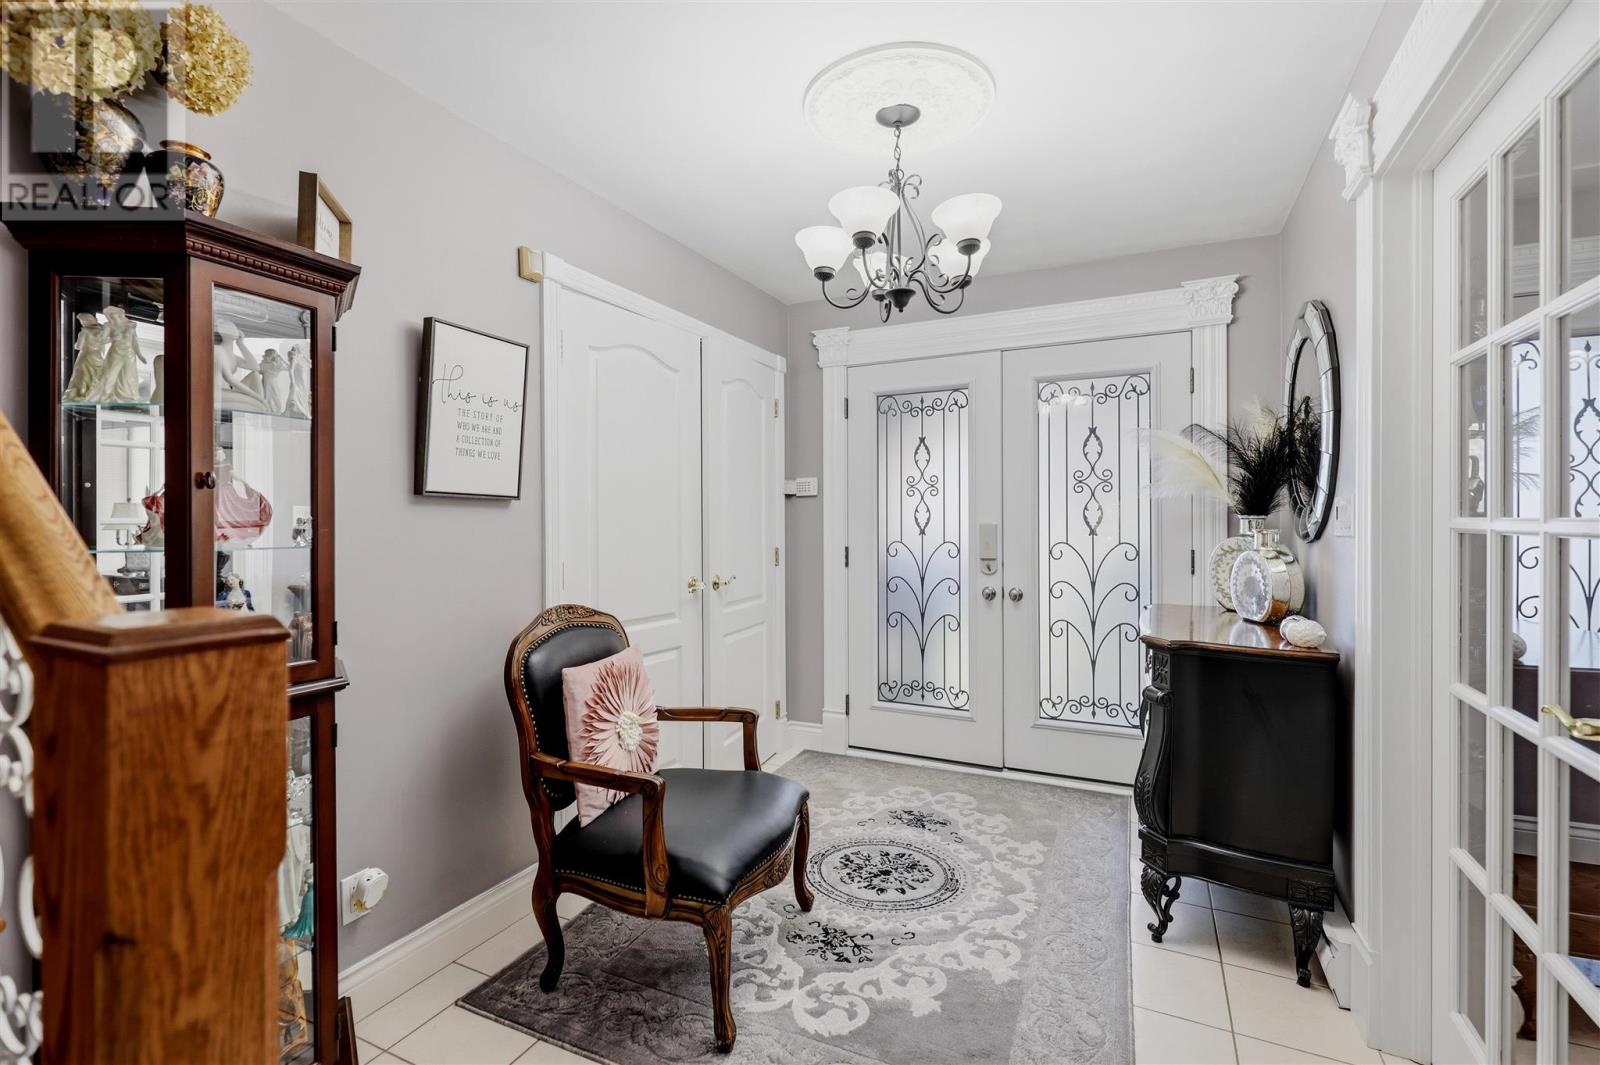
| Foyer | Main level | 7.4X10.38 |
| Living room | Main level | 14.43X22.06 |
| Dining room | Main level | 12.11X12.51 |
| Kitchen | Main level | 10.97X12.51 |
| Dining nook | Main level | 8.93X9.19 |
| Family room | Main level | 12.49X22.25 |
| Bathroom | Main level | 2PC |
| Laundry room | Main level | 4.52X11.61 |
| Recreation room | Basement | 14.07X18.17 |
| Dining room | Basement | 11.80X12.22 |
| Kitchen | Basement | 11.29X12.25 |
| Den | Basement | 6.65X7.71 |
| Bathroom | Basement | 3PC |
| Storage | Basement | 11.02X10.16 |
| Primary Bedroom | Second level | 12.52x16.91 |