
 For sale 50
$349,900
1,550 sq ft
344 Wellington St E
Sault Ste. Marie
2 months agoMLS® SM262086
Royal LePage® Northern Advantage
19 Sharon Cres
Sault Ste. Marie, Ontario P6B4J5
For sale· Added
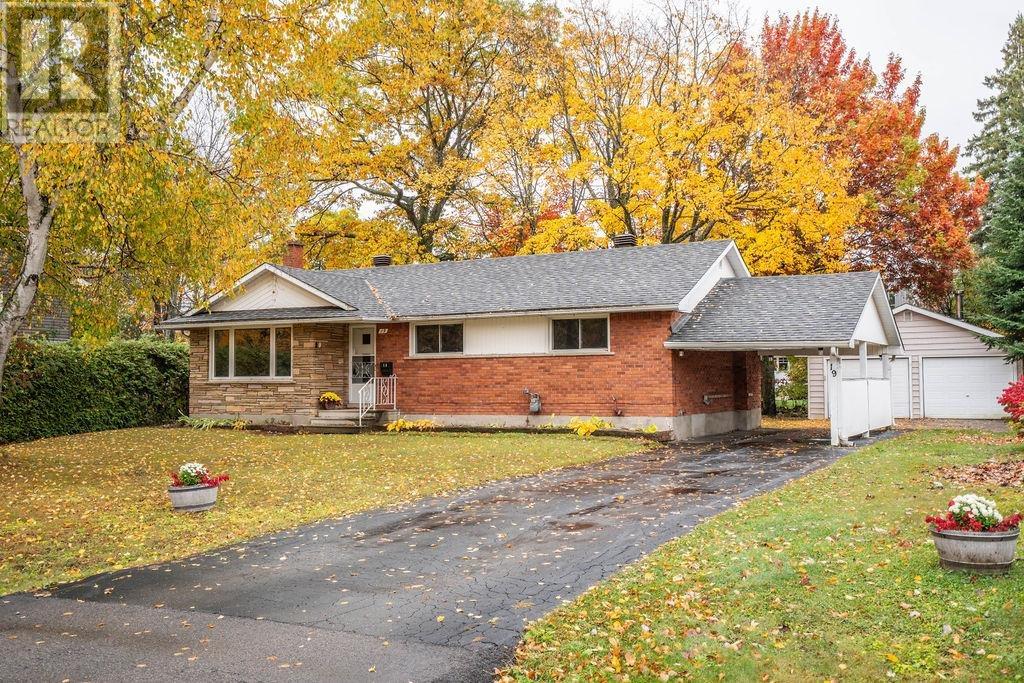
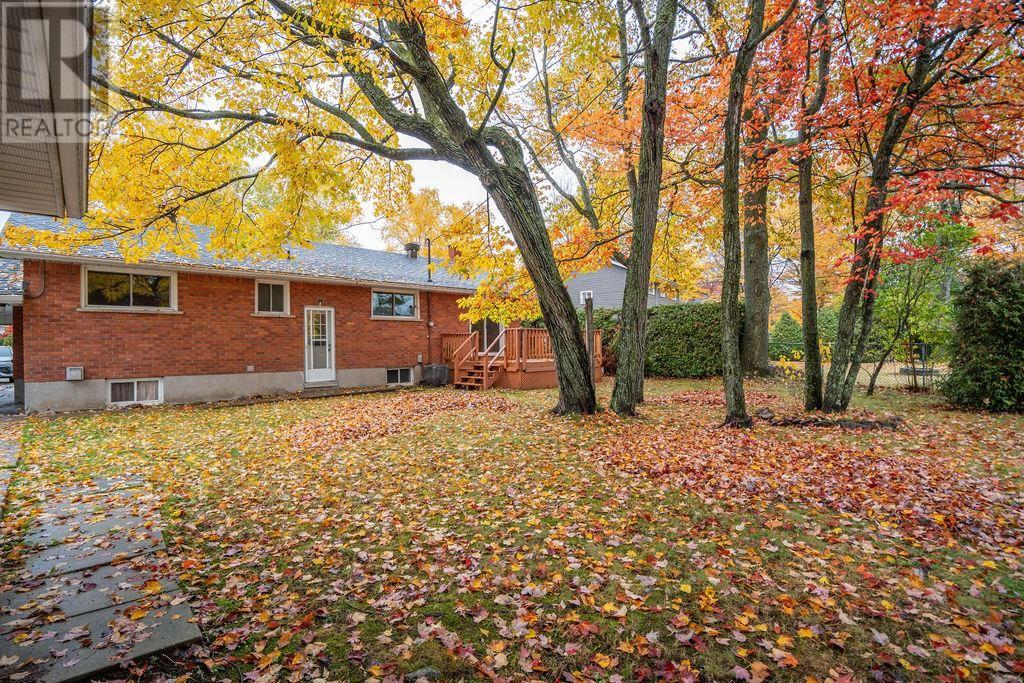
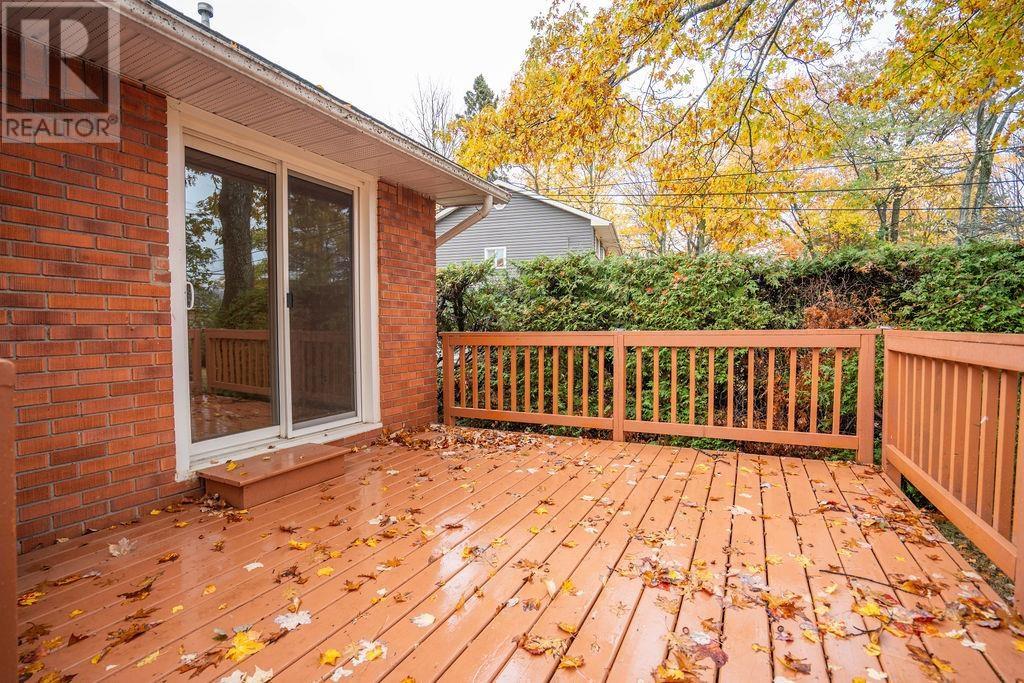
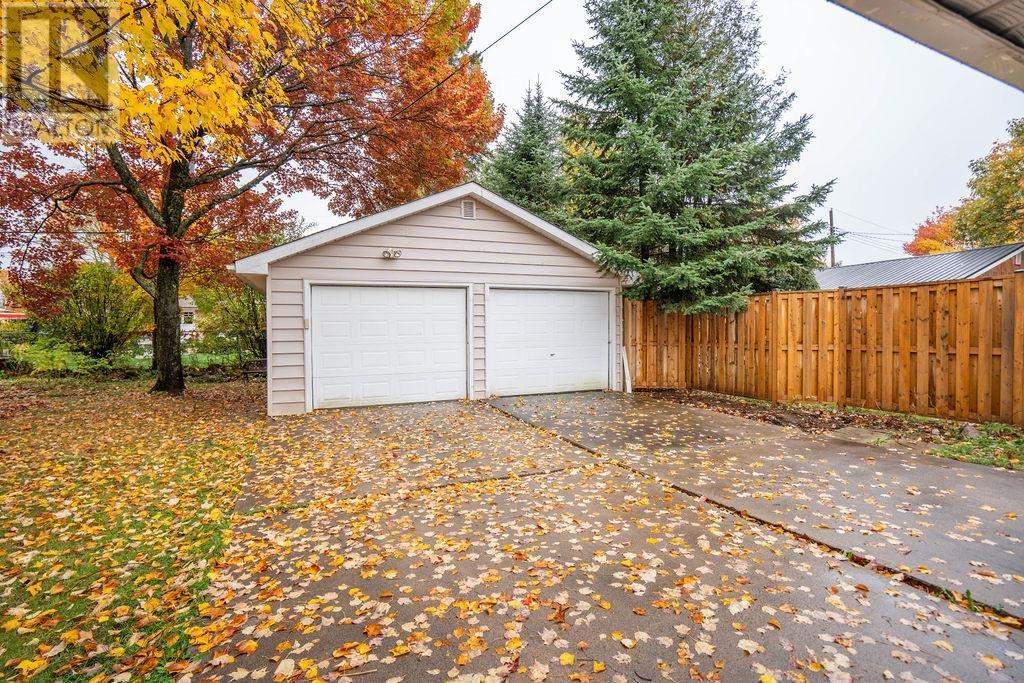
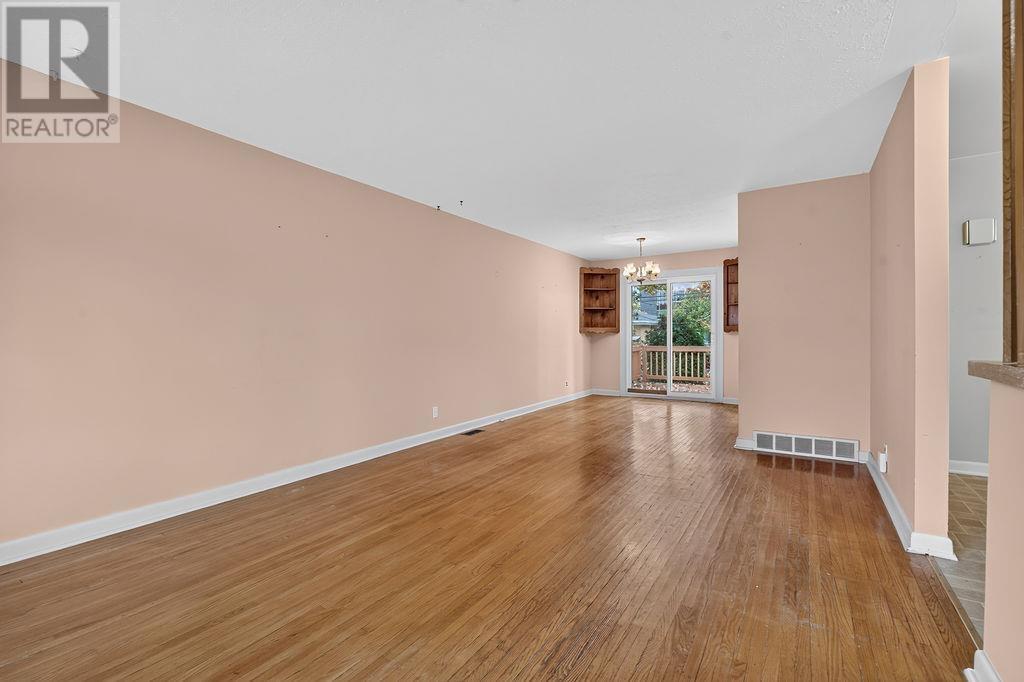
Fantastic bungalow in Desirable Location! This well maintained 3 bedroom, 2 bathroom home offers comfort and convenience. Situated in a sought after Sault Ste. Marie neighborhood, this home features hardwood floors in the living and dining rooms, along with a finished rec room complete with cozy gas fireplace. Enjoy forced air gas heating, central air, and updated roofing on both the home (2019) and garage(2017). Patio doors lead to a rear deck overlooking a lovely mostly fenced back yard, perfect for entertaining or relaxing. A carport and detached double garage provide excellent parking, storage, and workshop possibilities. A great home in a fantastic location!
Map data © OpenStreetMap contributors
No open houses are scheduled for this home.
Can't make it? Request a private viewing.
| Kitchen | Main level | 12.96x9.78 |
| Dining room | Main level | 9.86x9.39 |
| Living room | Main level | 17.50x12.30 |
| Foyer | Main level | 13.86x6.06 |
| Bedroom | Main level | 9.96x8.05 |
| Bedroom | Main level | 12.89x9.15 |
| Bedroom | Main level | 10.30x12.80 |
| Bathroom | Main level | 6.84x6.53 |
| Recreation room | Basement | 17.02x28.48 |
| Laundry room | Basement | 15.78x5.70 |
| Utility room | Basement | 13.15x22.40 |
| Bathroom | Basement | 6.48x5.30 |




