 For sale 50
$339,900
4 bed4 bath1,900 sq ft
791 Second Lin W
Sault Ste. Marie
15 days agoMLS® SM262745
Century 21 Choice Realty Inc.
187 Country Club Pl
Sault Ste. Marie, Ontario P6A5Z8
For sale· Added
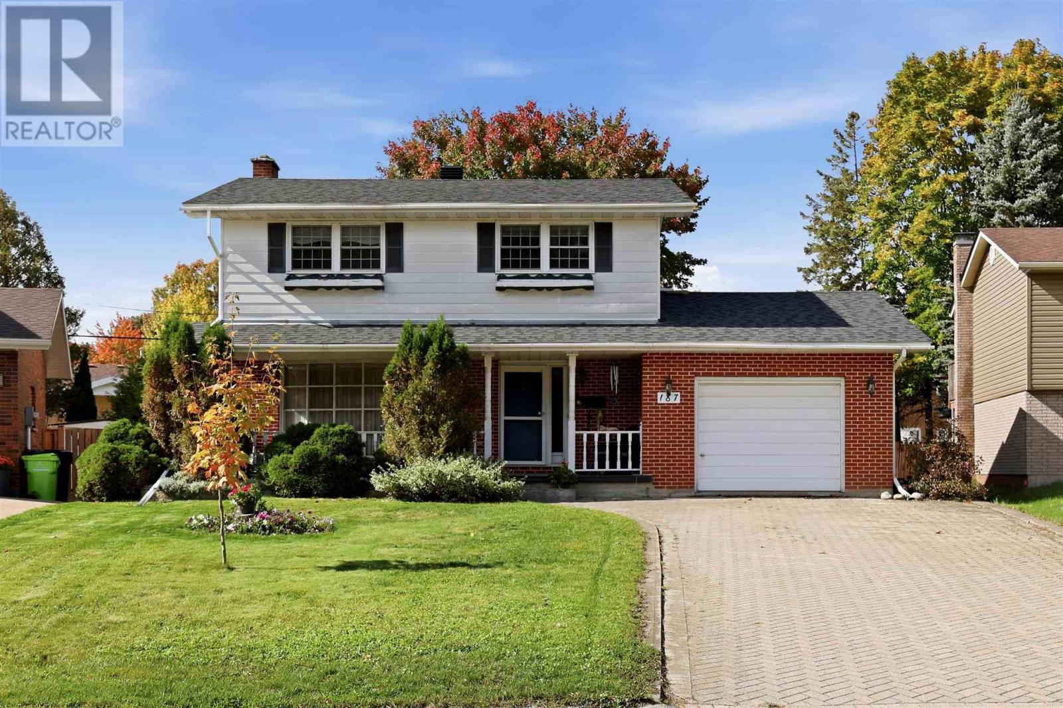
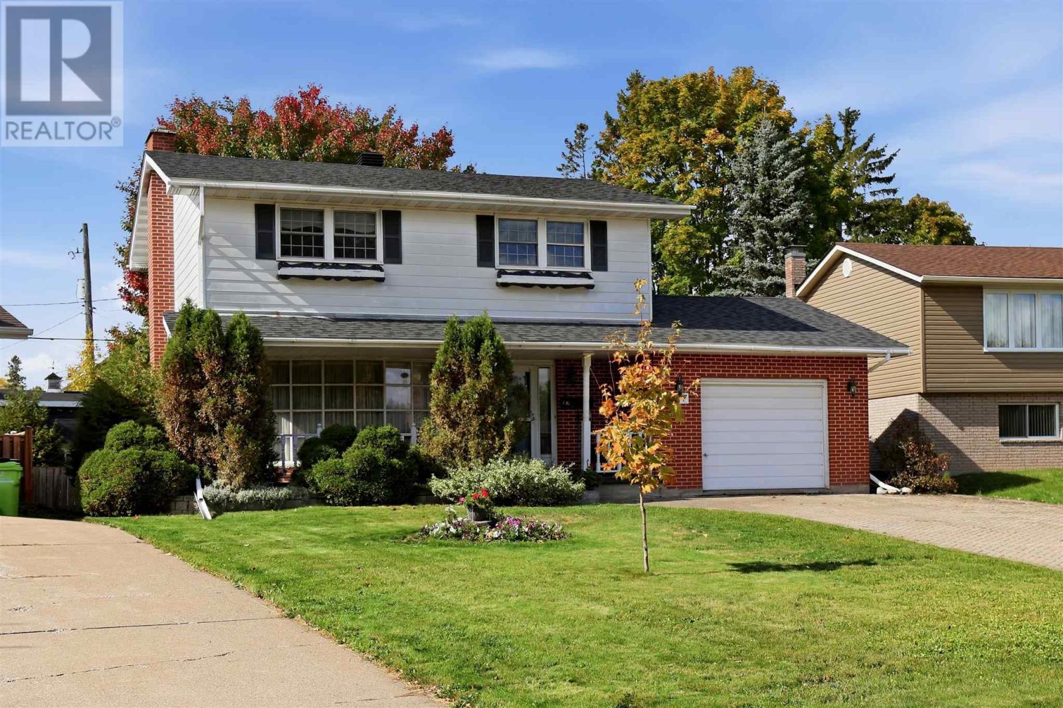
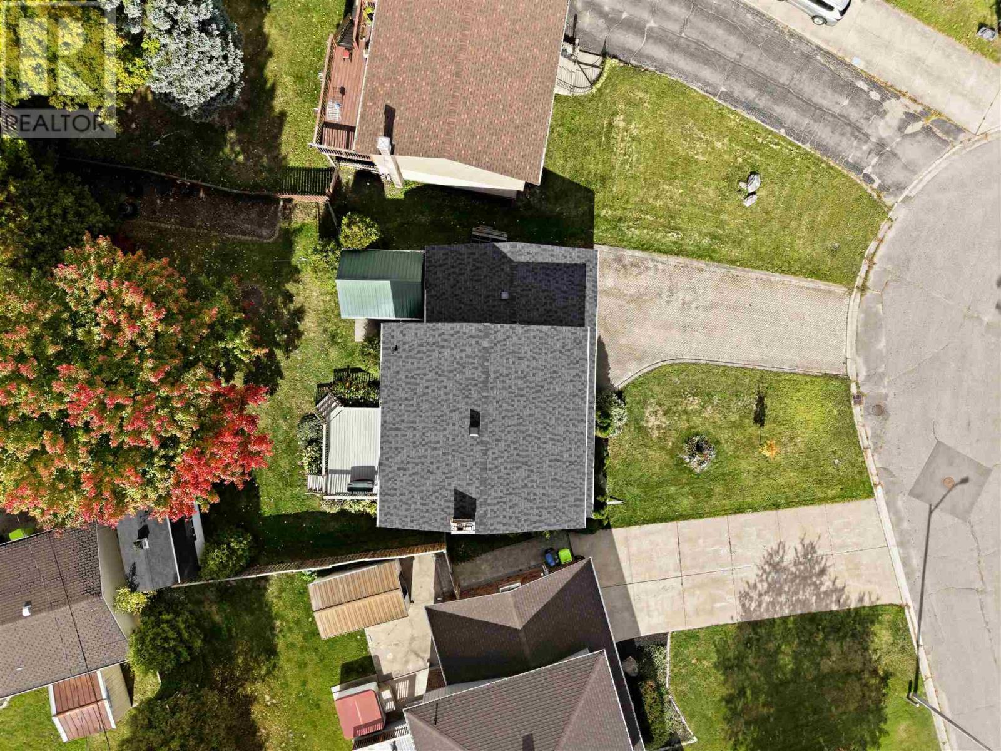
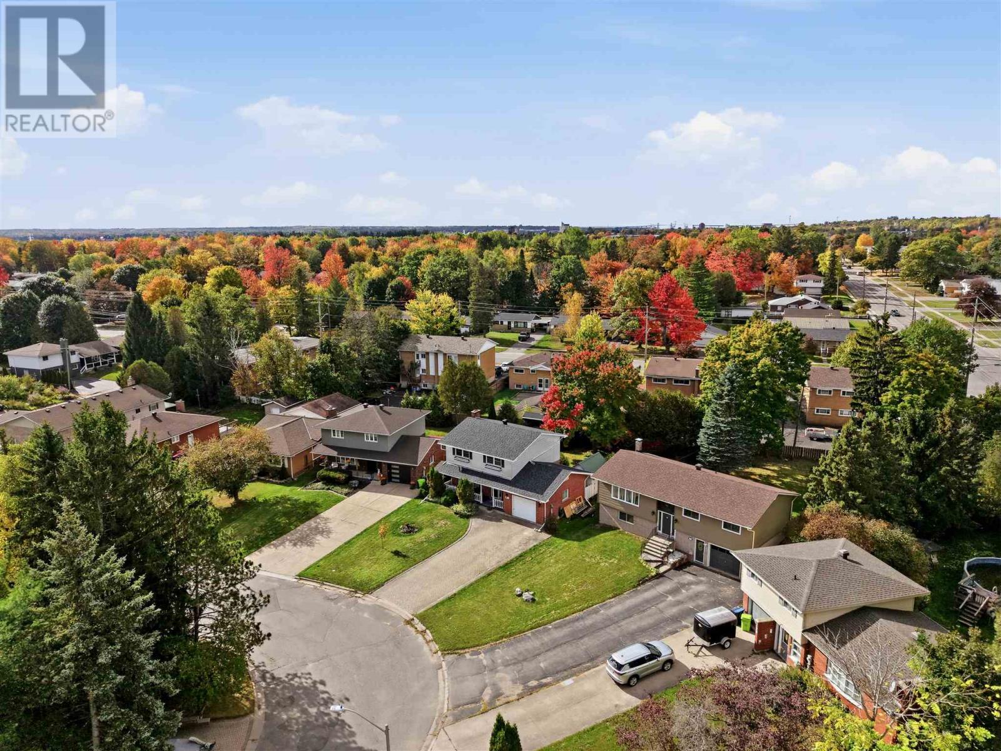
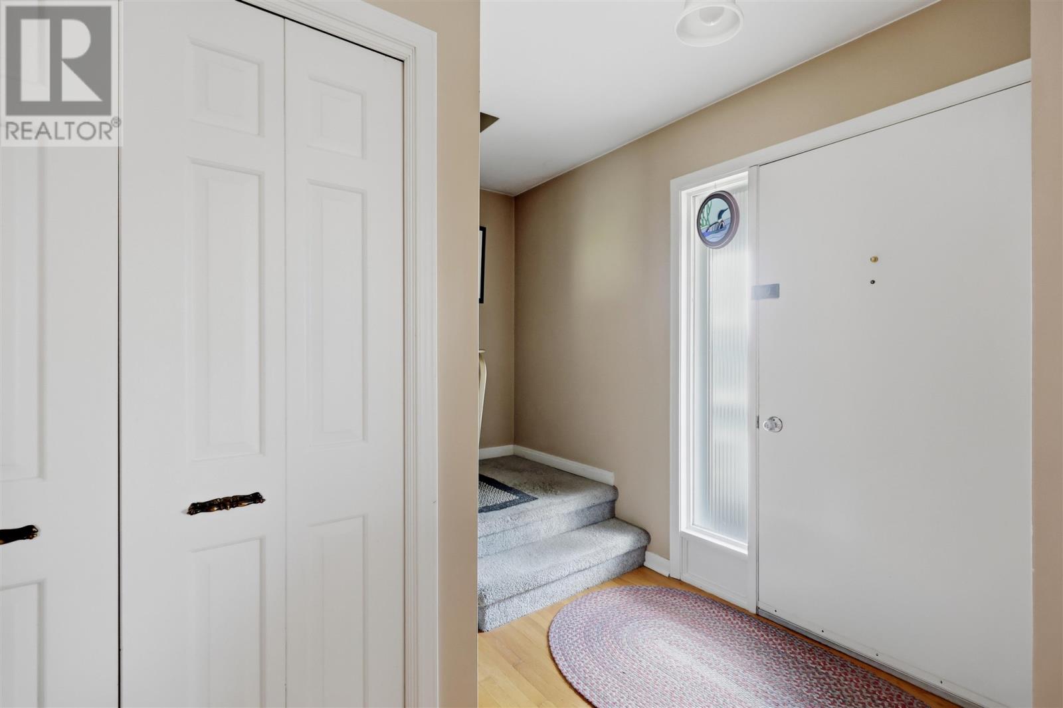
Welcome to 187 Country Club Place. This spacious home offers three bedrooms, 3 bathrooms and is located in a highly sought after neighbourhood. The main floor features a bright living room with gas fireplace, large kitchen, separate dining room with patio doors leading to deck and backyard, and 2 piece bathroom. Upstairs you will find 3 generously sized bedrooms, and a full bathroom. The fully finished basement offers a rec room with wood fireplace, full bathroom, laundry and plenty of storage. This home features a private backyard with deck, storage shed, workshop and attached garage. Updates include new shingles (2025). Call today to view.
Map data © OpenStreetMap contributors
No open houses are scheduled for this home.
Can't make it? Request a private viewing.
| Kitchen | Main level | 11.00x12.11 |
| Dining room | Main level | 10.03x13.00 |
| Living room | Main level | 16.05x11.10 |
| Primary Bedroom | Second level | 12.05X16.02 |
| Bedroom | Second level | 11.06x13.06 |
| Bedroom | Second level | 11.06x9.03 |
| Bathroom | Second level | Full bath |
| Bathroom | Main level | Full bath |
| Recreation room | Basement | 22.08x24.08 |
| Laundry room | Basement | 5.03x11.02 |
| Bathroom | Basement | Half bath |