
 For sale 50
$349,900
3 bed3 bath1,806 sq ft
122 Alexandra St
Sault Ste. Marie
28 days agoMLS® SM262555
Century 21 Choice Realty Inc.
1426 Peoples Rd
Sault Ste. Marie, Ontario P6C3W8
For sale· Added
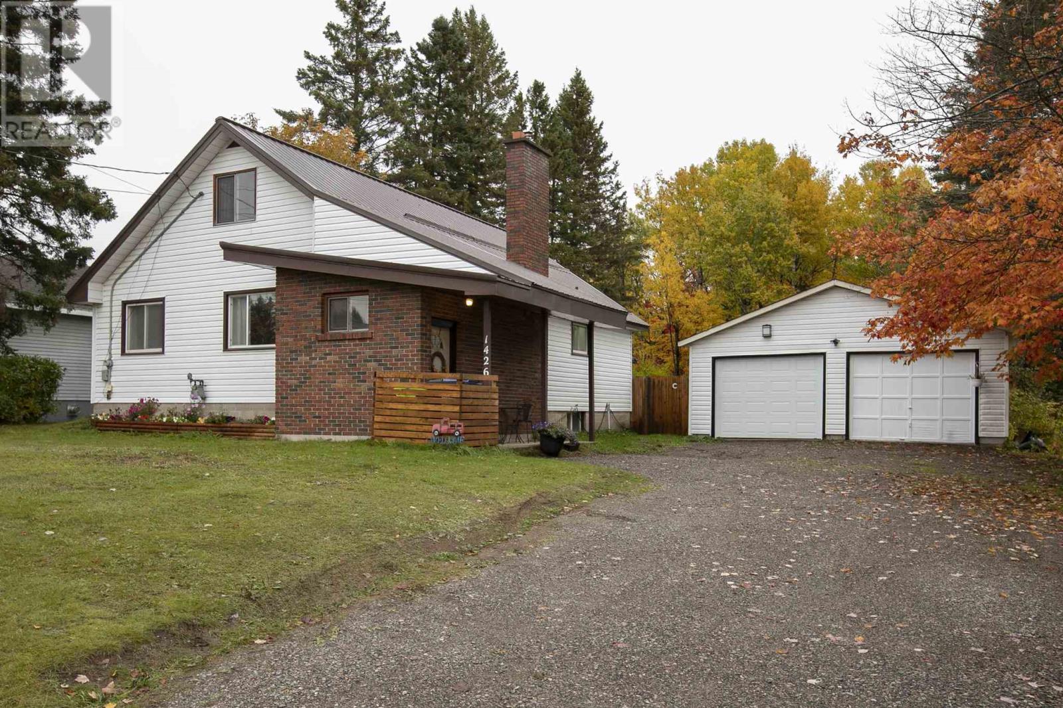
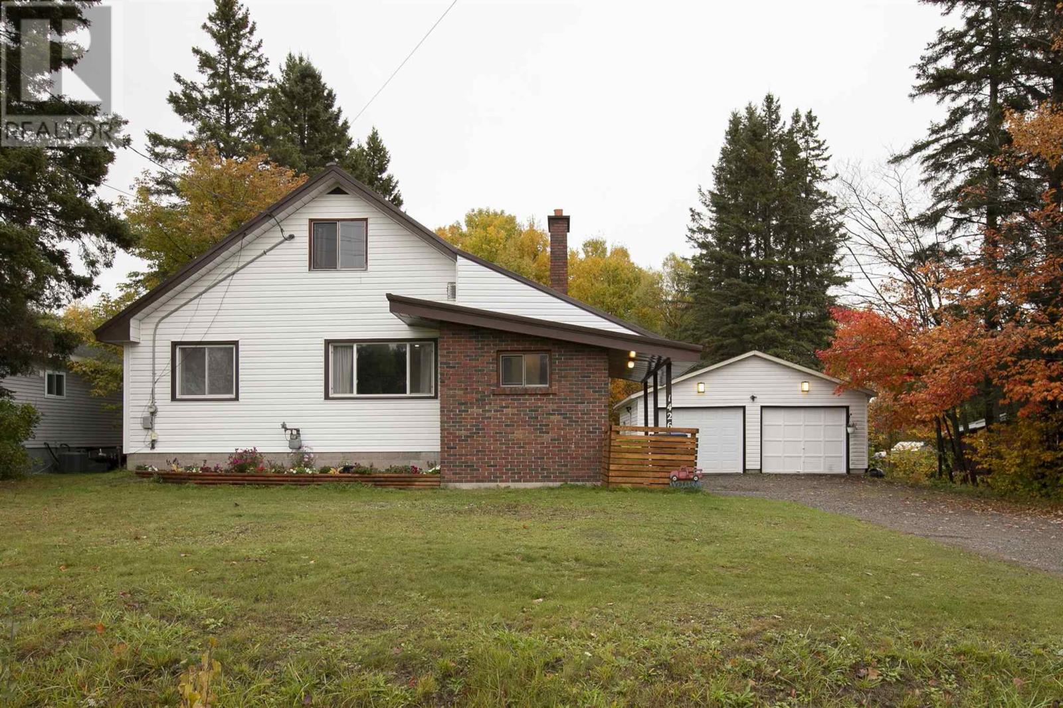
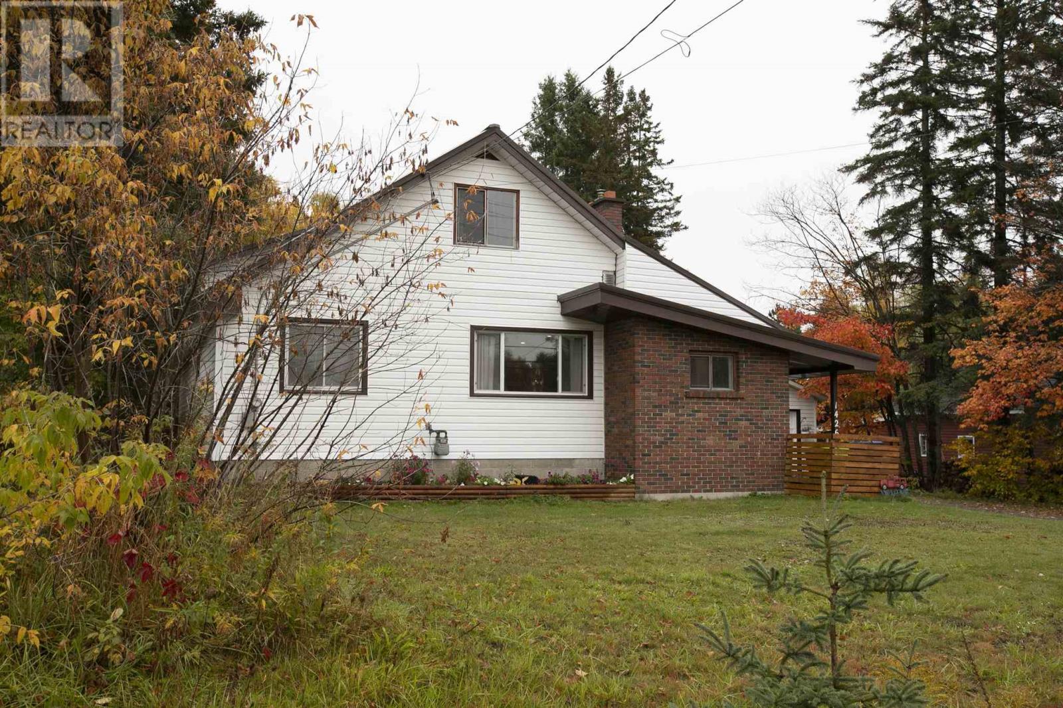
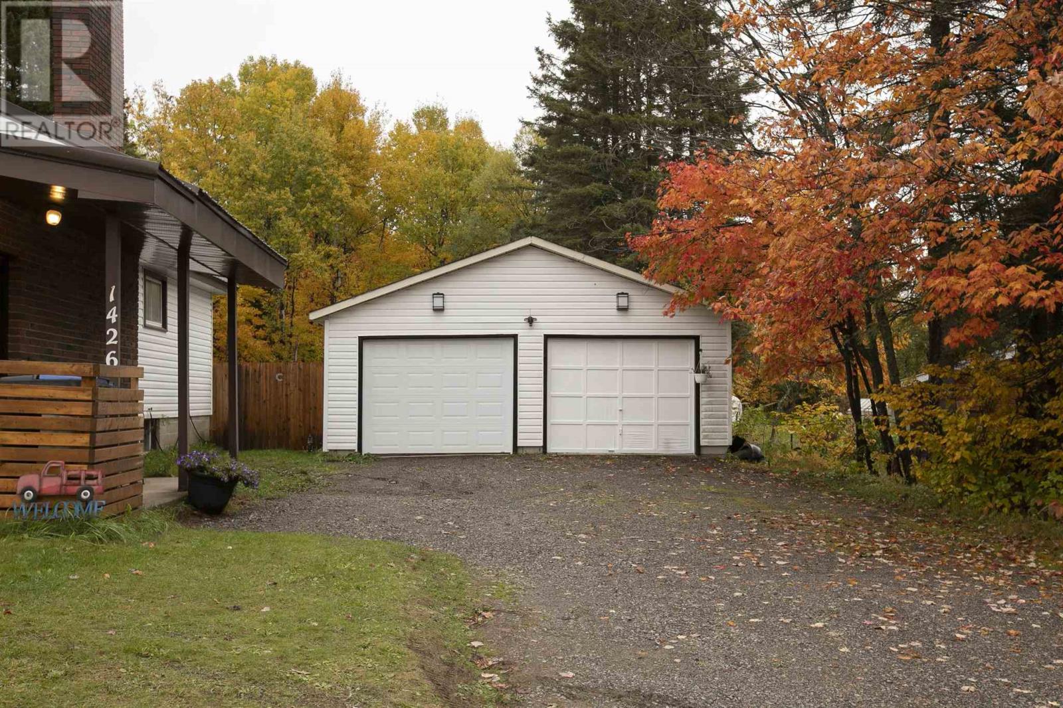
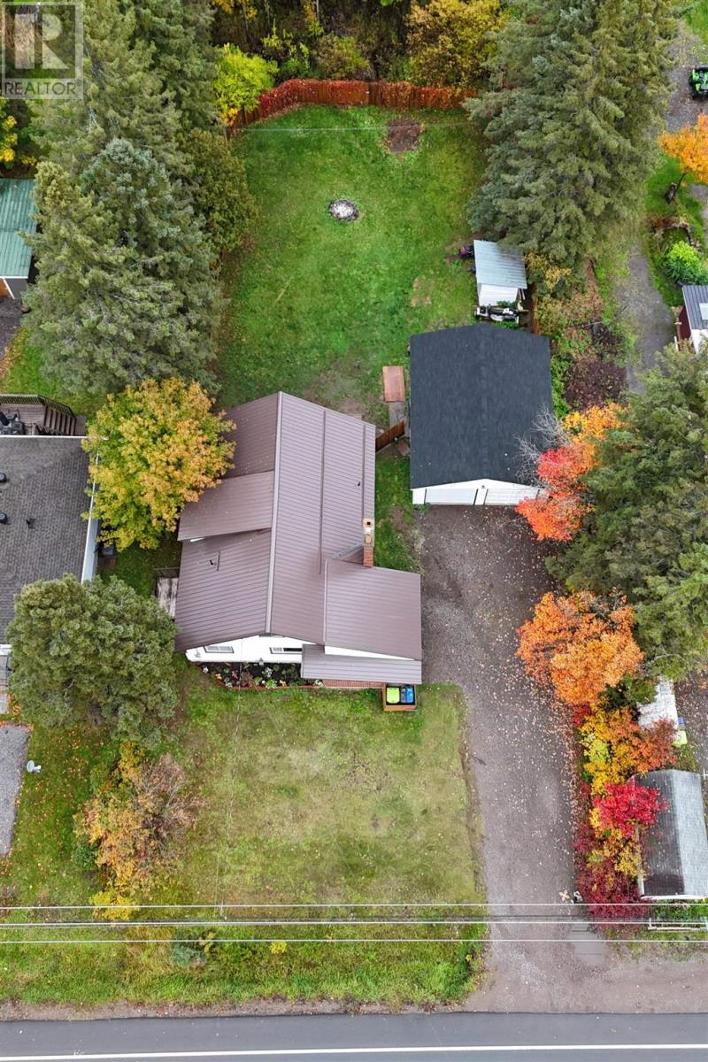
Welcome to this inviting 1,600 sq. ft. home nestled on a beautiful, treed 2.5-acre lot. Featuring four generous sized bedrooms, including two on the main floor, this home offers plenty of space for family and guests. Many recent updates throughout the home. Relax in the spacious living room, complete with a cozy gas fireplace. Economical gas heated home (furnace-2023), central air (2022) , with a wood stove in bsmt (WETT certified) . Metal roof on the house & garage . The lower level offers a large space for your own personal vision. Enjoy the new deck and fenced yard and the added convenience of a detached 24' x 30' wired garage. A wonderful blend of comfort, space, and natural beauty!
Map data © OpenStreetMap contributors
No open houses are scheduled for this home.
Can't make it? Request a private viewing.
| Living room | Main level | 20.04 x 15.06 |
| Kitchen | Main level | 15.05 x 14.06 |
| Primary Bedroom | Main level | 14.08 x 12.05 |
| Bedroom | Main level | 12.05 x 11.01 |
| Bathroom | Main level | 8.09 x 4.09 |
| Bedroom | Second level | 14.01 x 12.02 |
| Bedroom | Second level | 17.04 x 12.02 |




