 For sale 47
$389,900
2 bed2 bath
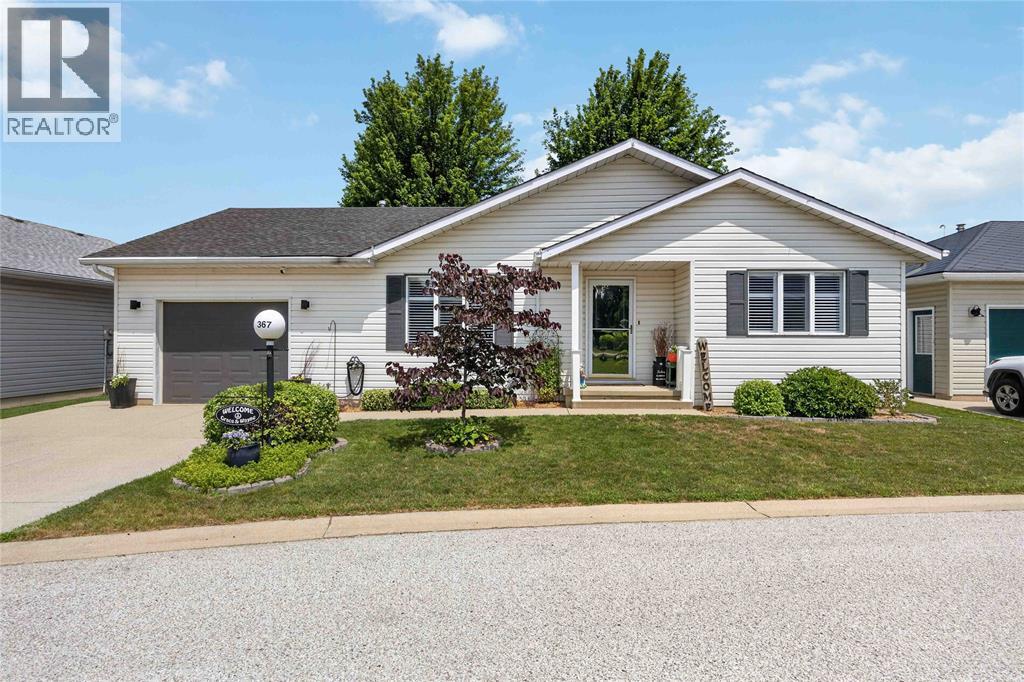
5700 Blackwell Sideroad #367
Sarnia
2 months agoMLS® 26017774
Coldwell Banker Southwest Realty
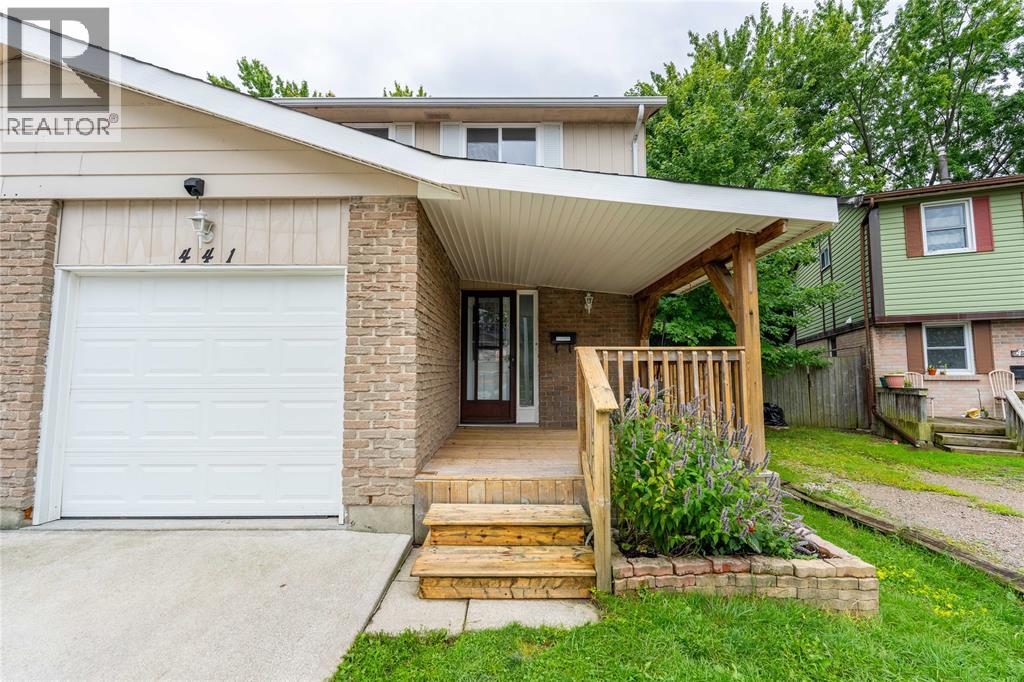
441 Cardiff Place
Sarnia, Ontario N7S4C7
For sale· Added
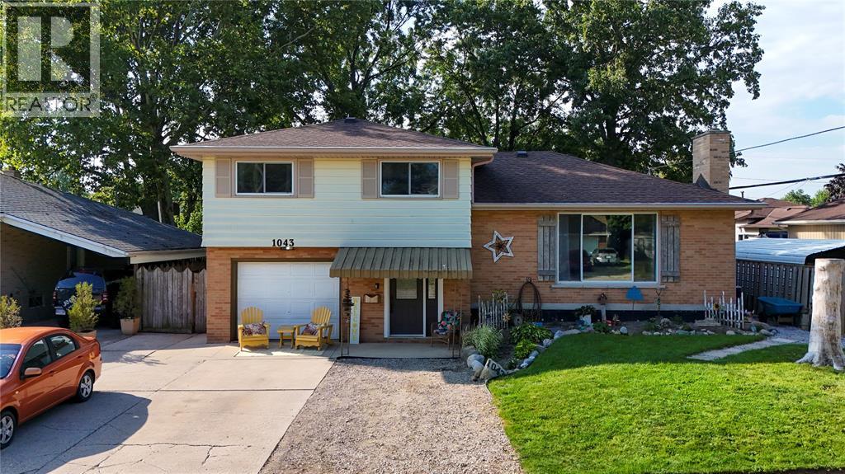
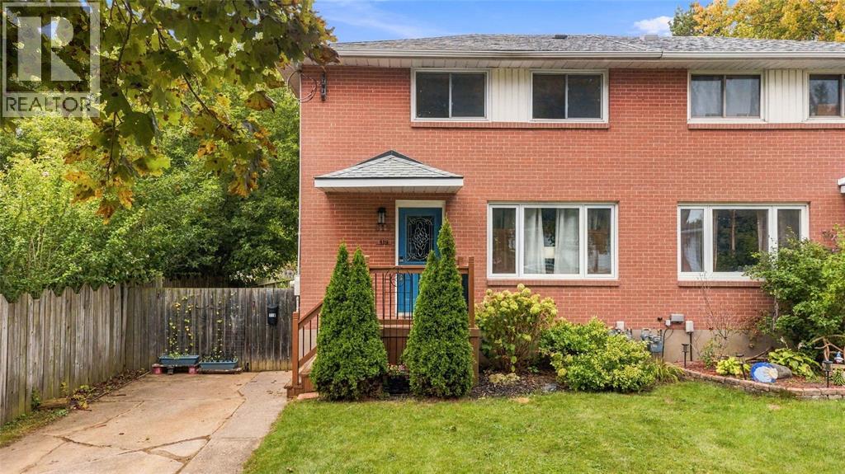
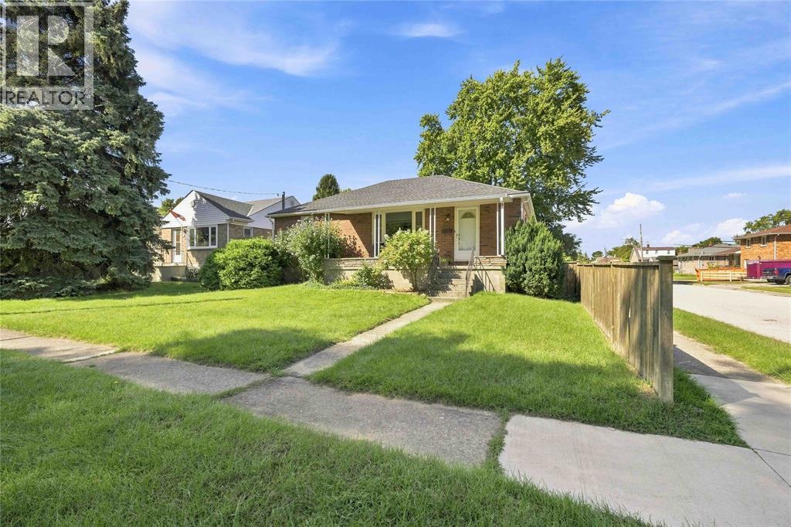
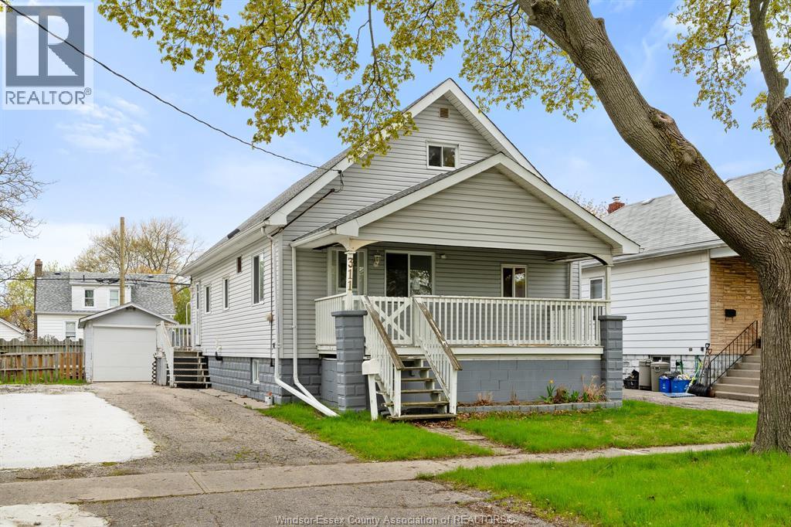
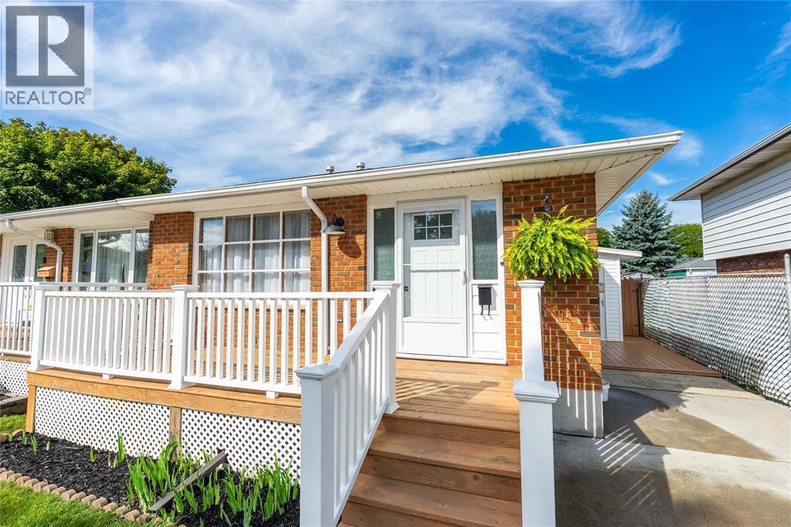
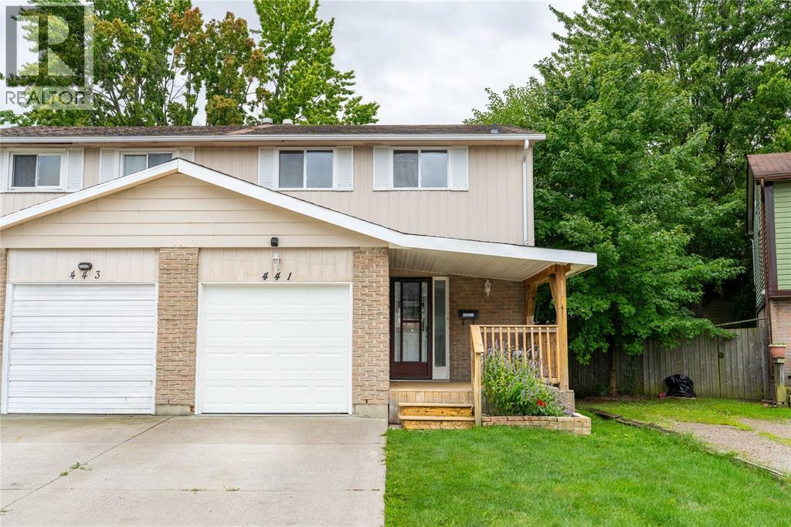
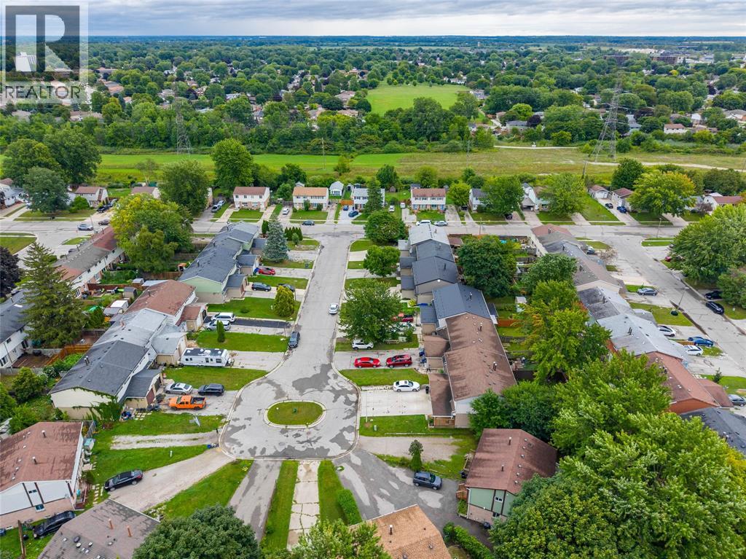
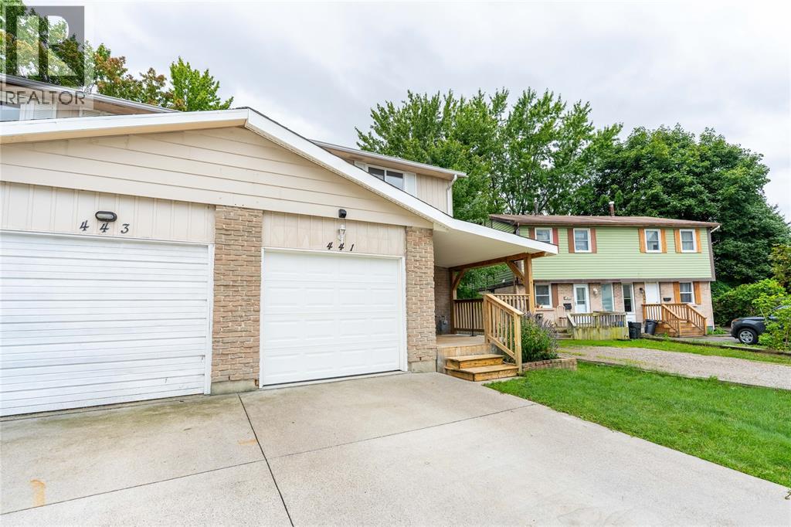
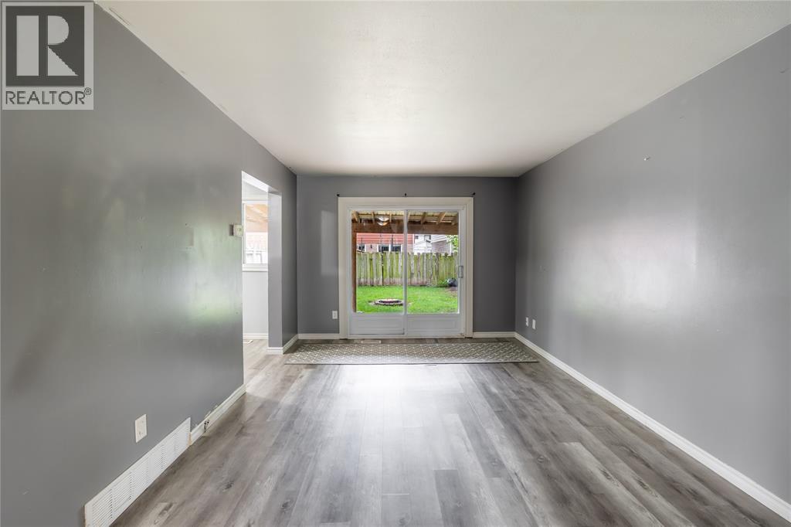
WELCOME TO THIS STANDOUT END UNIT TOWNHOUSE LOCATED IN THE HIGHLY SOUGHT-AFTER CARDIFF ACRES NEIGHBORHOOD. THIS PROPERTY IS AN EXCELLENT OPPORTUNITY FOR LARGE FAMILIES AND INVESTORS ALIKE, OFFERING PROXIMITY TO SHOPPING, COMMUNITY FACILITIES, ENJOY BEING WITHIN WALKING DISTANCE OF GREAT LAKES SECONDAY SCHOOL, THE YMCA, PUBLIC TRANSIT, AND LAMBTON COLLEGE. THE INTERIOR FEATURES SUN-FILLED, OPEN LIVING AREAS, AN UPDATED KITCHEN, AND MODERNIZED BATHROOMS. THE UPPER LEVEL INCLUDES FOUR SPACIOUS BEDROOMS, WHILE THE LOWER LEVEL FEATURES A RECROOM OR A TEENAGERS' OASIS, ALONG WITH ADDITIONAL STORAGE. ENJOY THE EXCEPTIONAL BACK DECK FOR OUTDOOR ENTERTAINING AND A LOVELY FRONT DECK FOR LEISURE AND ENJOYING NORTHERN SUNSETS. KEY MECHANICAL UPDATES FOR PEACE OF MIND INCLUDE: NEWER ROOF, A NEW ELECTRICAL PANEL, A NATURAL FORCED-AIR GAS FURNACE, A NEWER CENTRAL AIR CONDITIONING UNIT, AND A RENTAL HOT WATER TANK. ADDITIONALLY, THE ATTACHED GARAGE CAN SERVE AS WINTER CAR STORAGE OR BE CONVERTED INTO AN ADDITIONAL BEDROOM.
Map data © OpenStreetMap contributors
No open houses are scheduled for this home.
Can't make it? Request a private viewing.
| Oct 8, 2026 | $314,950 | ▼ $6,830 |
| Sep 15, 2026 | $321,780 | ▼ $12,470 |
| Sep 4, 2026 | $334,250 | First recorded price |
Price changes since Sep 4, 2026.
| Kitchen/Dining room | Main level | — |
| 4pc Bathroom | Second level | — |
| Storage | Basement | — |
| Recreation room | Basement | 11 x 17 |
| Laundry room | Basement | — |
| 2pc Bathroom | Main level | — |
| Living room | Main level | 17 x 11 |
| Bedroom | Second level | 10.5 x 10 |
| Bedroom | Second level | 9 x 13 |
| Bedroom | Second level | 7.9 x 13 |
| Bedroom | Second level | 12 x 10 |