 For rent 43
$3,000/mo
2+2 bed3 bath1,423 sq ft
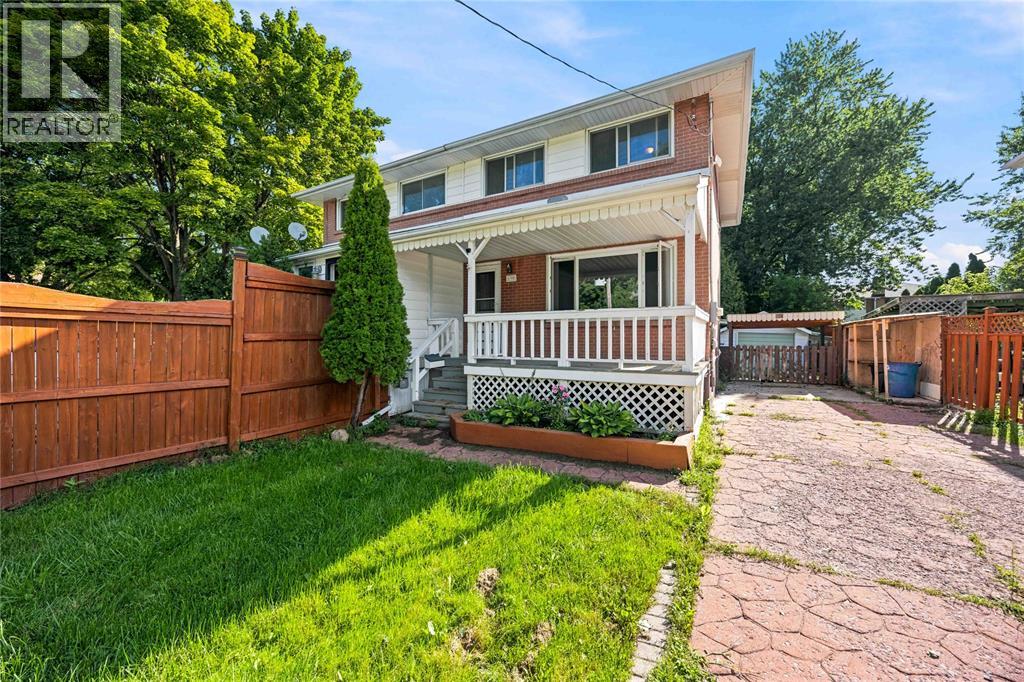
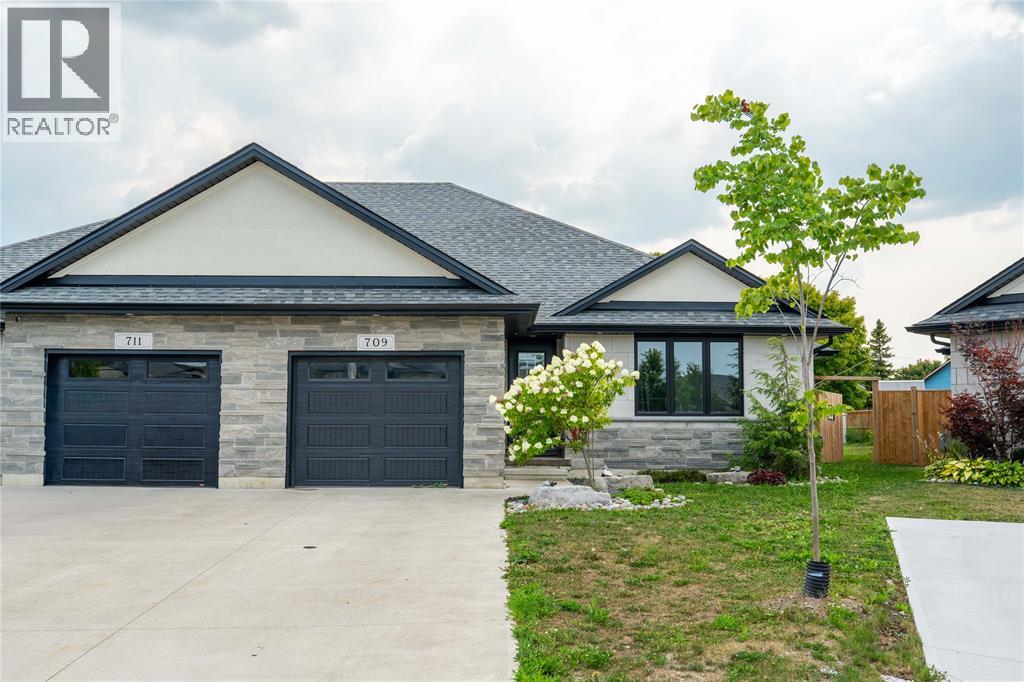
709 Ferdinands Crescent
Sarnia
16 days agoMLS® 26023916
Coldwell Banker Southwest Realty
1201 Giffel Road
Sarnia, Ontario N7S3K5
For rent· Added
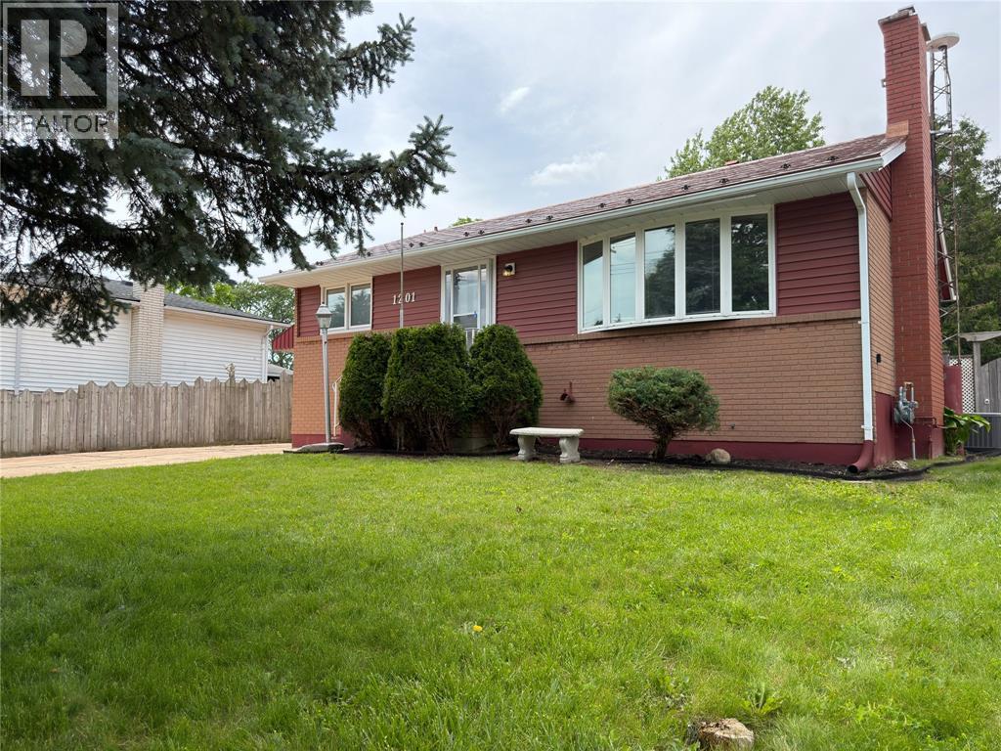
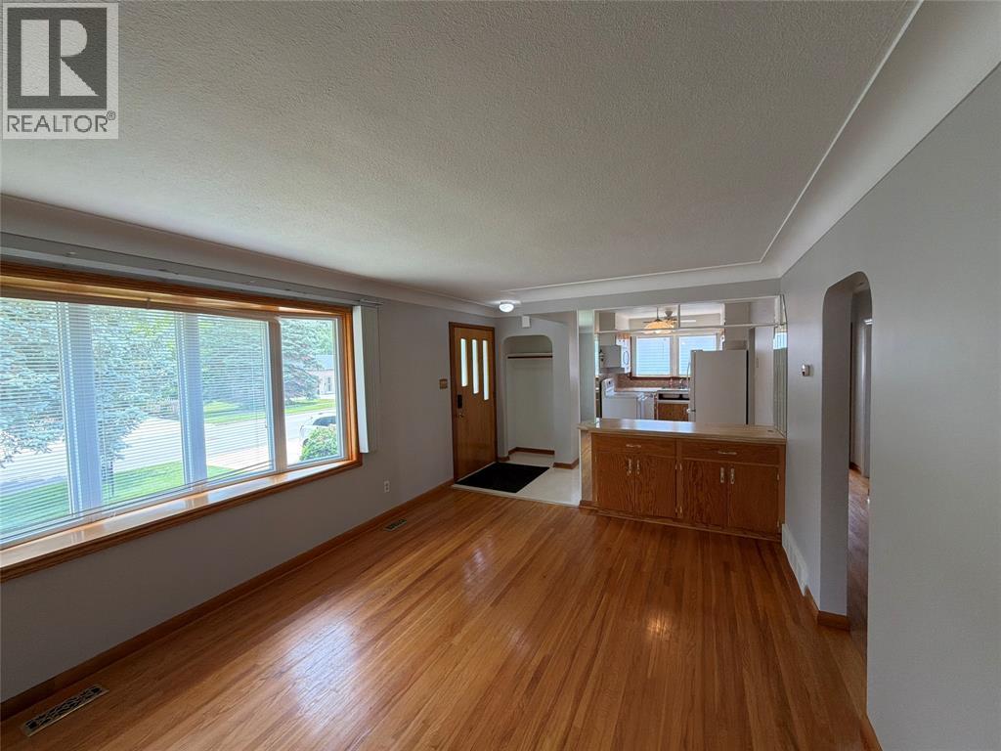
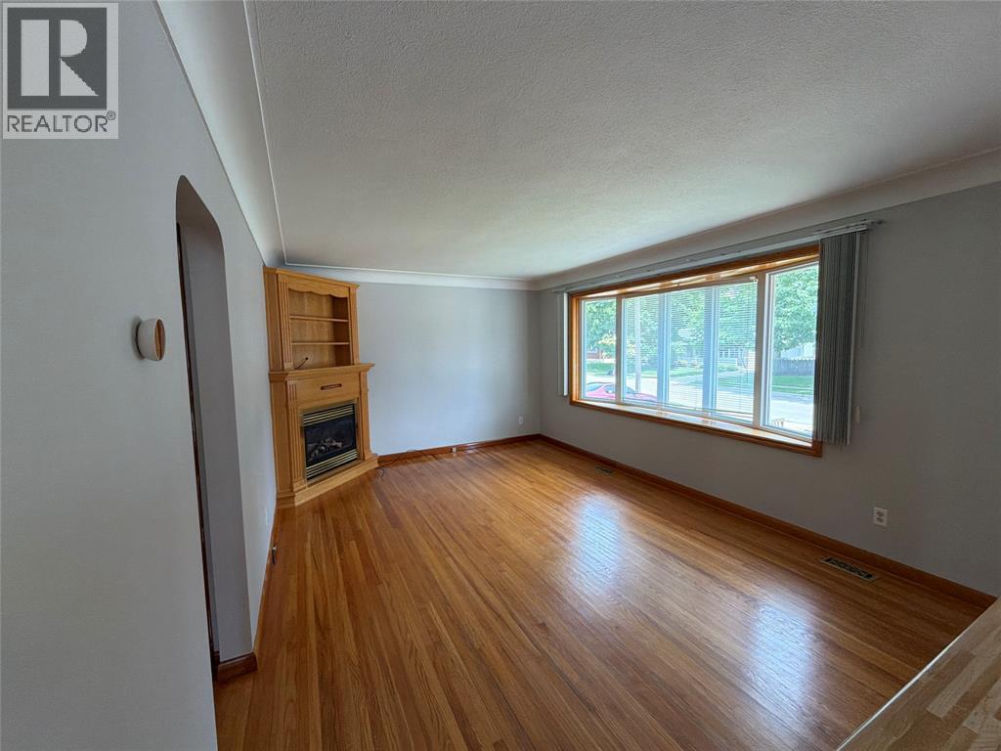
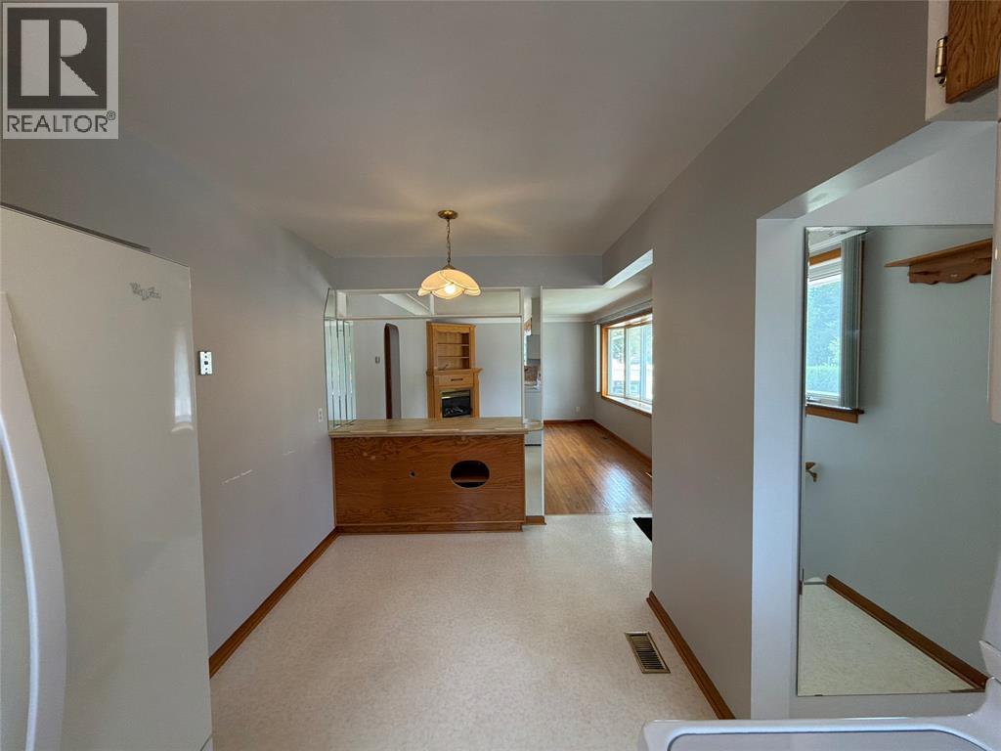
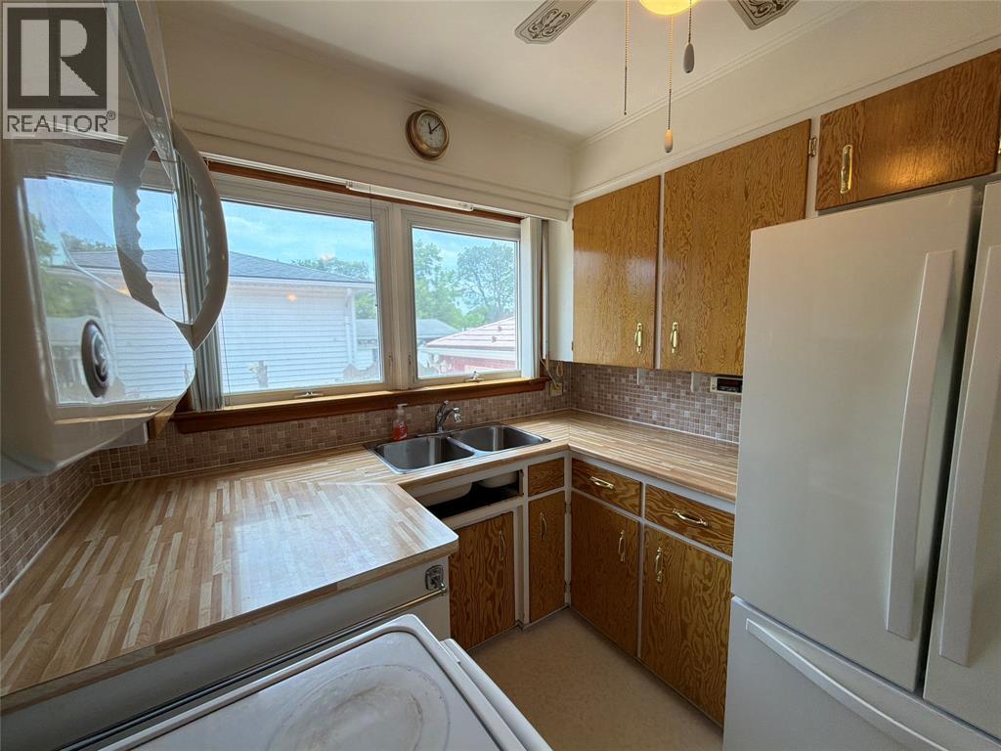
Welcome to 1201 Giffel, a well-maintained bungalow in a convenient north-end location close to schools, shopping, and everyday amenities. This inviting home offers three bedrooms on the main floor, hardwood floors throughout,a spacious eat-in kitchen, and a large living room featuring a cozy fireplace. One of the true highlights of the home is the beautiful sunroom, a bright and comfortable space that creates a wonderful connection between indoor and outdoor living.With sliding doors leading directly to the deck, it is the perfect spot to enjoy morning coffee, unwind in the evening, or entertain while overlooking the large fenced backyard. The outdoor space is equally impressive, featuring maintained grounds,established gardens,a garden shed, and plenty of room for entertaining,gardening,pets,or play.The attached garage offers excellent access to both the sunroom and the home, adding everyday convenience. The finished lower level provides even more living space with a rec room, 2nd fireplace , an additional bathroom, and plenty of potential for future use.
Map data © OpenStreetMap contributors
No open houses are scheduled for this home.
Can't make it? Request a private viewing.
| 3pc Bathroom | Lower level | — |
| 4pc Bathroom | Main level | — |
| Recreation room | Lower level | 12.9 x 34.2 |
| Utility room | Lower level | 34.3 x 12.10 |
| Sunroom | Main level | 13.8 x 23.5 |
| Bedroom | Main level | 9.6 x 10.9 |
| Bedroom | Main level | 7.3 x 11.8 |
| Primary Bedroom | Main level | 14.4 x 9.8 |
| Kitchen/Dining room | Main level | 7.9 x 16.4 |
| Living room | Main level | 11.9 x 17.4 |