 For sale 50
$619,900
3+1 bed2 bath1,500–2,000 sq ft
1064 Route 400
Russell Twp, Russell
1 month agoMLS® X13774438
REMAX BOARDWALK REALTY
54 Albert Street
Embrun, Russell, Ontario K0A1W0
For sale· Added
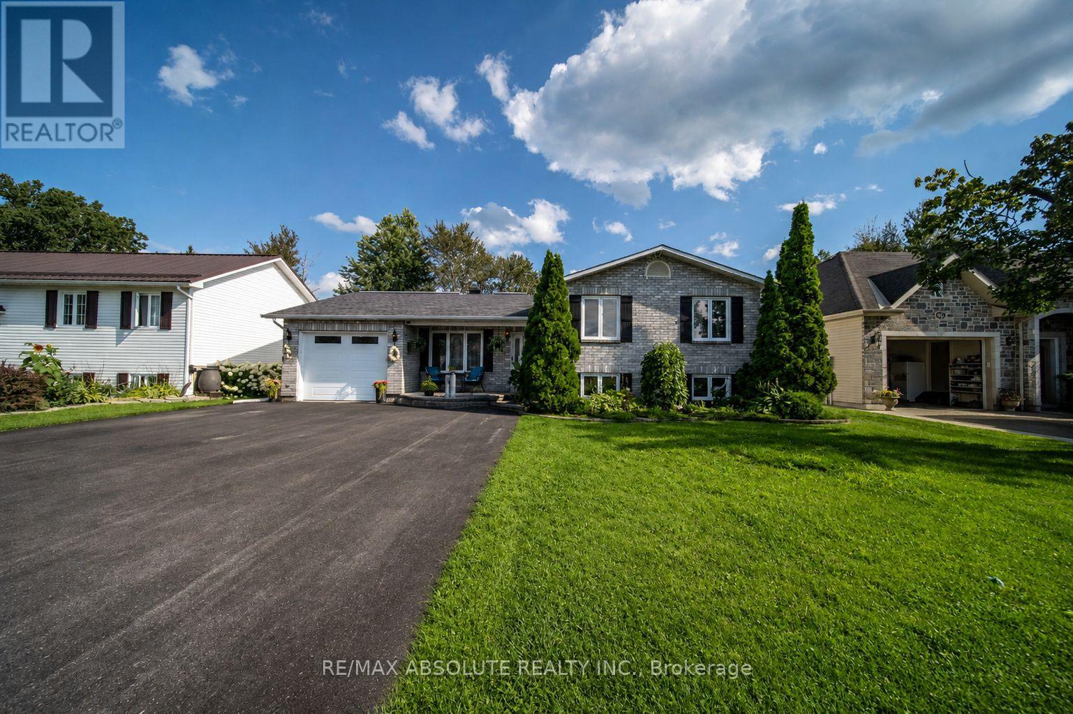
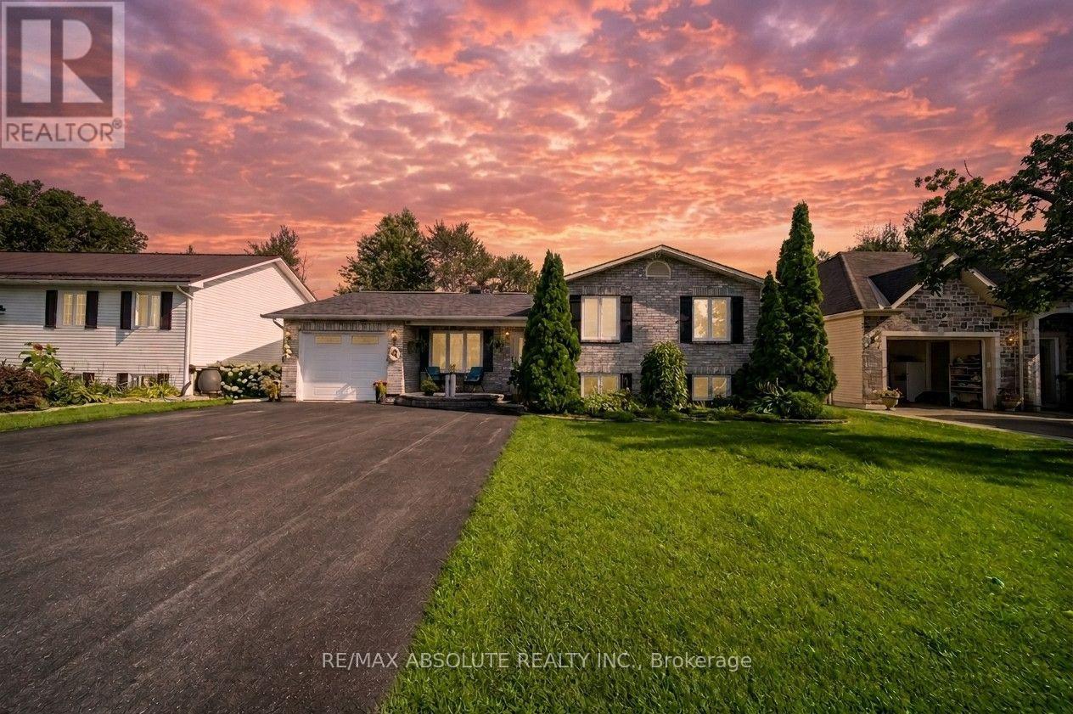
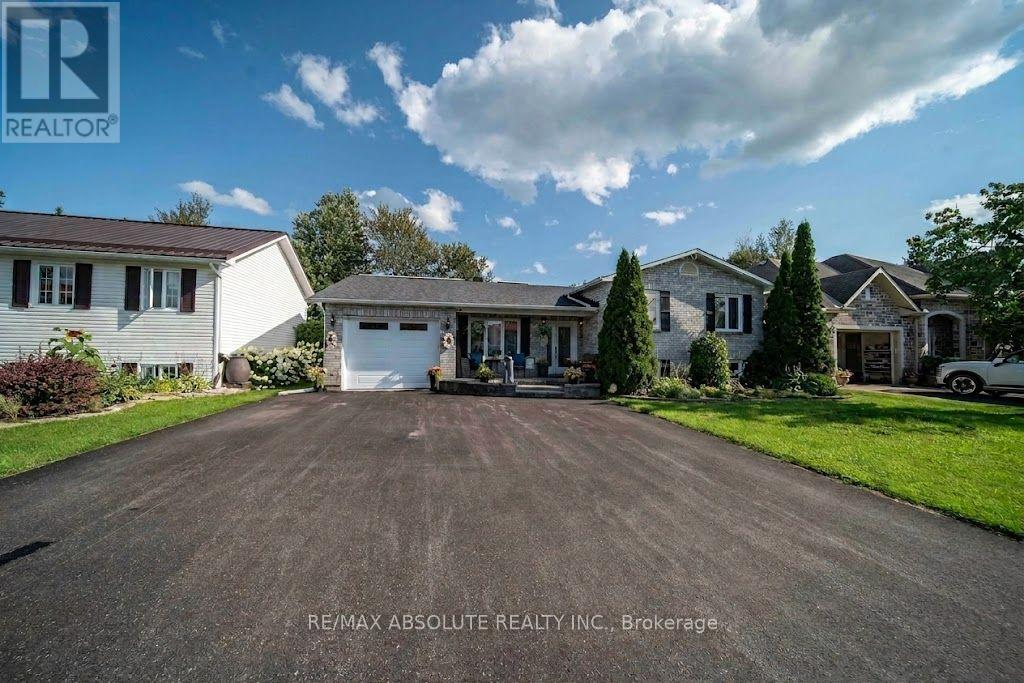
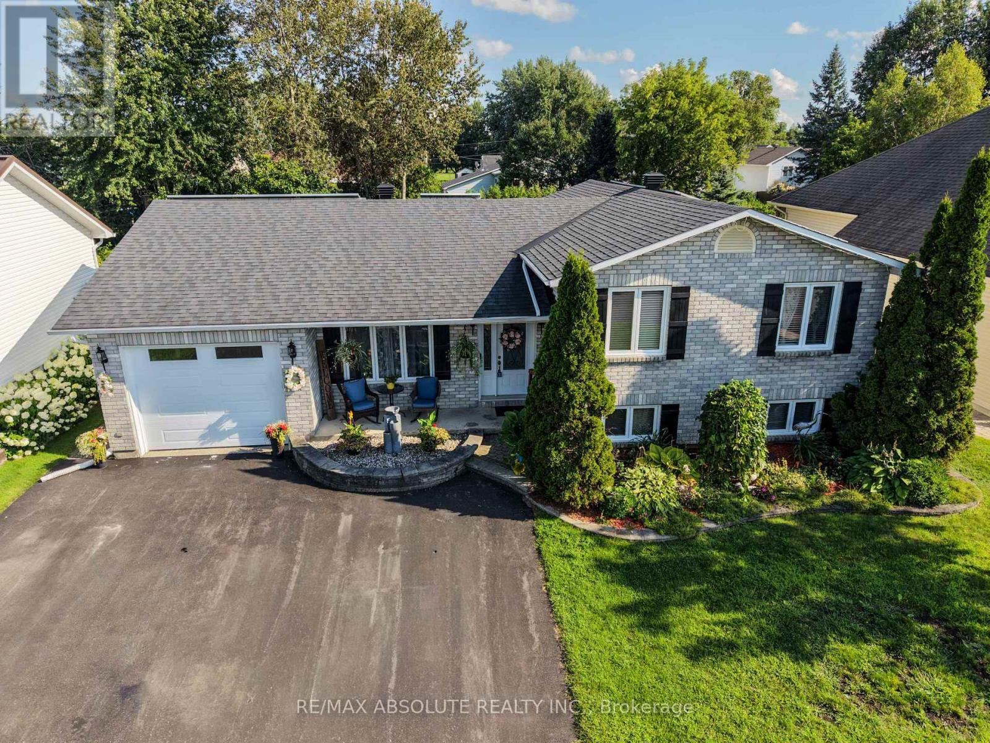
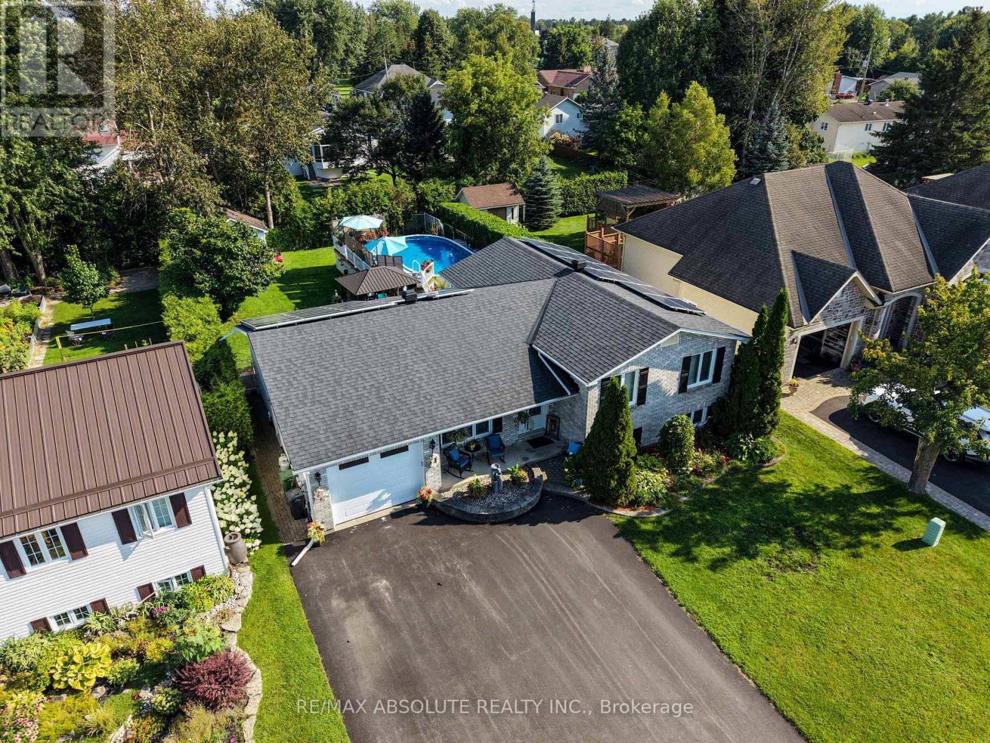
Welcome to 54 Albert Street in Embrun! This spacious 5-bedroom, 3-bathroom split-level home offers plenty of room for family living and entertaining. Featuring an attached garage, a newly paved triple-car driveway, mainly updated flooring and an abundance of natural light, this home is ready to enjoy. The main level features hardwood and ceramic flooring, a generous living room and formal dining room flowing into the spacious kitchen. Enjoy quartz countertops, a large centre island, plenty of cabinetry and counter space, a dedicated area perfect for a coffee bar, and direct access to the backyard deck. Upstairs, the primary bedroom features a walk-in closet and private 4-piece ensuite, complemented by 2 additional generous bedrooms and another 4-piece bath. The lower level offers a comfortable family room, 2 additional rooms ideal for bedrooms, guests or home offices, plus a convenient 3-piece bath combined with laundry. Step outside to your own backyard oasis featuring a pool, hot tub and gorgeous gazebo-perfect for summer days and evenings with family and friends. Enjoy the relaxed feel of country living while staying close to schools, parks, splash pad, groceries and everyday amenities. A wonderful place to call home in the heart of Embrun!
Map data © OpenStreetMap contributors
No open houses are scheduled for this home.
Can't make it? Request a private viewing.
| Foyer | Main level | 4.05 x 1.74 m |
| Living room | Main level | 5.33 x 3.72 m |
| Bedroom 5 | Basement | 3.37 x 3.06 m |
| Bathroom | Basement | 2.75 x 2.44 m |
| Dining room | Main level | 3.66 x 3.2 m |
| Kitchen | Main level | 5.79 x 3.66 m |
| Primary Bedroom | Second level | 4.18 x 4.05 m |
| Bathroom | Second level | 2.16 x 1.56 m |
| Bedroom 2 | Second level | 3.67 x 2.77 m |
| Bedroom 3 | Second level | 3.99 x 2.77 m |
| Family room | Basement | 5.83 x 3.08 m |
| Bedroom 4 | Basement | 3.97 x 2.76 m |