 For sale 50
$624,999
3 bed3 bath2,000–2,500 sq ft
224 Capri Avenue
Embrun, Russell
2 months agoMLS® X13581926
EXP REALTY
1320 St Joseph Road
Russell Twp, Russell, Ontario K0A1W0
For sale· Added
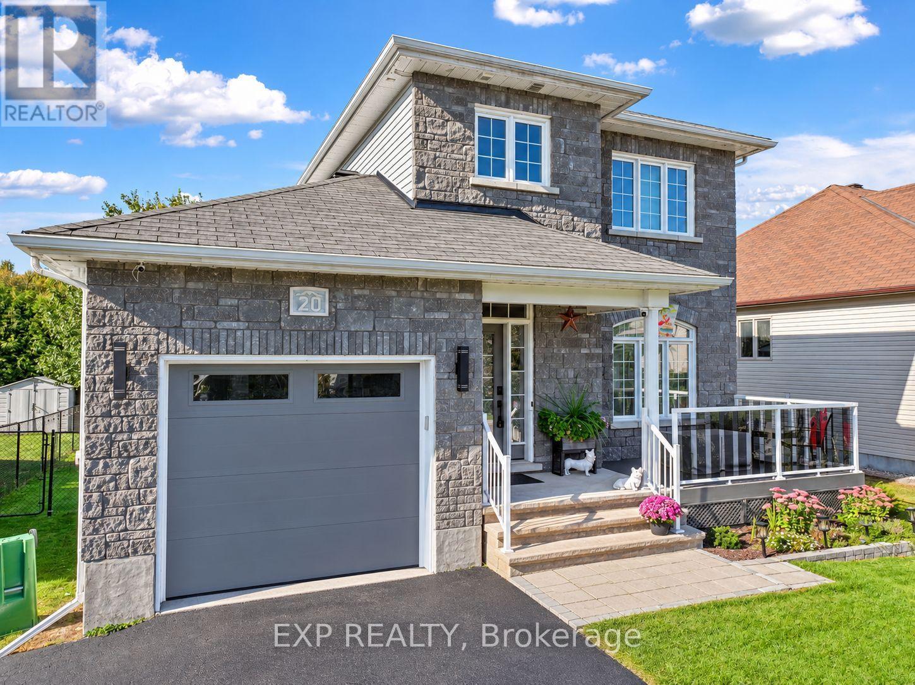
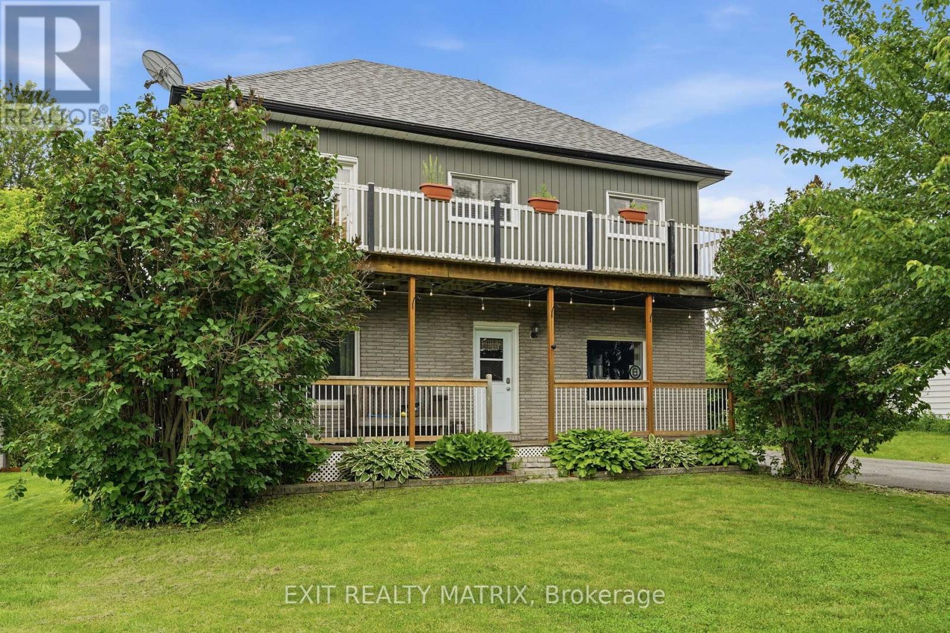
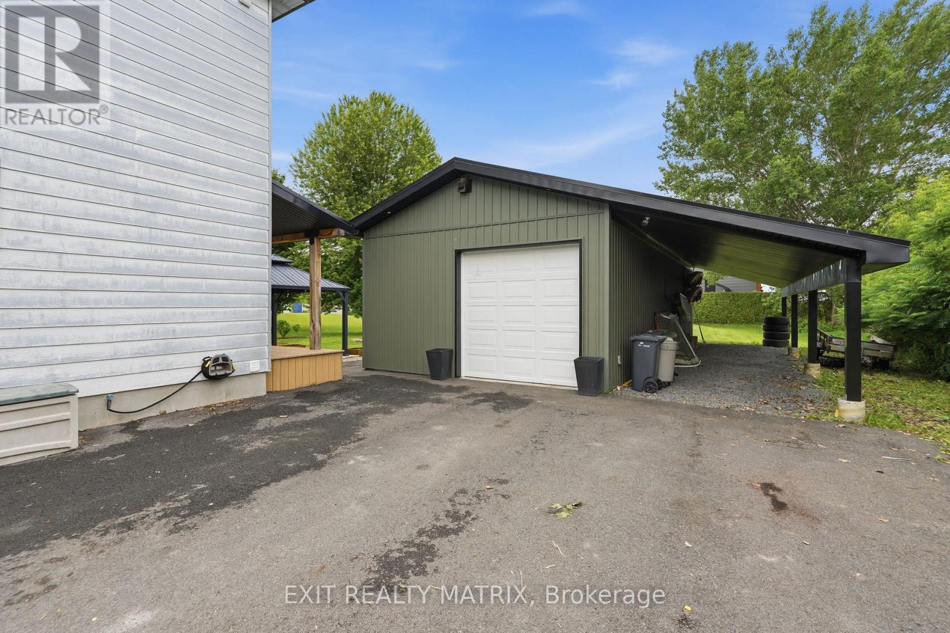
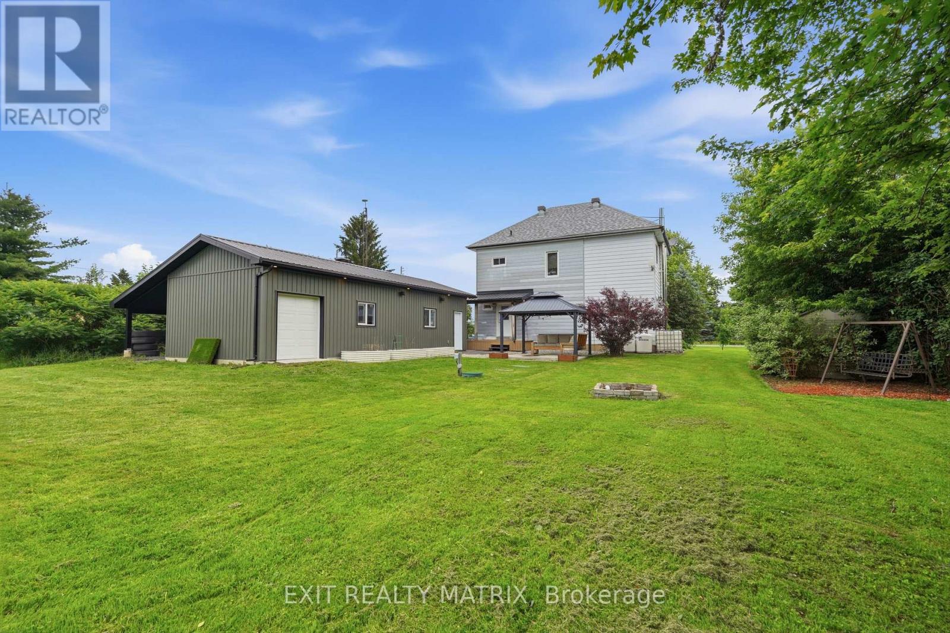
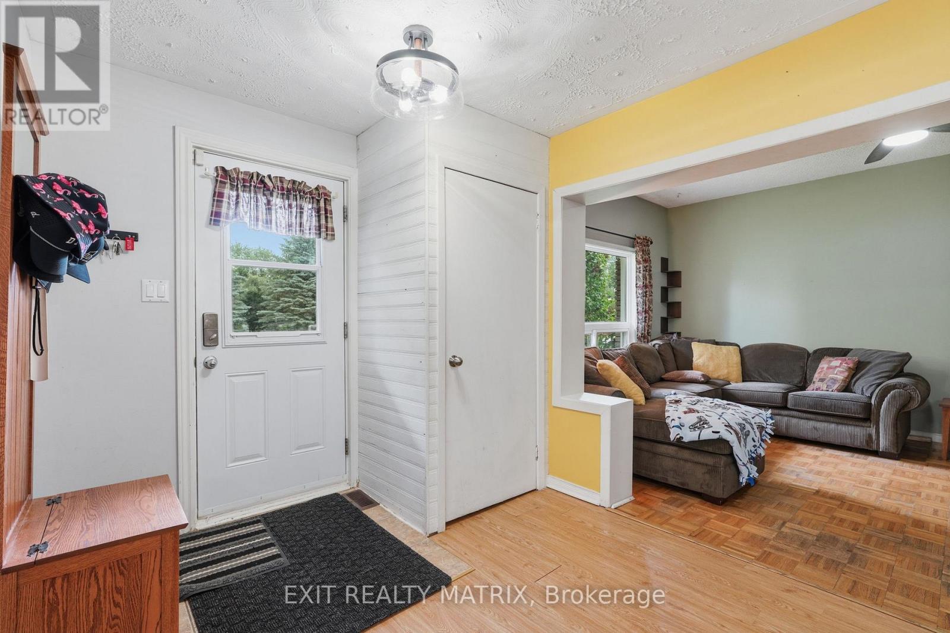
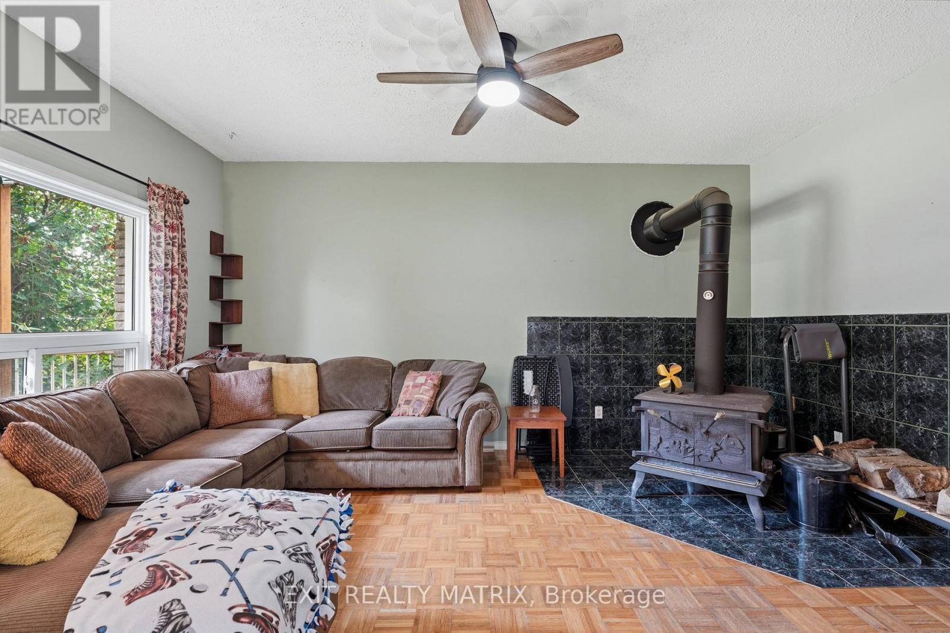
Situated in a peaceful country setting surrounded by mature trees and natural privacy, this charming double-gallery 2-storey home offers space, character, and endless potential for those looking to make it their own. A paved driveway, landscaped grounds, covered front porch, and welcoming entrance create a warm first impression. Inside, you'll find a bright and inviting foyer leading to spacious living areas designed for comfortable country living. The kitchen features ample cabinetry, generous counter space, a sit-at island, and an eating area with access to the front porch. The cozy living room is highlighted by a wood stove, while a convenient 2-piece bathroom completes the main level. Upstairs, a beautiful wood staircase leads to the primary bedroom with patio doors opening to the full upper gallery overlooking the front yard, along with two additional bedrooms, a den, office area, and walk-in closet space. The partially finished lower level offers additional living space with a recreation room, dedicated laundry room, utility room, and plenty of storage. Outside, enjoy the peaceful surroundings from the deck, patio, gazebo, and firepit area. A standout feature is the impressive 18' x 40' detached garage that is heated, insulated, and equipped with electricity, plus an attached 10' x 42' carport and secondary garage door access for tractors and yard equipment. Offering the charm of a classic double-gallery country home and the opportunity to add your own personal touches, this property is ready for its next chapter.
Map data © OpenStreetMap contributors
No open houses are scheduled for this home.
Can't make it? Request a private viewing.
| Sep 16, 2026 | $534,900 | ▼ $14,100 |
| Sep 4, 2026 | $549,000 | First recorded price |
Price changes since Sep 4, 2026.
| Kitchen | Main level | 3.56 x 6.86 m |
| Recreational, Games room | Lower level | 6.2 x 6.86 m |
| Laundry room | Lower level | 2.46 x 2.51 m |
| Den | Lower level | 3.47 x 2.07 m |
| Utility room | Lower level | 3.47 x 2.25 m |
| Other | Lower level | 3.47 x 2.34 m |
| Dining room | Main level | 2.64 x 5.89 m |
| Living room | Main level | 3.47 x 5.02 m |
| Bathroom | Main level | 0.9 x 1.36 m |
| Primary Bedroom | Second level | 3.47 x 5.02 m |
| Bedroom | Second level | 2.54 x 3.51 m |
| Bedroom | Second level | 2.74 x 4.25 m |
| Office | Second level | 1.69 x 4.22 m |
| Bathroom | Second level | 1.77 x 2.51 m |
| Den | Second level | 2.54 x 2.51 m |