
 For sale 50
$799,000
3 bed3 bath2,191 sq ft
11507 Lagonda Way
Rondeau
21 days agoMLS® 26023288
ROYAL LEPAGE PEIFER REALTY, Brokerage
18116 3rd Avenue
Rondeau, Ontario N0P1X0
For sale· Added
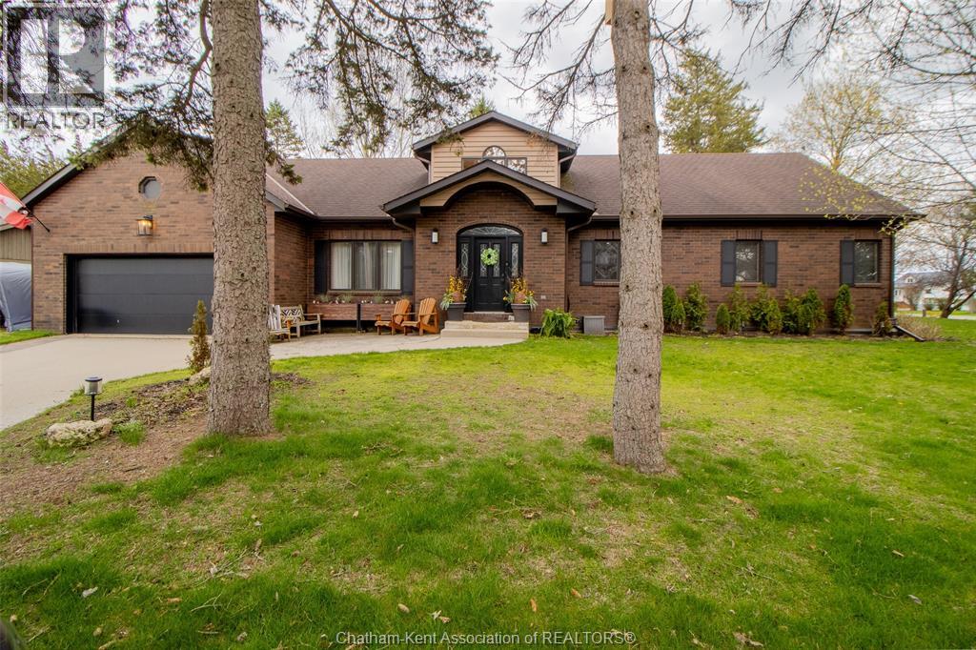
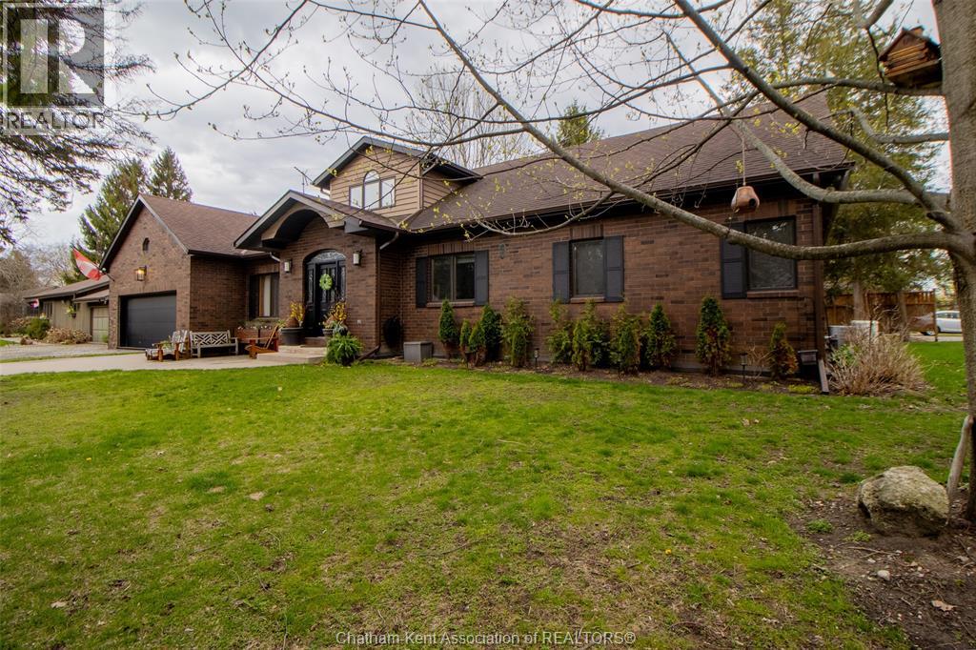
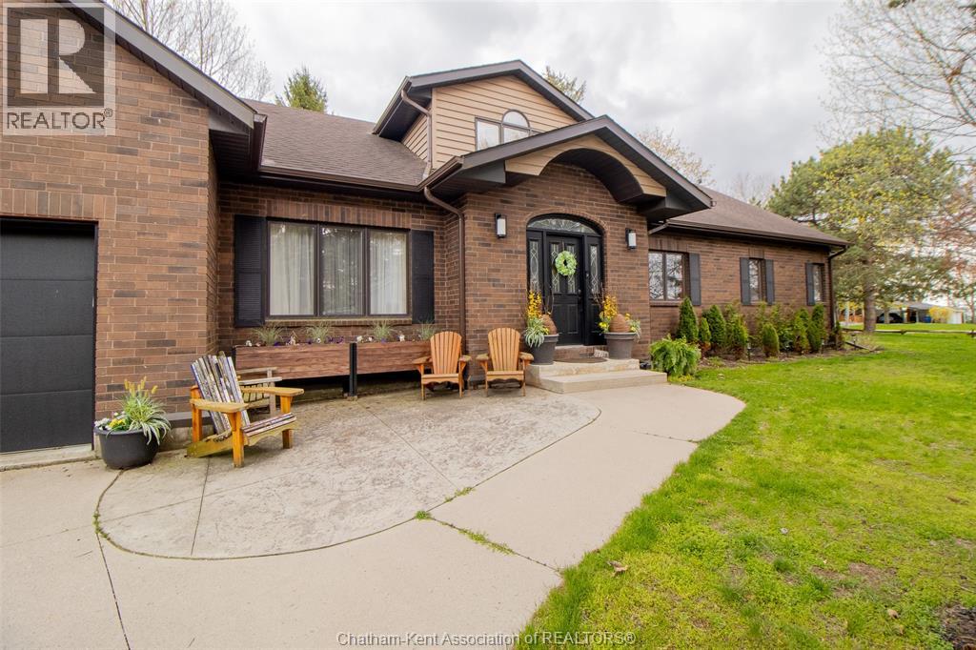
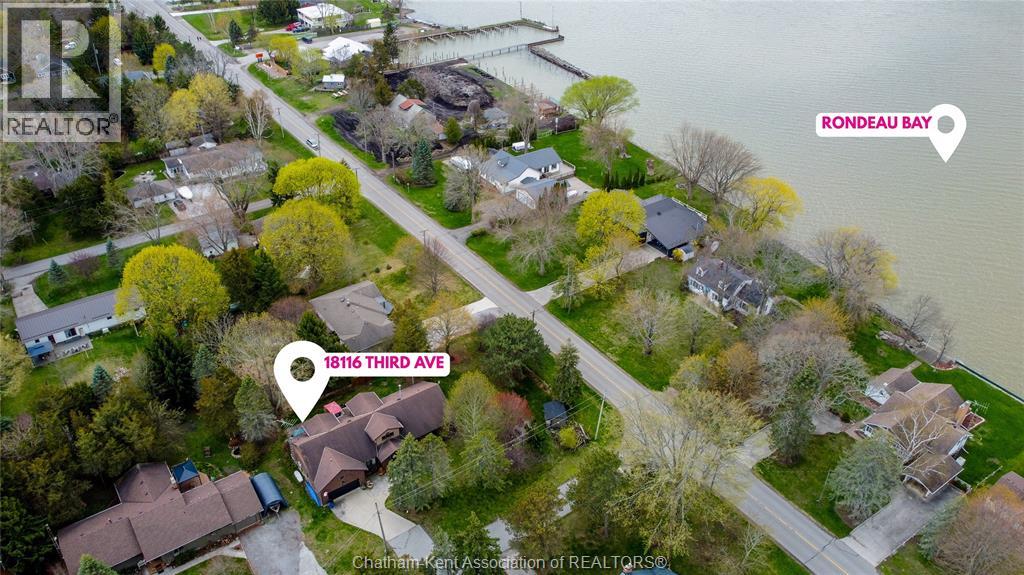
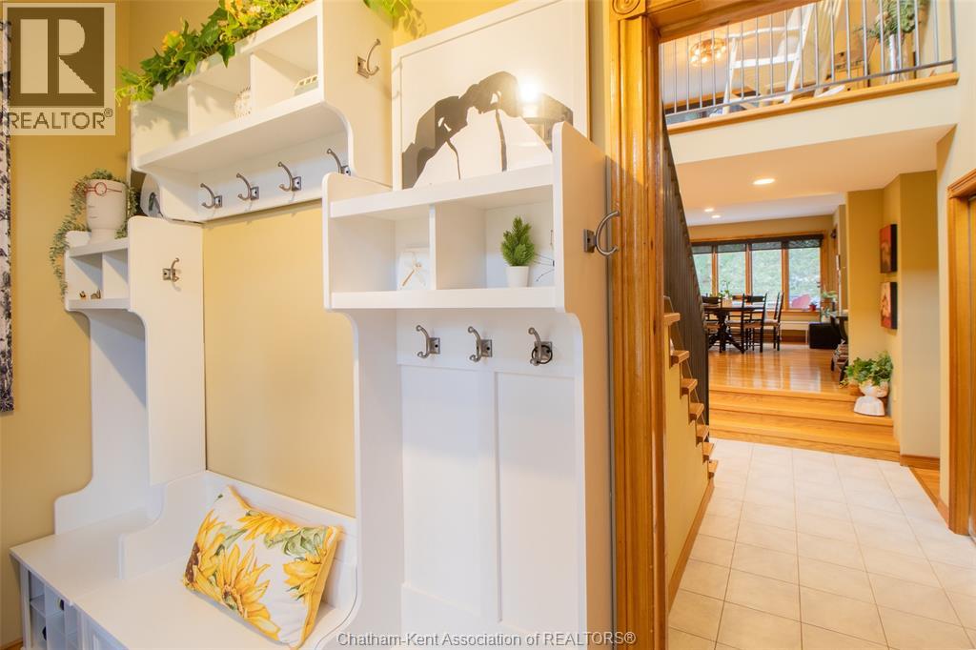
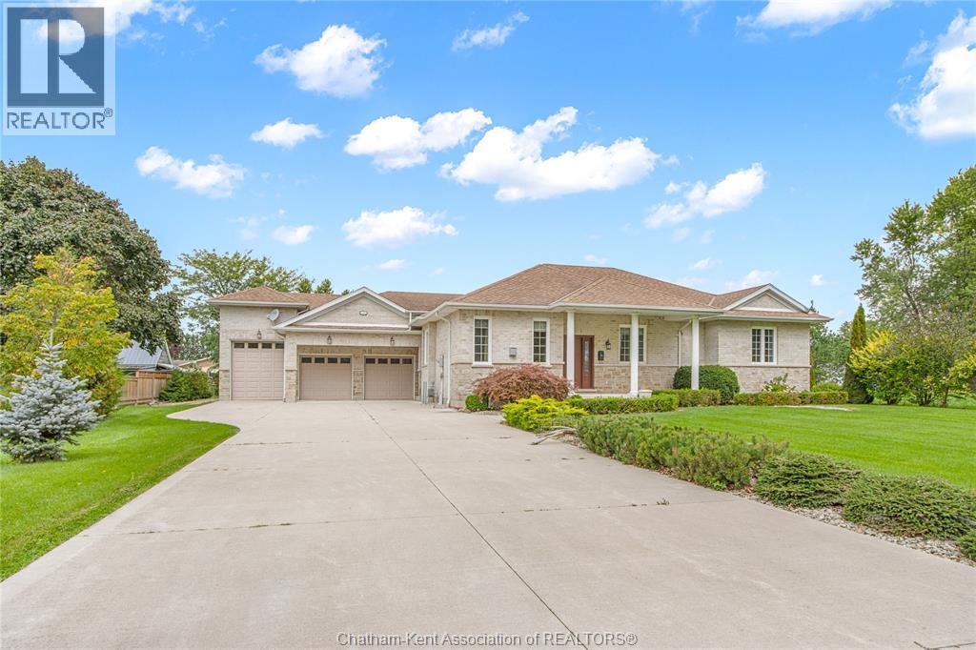
DISCOVER SPACIOUS LAKESIDE LIVING AT 18116 3RD AVENUE IN BEAUTIFUL RONDEAU! OFFERING APPROXIMATELY 3,500 SQUARE FEET OF LIVING SPACE, THIS IMPRESSIVE FOUR-BEDROOM, FOUR-BATHROOM HOME FEATURES VIEWS OF RONDEAU BAY, A GENEROUS LAYOUT AND PLENTY OF ROOM FOR FAMILY LIVING AND ENTERTAINING. ENJOY THE CONVENIENCE OF A GARAGE AND BACKUP GENERATOR, ALONG WITH THE NATURAL BEAUTY OF THE AREA, INCLUDING NEARBY RONDEAU PROVINCIAL PARK, SCENIC TRAILS AND OUTDOOR RECREATION. WHETHER YOU'RE LOOKING FOR A SPACIOUS YEAR-ROUND HOME, ROOM FOR EXTENDED FAMILY OR A PEACEFUL RETREAT CLOSE TO LAKE ERIE, THIS DISTINCTIVE PROPERTY OFFERS AN OPPORTUNITY TO ENJOY THE RELAXED LIFESTYLE THAT MAKES RONDEAU SPECIAL. BOOK YOUR PRIVATE SHOWING TODAY!
Map data © OpenStreetMap contributors
No open houses are scheduled for this home.
Can't make it? Request a private viewing.
| Bedroom | Second level | 15'5 |
| 3pc Bathroom | Second level | 10'6 x 4'7 |
| Living room | Second level | 11'2 x 14'3 |
| Bedroom | Second level | 11'3 |
| Playroom | Second level | 11'2 x 15'9 |
| 3pc Bathroom | Main level | 4'9 x 10'3 |
| 4pc Ensuite bath | Main level | 10'3 x 10'2 |
| Primary Bedroom | Main level | 15'6 x 13'6 |
| Bedroom | Main level | 11'2 |
| Storage | Basement | 15 x 58 feet |
| 2pc Bathroom | Main level | 9'9 x 5'2 |
| Den | Main level | 12'6 x 7'5 |
| Laundry room | Main level | 12'4 |
| Living room | Main level | 15 x 14 feet |
| Kitchen | Main level | 12'8 x 12'8 |
| Family room | Main level | 12 x 15 feet |