 NewFor sale 50
$799,900
4+1 bed4 bath2,000–2,500 sq ft
57 Strickland Road
Rideau Lakes (South Elmsley) Twp, Rideau Lakes
5 days agoMLS® X13880866
ROYAL LEPAGE INTEGRITY REALTY
30 R7a Road
Rideau Lakes (South Elmsley) Twp, Rideau Lakes, Ontario K0G1L0
For sale· Added
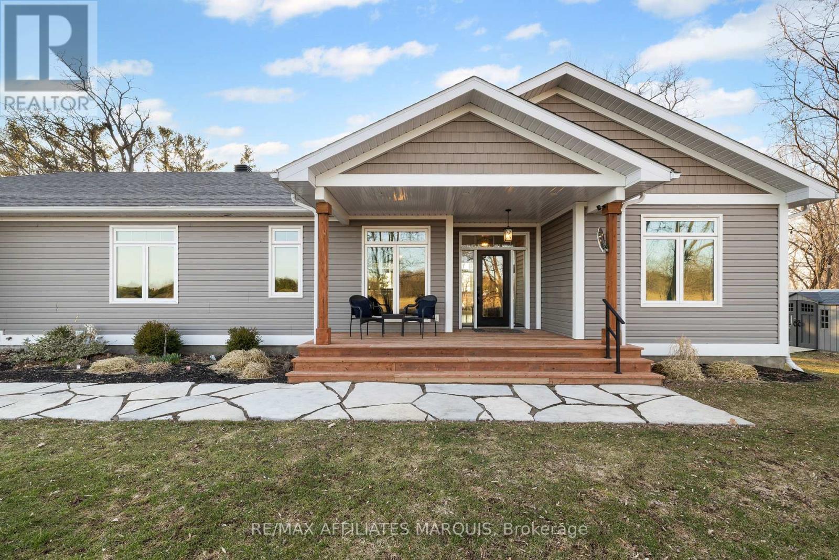
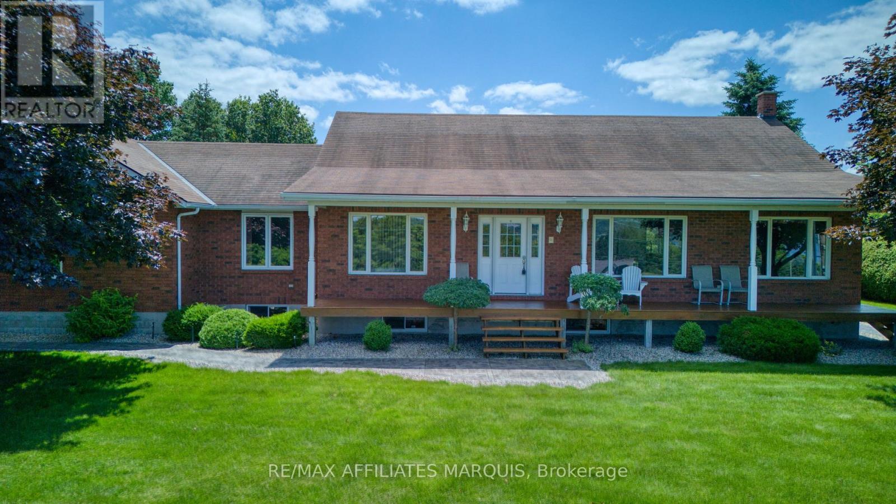
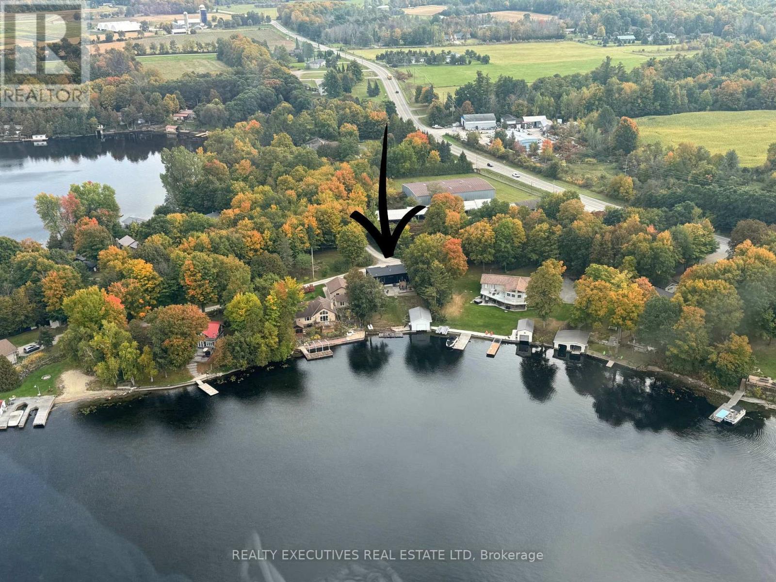
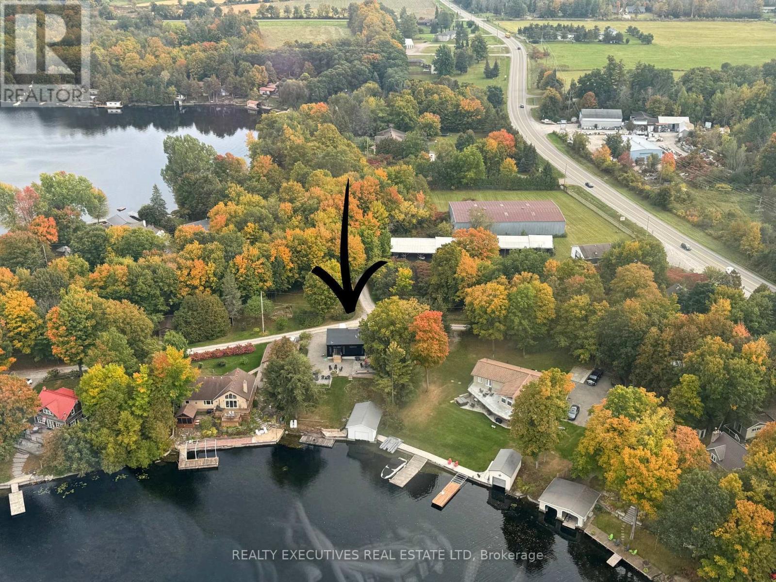
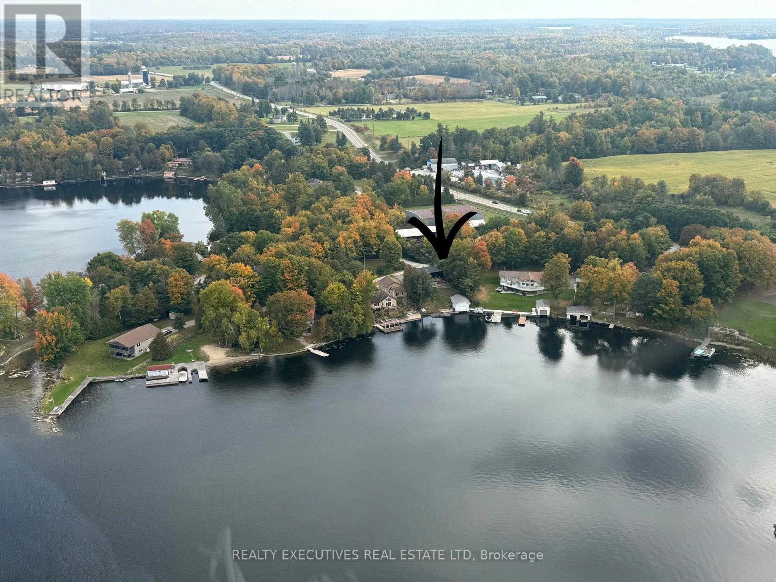
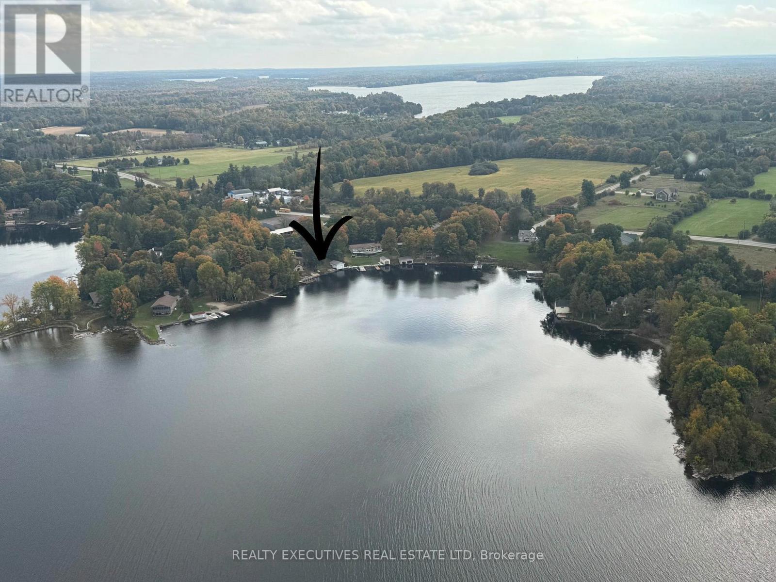
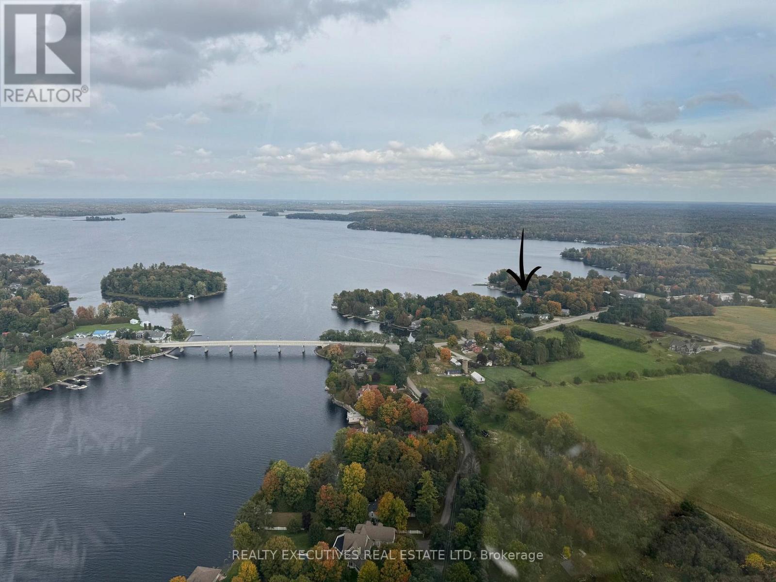
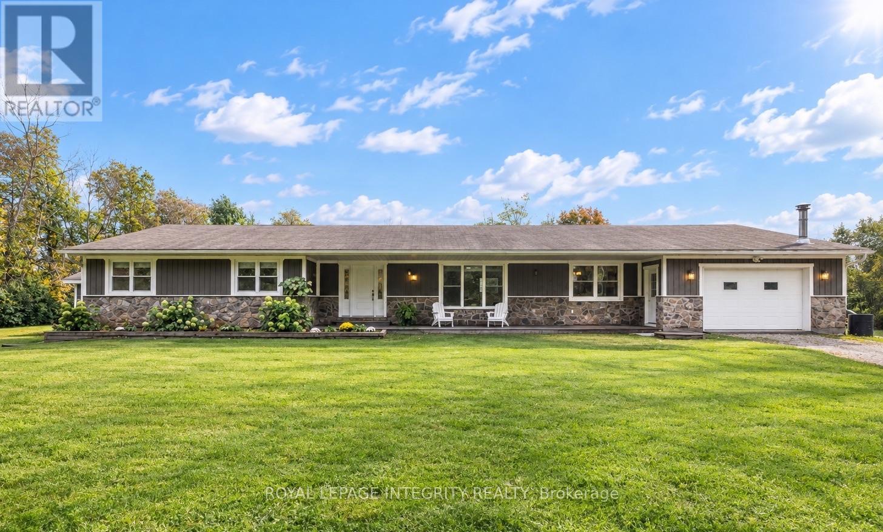
Welcome to your waterfront retreat on the breathtaking shores of Lower Rideau Lake, ideally situated on sought-after Olivers Point. This beautiful year-round home is nestled within one of Eastern Ontario's most desirable waterfront communities, offering an exceptional combination of lakefront living, boating & convenience. Enjoy miles of boating on Lower and Big Rideau Lakes. Cruise to Rideau Ferry or Portland for lakeside dining & gas docks. The property is within walking distance of Rideau Ferry, where you'll find a general store, gas, restaurant and the Rideau Ferry Yacht & Beach Club. Built in 2022 with a Tarion warranty by Ottawa Smart Homes, this thoughtfully designed home offers approximately 1,100 sq. ft. of main-level living space and is wheelchair accessible, making it an excellent option for those seeking convenient one-level living. The bright, open-concept main floor features a kitchen, dining area and living room with beautiful views overlooking the lake. Finishes include engineered hardwood flooring, black FlexTile flooring & white quartz countertops throughout. A stylish Stûv wood-burning stove creates a warm and inviting focal point for the living area. The main level also features a spacious primary bedroom with a large walk-in closet & private 4-piece ensuite, along with a convenient 2-piece powder room. The lower level provides excellent additional living space with an area for a family room, bedroom, roughed-in bathroom, utility room & additional bonus room. There is also potential to create a third bedroom, offering flexibility for family, guests or a home office. Outside, enjoy everything waterfront living is meant to be. Relax on the lovely patio sitting area, gather around the fire pit in the evenings, or head straight to the lake from your wet boathouse. The property's northwest-facing exposure provides absolutely beautiful sunsets over Lower Rideau Lake. Move-in ready. Click on multimedia for more information.
Map data © OpenStreetMap contributors
Eastern time. Can't make it? Request a private viewing.
| Oct 8, 2026 | $999,900 | ▼ $125,000 |
| Oct 5, 2026 | $1,124,900 | First recorded price |
Price changes since Oct 5, 2026.
| Mud room | Main level | 3.18 x 2.16 m |
| Bathroom | Lower level | 3.18 x 1.69 m |
| Bedroom | Lower level | 4.3 x 3.67 m |
| Office | Lower level | 4.09 x 3.75 m |
| Laundry room | Main level | 1.79 x 2.16 m |
| Kitchen | Main level | 4.72 x 3.68 m |
| Living room | Main level | 4.72 x 4.76 m |
| Bathroom | Main level | 1.87 x 1.28 m |
| Primary Bedroom | Main level | 4.71 x 4.2 m |
| Other | Main level | 2.82 x 2.16 m |
| Bathroom | Main level | 4.71 x 1.88 m |
| Recreational, Games room | Lower level | 7.37 x 3.66 m |
| Utility room | Lower level | 4.29 x 3.75 m |