
 For sale 50
$979,000
2+1 bed2 bath1,000–1,199 sq ft
8888 Yonge Street #1103
South Richvale, Richmond Hill
21 days agoMLS® N13828270
RE/MAX HALLMARK REALTY LTD.
81 Old Colony Road
Oak Ridges Lake Wilcox, Richmond Hill, Ontario L4E3X2
For sale· Added
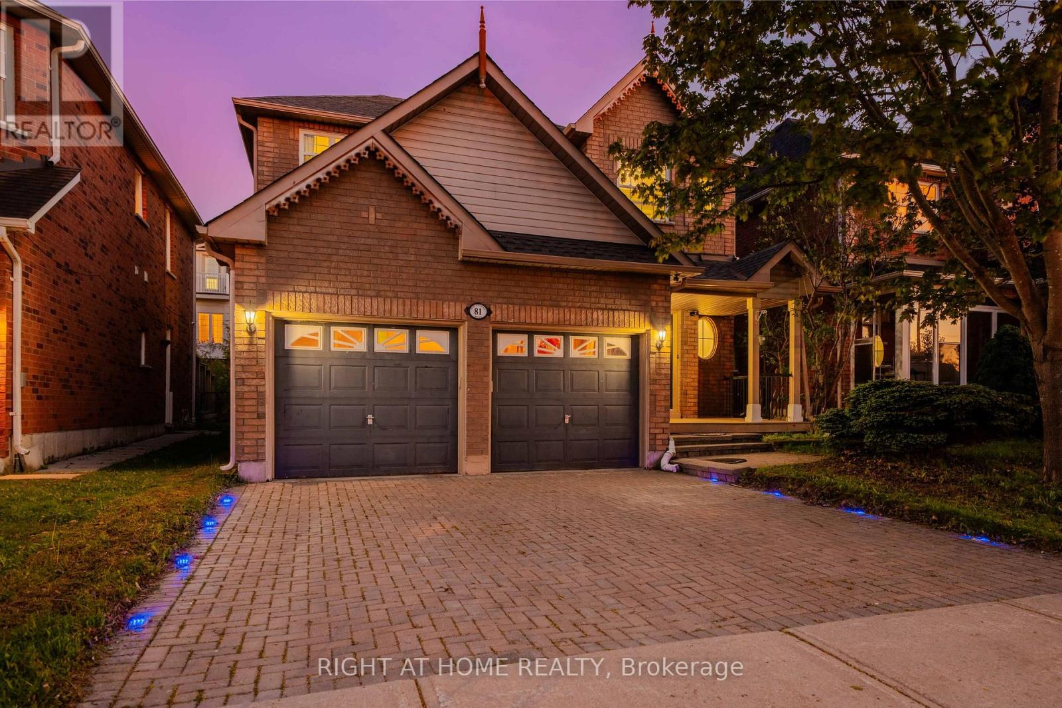
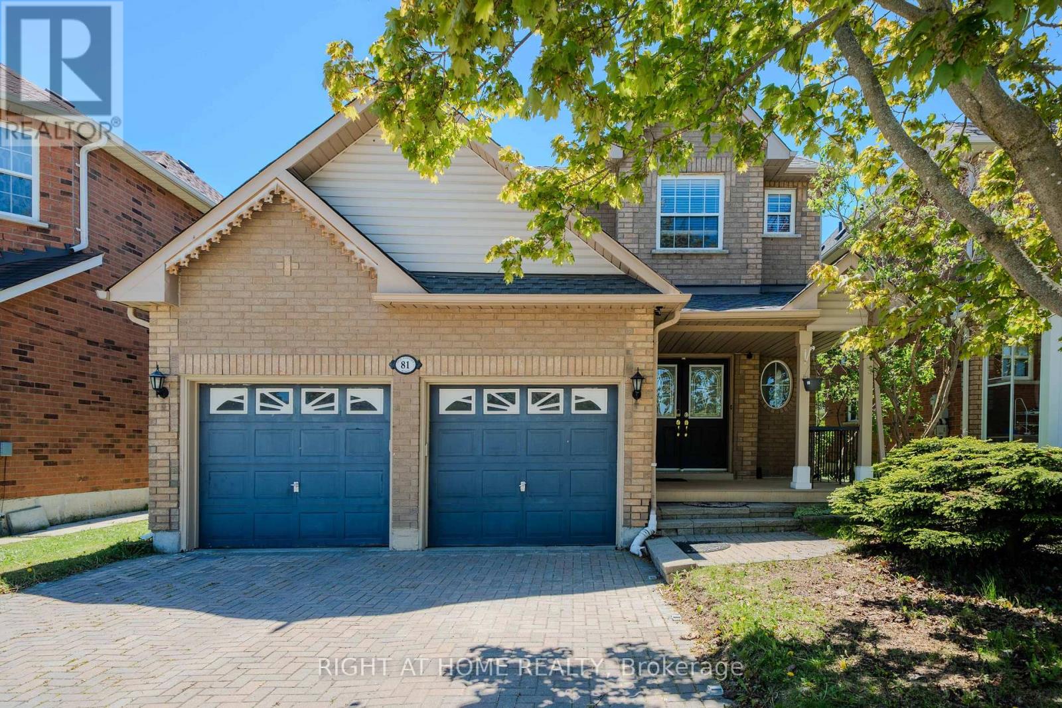
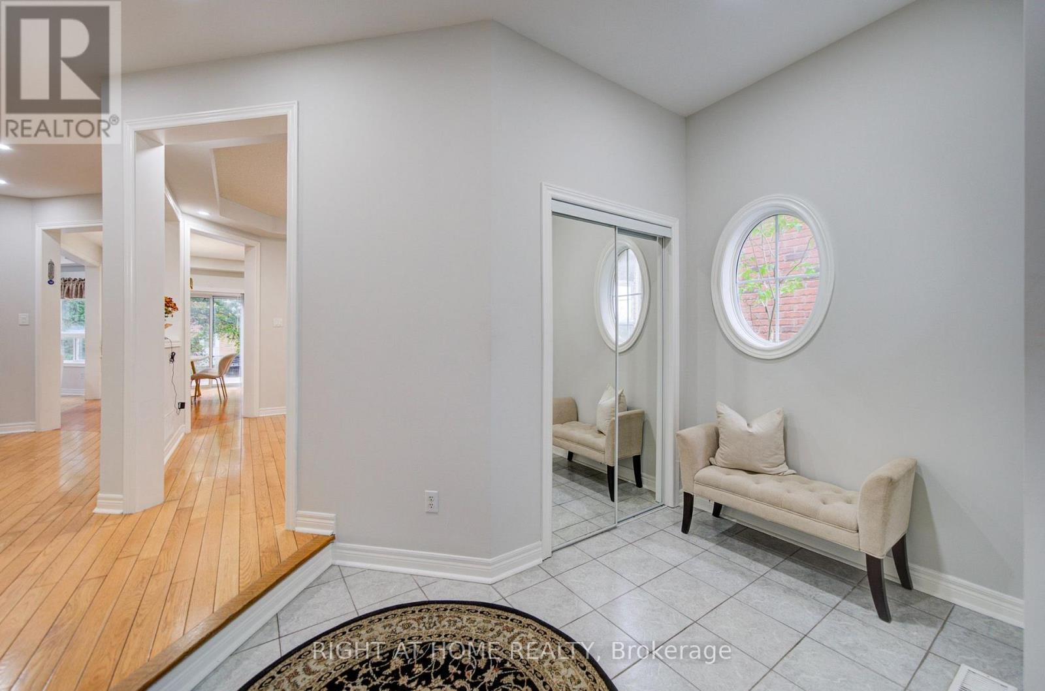
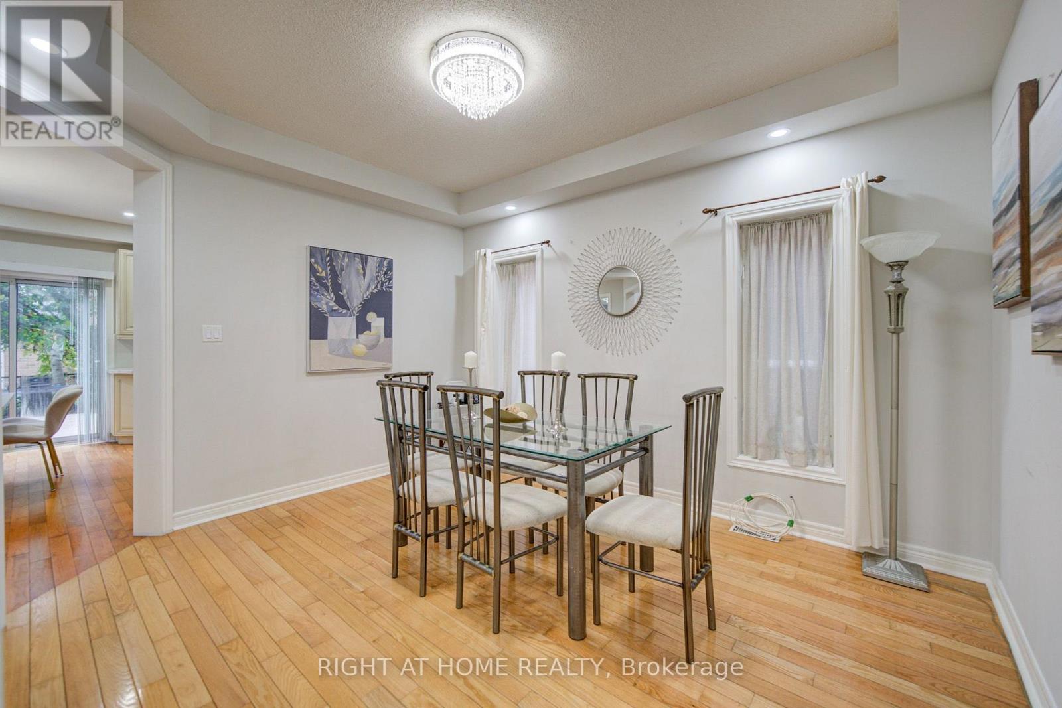
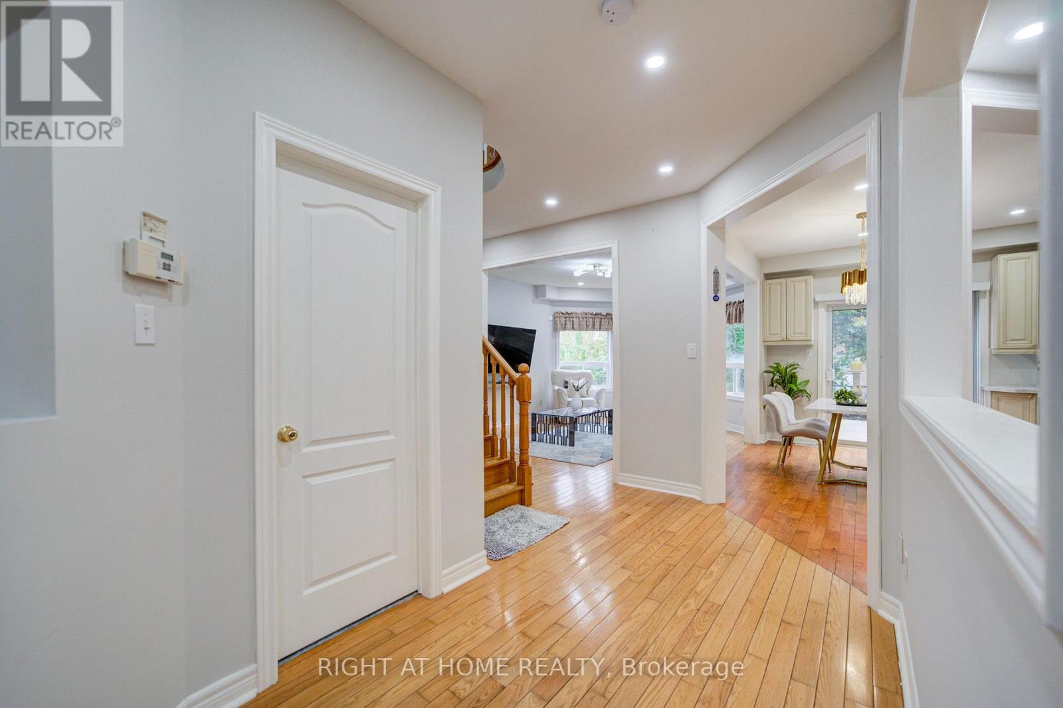
Space to grow, upgrades to enjoy and a location designed for family living, this spacious 4- bedroom detached home offers over 2,600 sq. ft. of total living space in the sought-after Oak Ridges community. Freshly painted and filled with natural light, the home features spacious principal rooms and a practical layout for everyday living and entertaining. At its heart is a renovated kitchen with marble countertops, modern cabinetry and an open-concept design that connects naturally with the surrounding living spaces. 9ft ceilings featured on the main and second floors. The finished basement provides valuable additional space for an additional bedroom, in law suite, recreation room, home office, gym or guest area, along with custom his-and-hers closets. Outside, the professionally upgraded backyard patio and outdoor lighting create an inviting setting for summer dining, entertaining and relaxed evenings at home. Conveniently located near Bond Lake Recreation Centre and its year-round recreation and community activities, as well as Lake Wilcox, parks, trails, schools, shopping, Yonge Street and major commuter routes. Move in and enjoy the meaningful upgrades already completed, with the flexibility to add your own style over time. An exceptional opportunity to own a spacious detached home at outstanding value in one of Richmond Hill's most family-friendly communities.
Map data © OpenStreetMap contributors
Eastern time. Can't make it? Request a private viewing.
| Dining room | Main level | 3.43 x 4.31 m |
| Living room | Main level | 4.14 x 4.59 m |
| Kitchen | Main level | 4.94 x 4.71 m |
| Primary Bedroom | Second level | 5.12 x 4.88 m |
| Bedroom 2 | Second level | 4.16 x 4.27 m |
| Bedroom 3 | Second level | 3.49 x 3.68 m |
| Bedroom 4 | Second level | 3.34 x 3.76 m |
| Bedroom | Basement | 4.51 x 3.34 m |
| Recreational, Games room | Basement | 3.66 x 4.64 m |




