 For sale 50
$749,000
2+1 bed2 bath1,200–1,399 sq ft
40 Harding Boulevard #1114
Harding, Richmond Hill
1 month agoMLS® N13714156
REMAX YOUR COMMUNITY REALTY
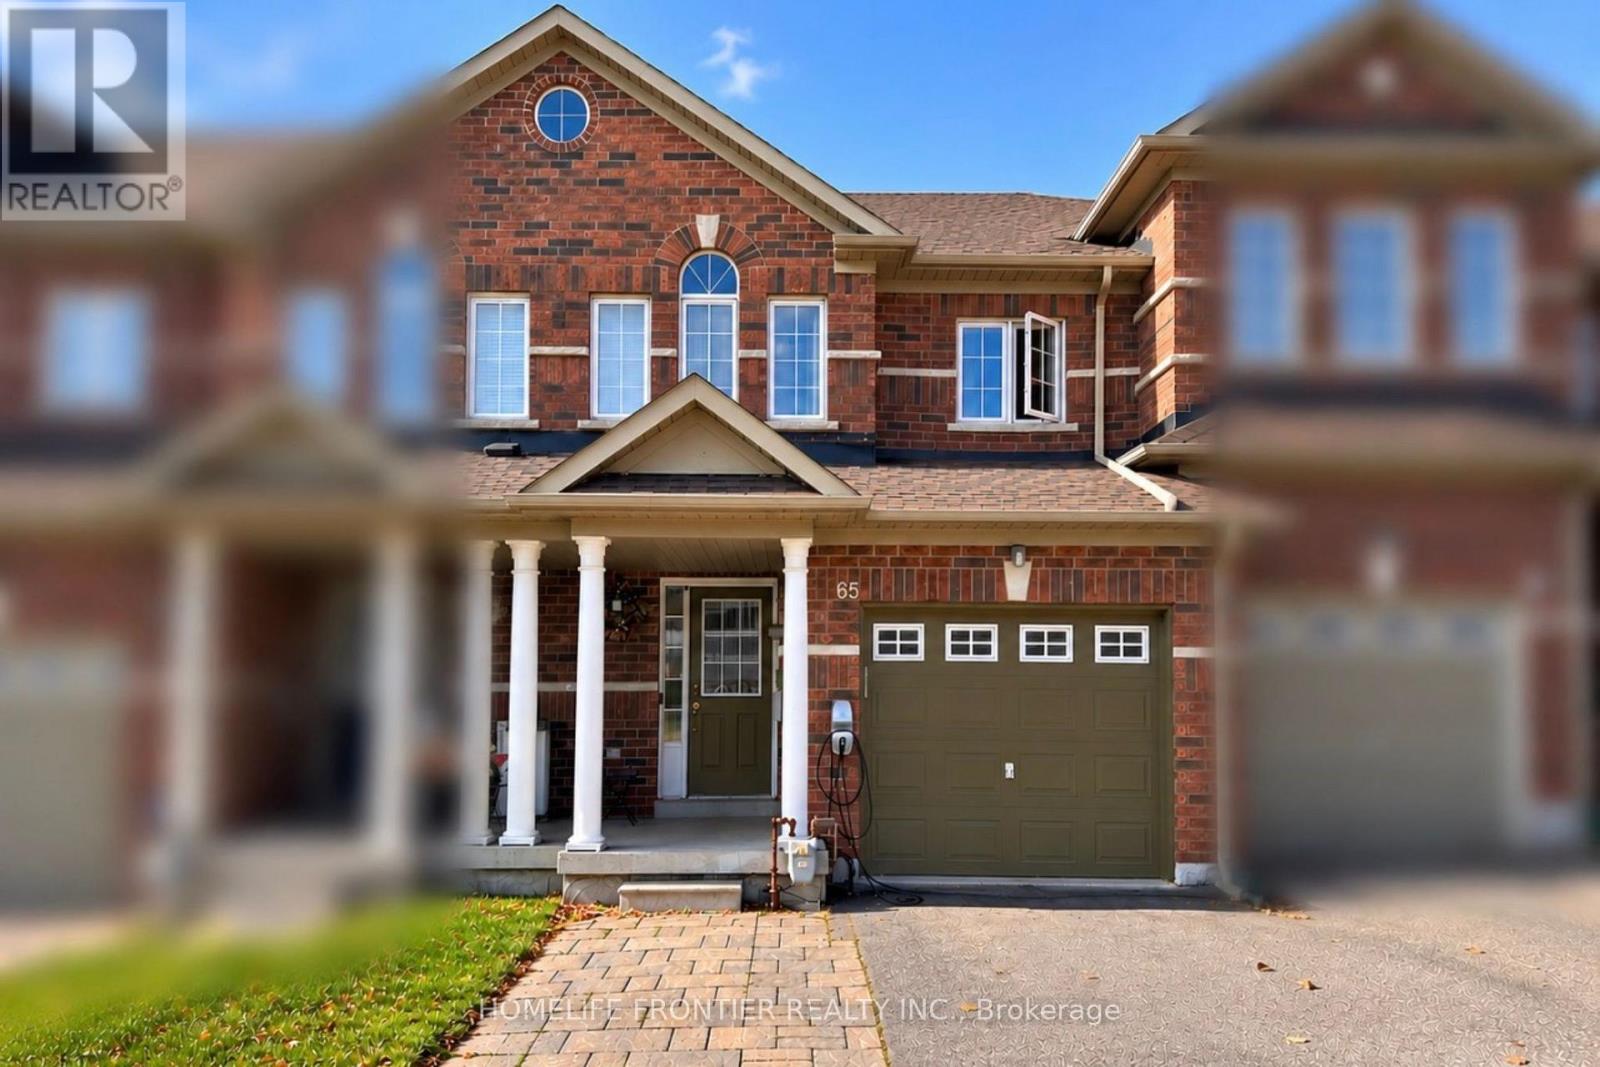
65 Maffey Crescent
Westbrook, Richmond Hill, Ontario L4S0A7
For sale· Added
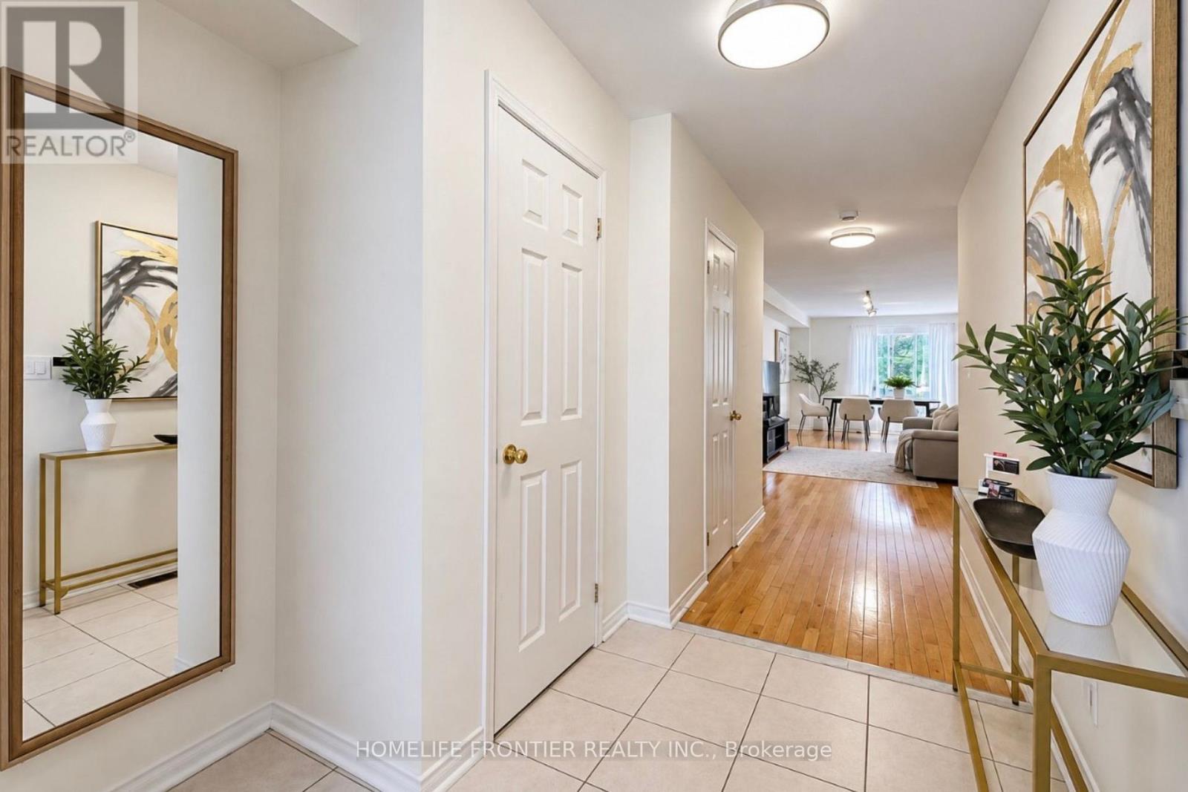
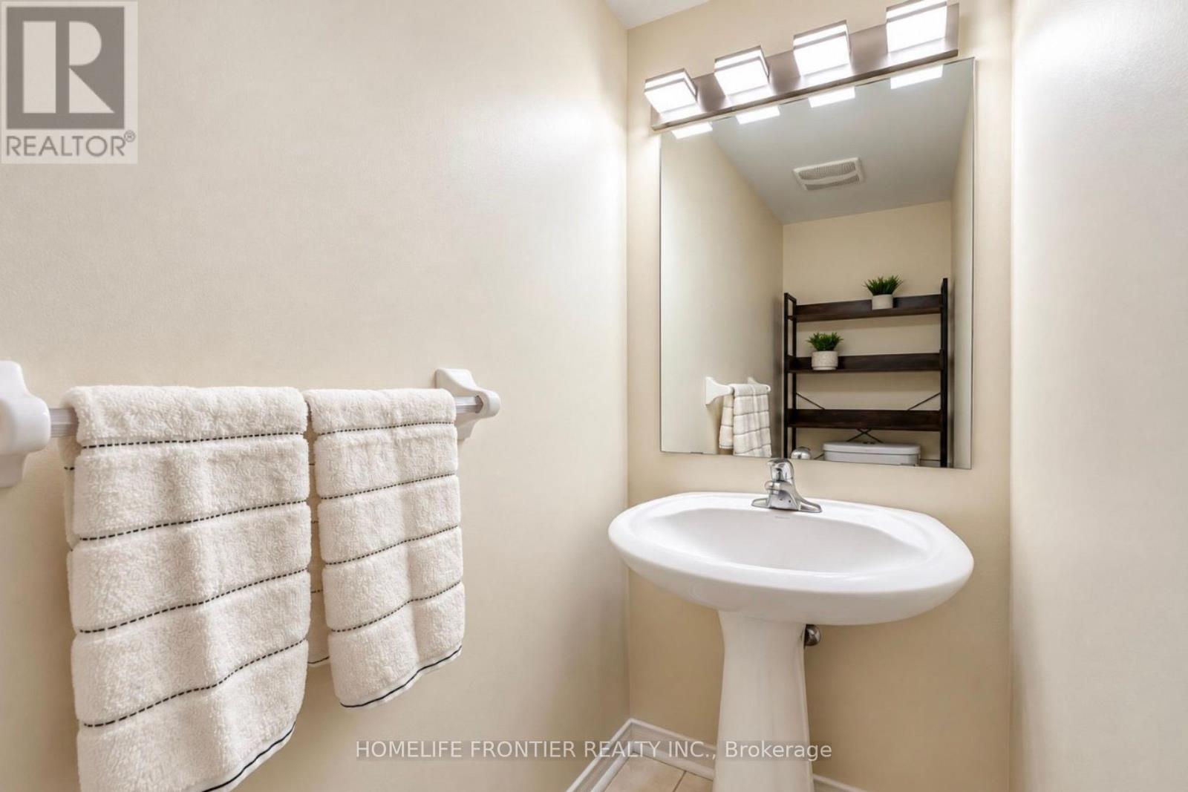
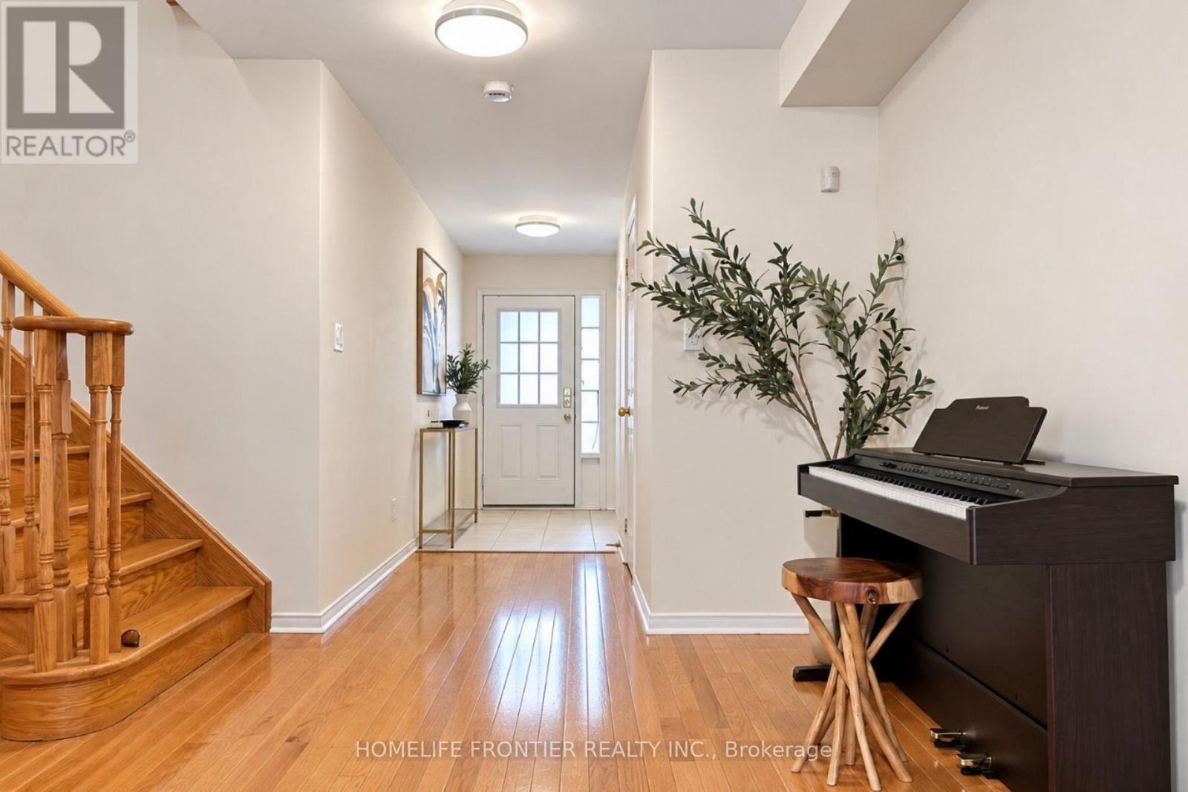
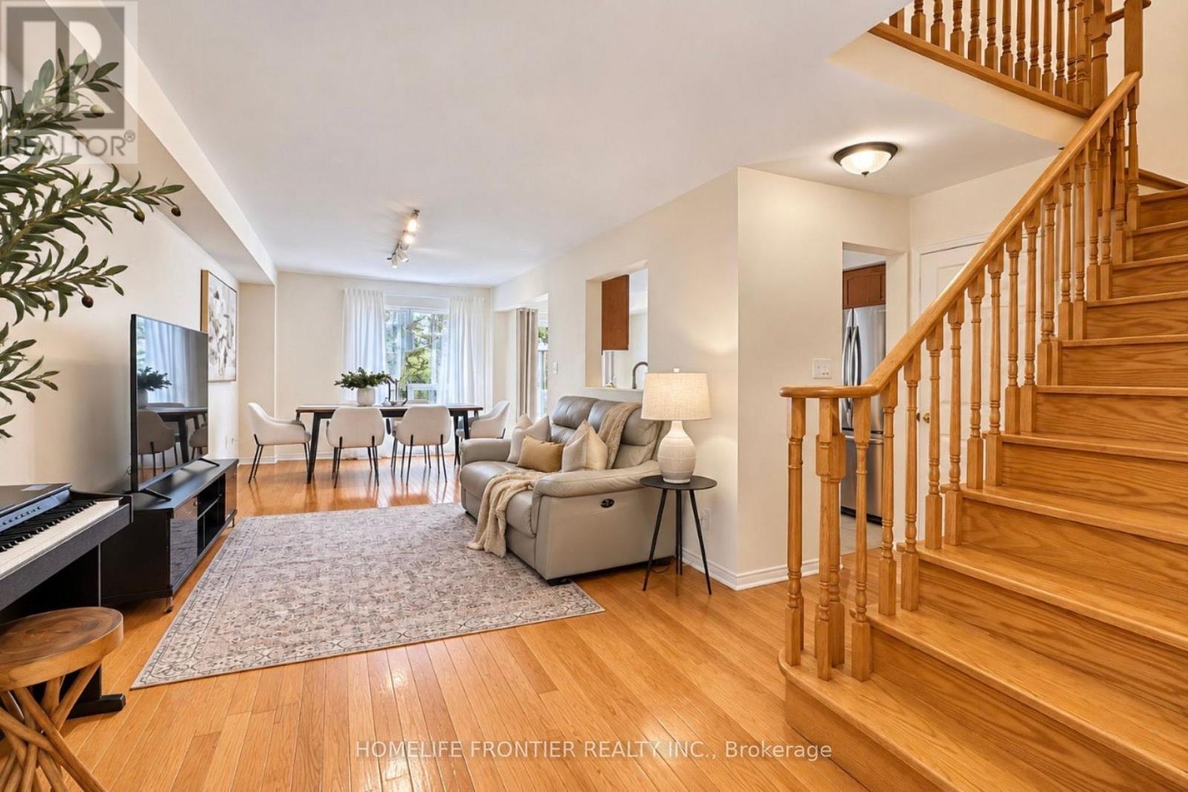
Welcome to this beautifully maintained 3-bedroom freehold townhouse on a quiet crescent in Richmond Hill's sought-after Westbrook community. A bright, open main floor features hardwood floors and a kitchen with quartz countertops. The carpet-free second floor includes a spacious primary bedroom with a walk-in closet and a 4-piece ensuite. The finished basement provides extra living space, an additional bedroom, and a 3-piece bathroom. Enjoy summer evenings in the fully fenced backyard with an interlock patio. Additional highlights include a roof replaced in 2022, an owned tankless water heater, direct garage access, an interlock driveway extension providing an extra parking spot, and a Tesla EV charger. With nearby parks and trails, excellent schools, and easy access to shopping, transit, and major highways, this home offers comfort and convenience in a wonderful family neighbourhood. You must see.
Map data © OpenStreetMap contributors
No open houses are scheduled for this home.
Can't make it? Request a private viewing.
| Family room | Main level | 7.83 x 3.01 m |
| Dining room | Main level | 7.83 x 3.01 m |
| Eating area | Main level | 3.16 x 2.34 m |
| Kitchen | Main level | 3 x 2.34 m |
| Primary Bedroom | Second level | 6.14 x 3.99 m |
| Bedroom 2 | Second level | 3.3 x 2.73 m |
| Bedroom 3 | Second level | 3.93 x 2.75 m |
| Recreational, Games room | Basement | 0 x 0 m |
| Bedroom | Basement | 0 x 0 m |