
 NewFor sale 50
$889,900
3 bed3 bath1,800–1,999 sq ft
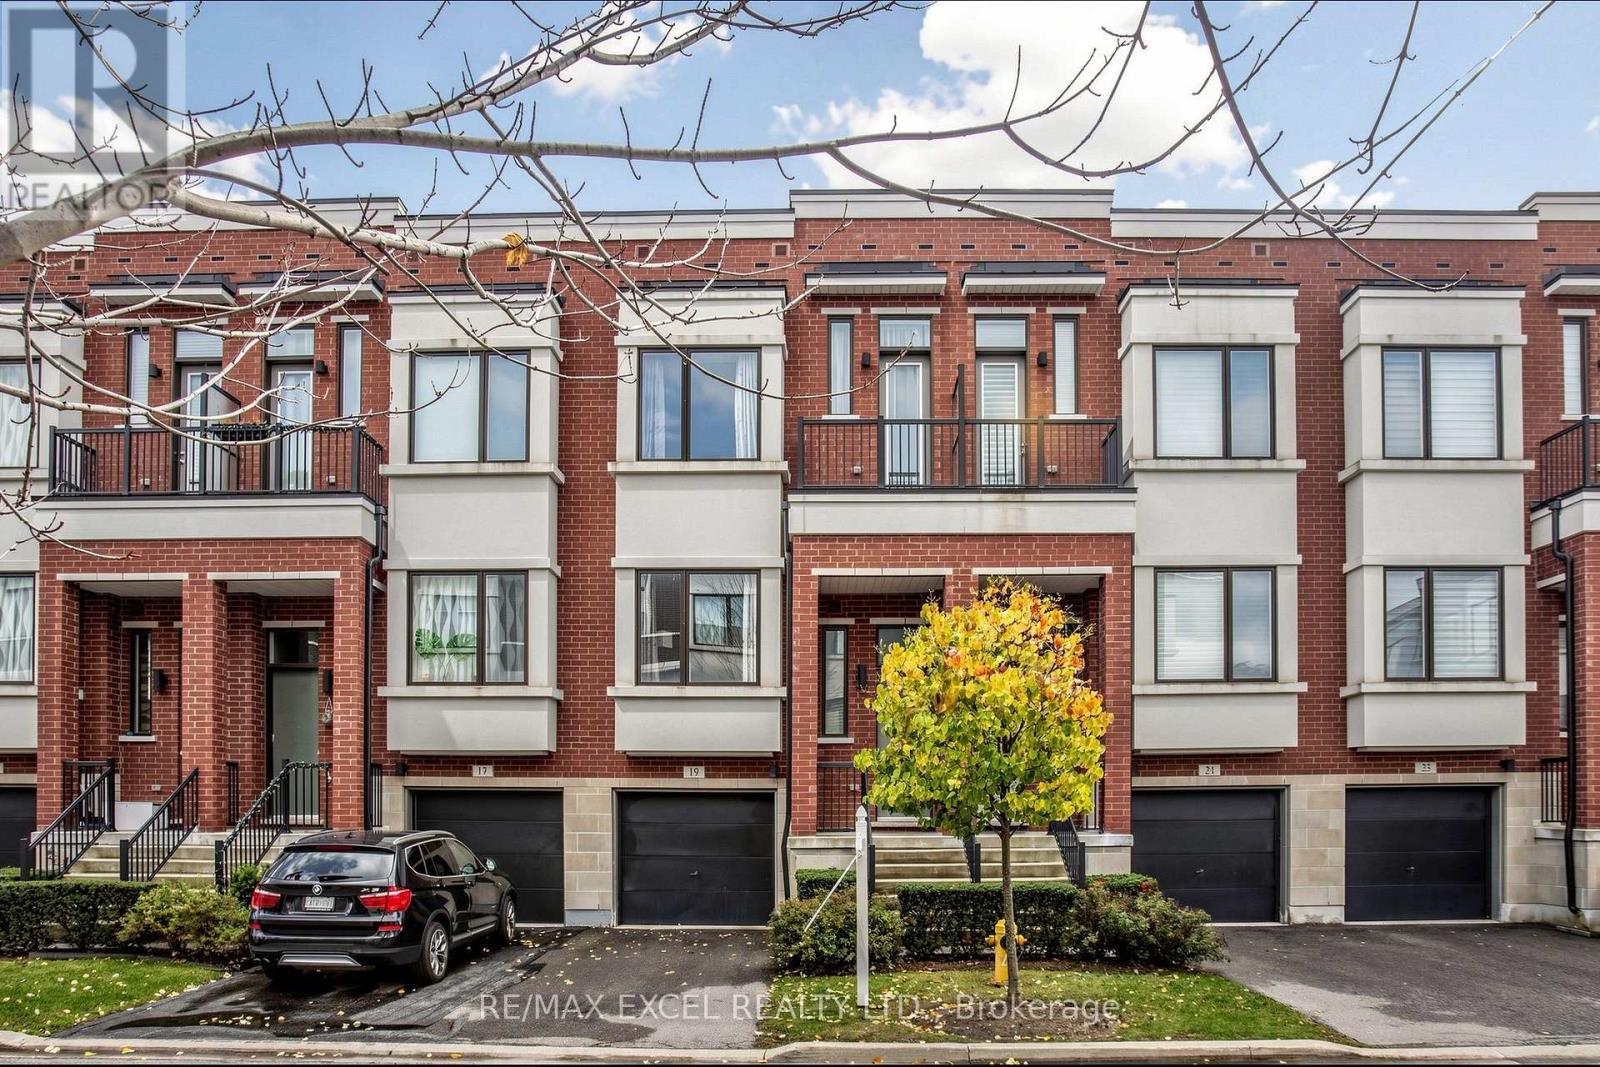
19 Ambler Lane
Crosby, Richmond Hill
2 days agoMLS® N14033688
RE/MAX EXCEL REALTY LTD.
52 Duncombe Lane
South Richvale, Richmond Hill, Ontario L4C1C2
For sale· Added
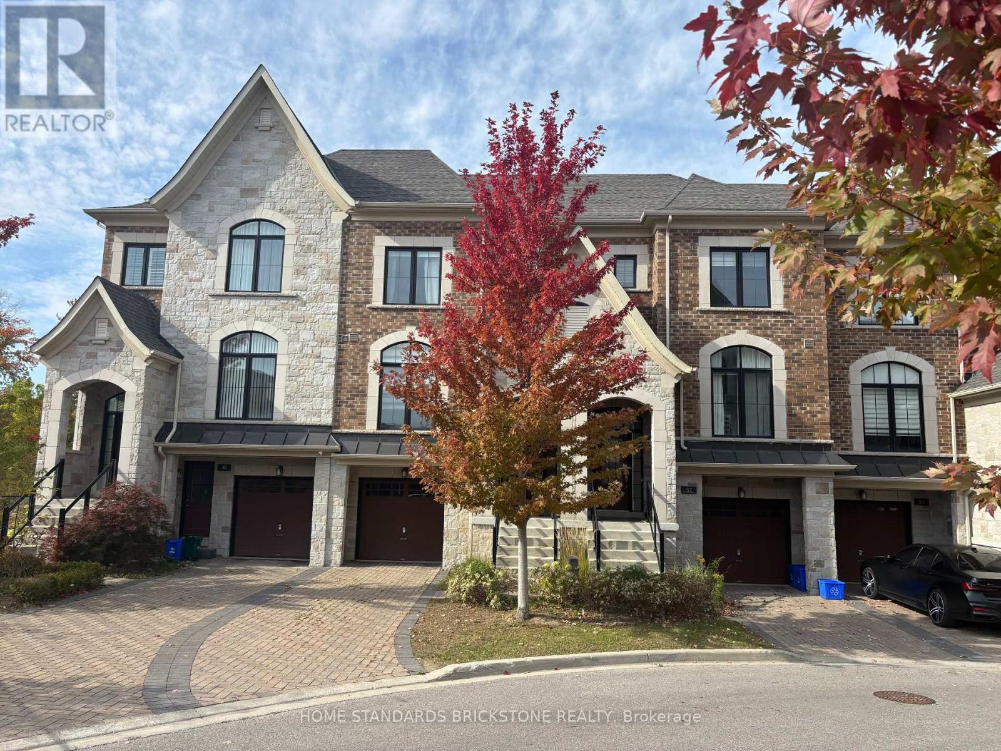
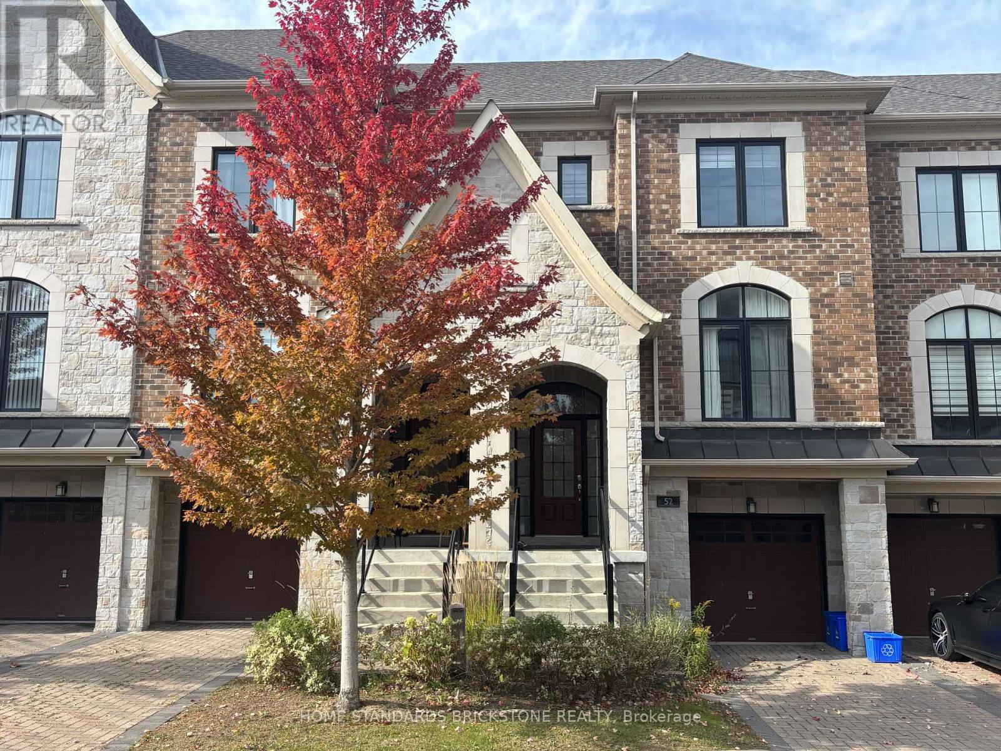
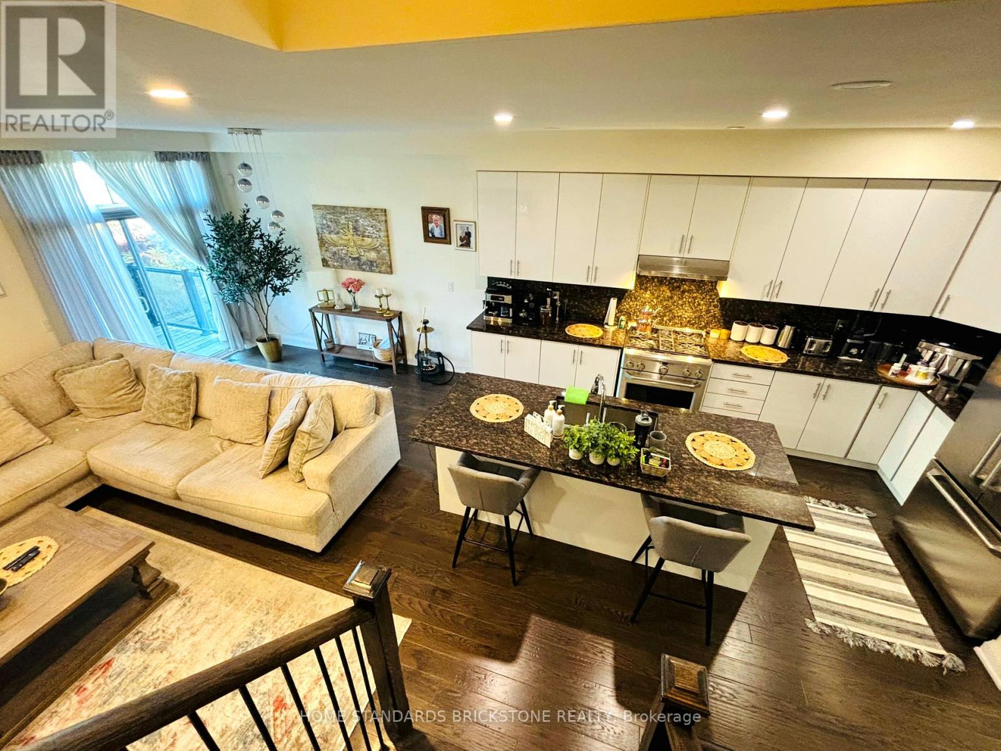
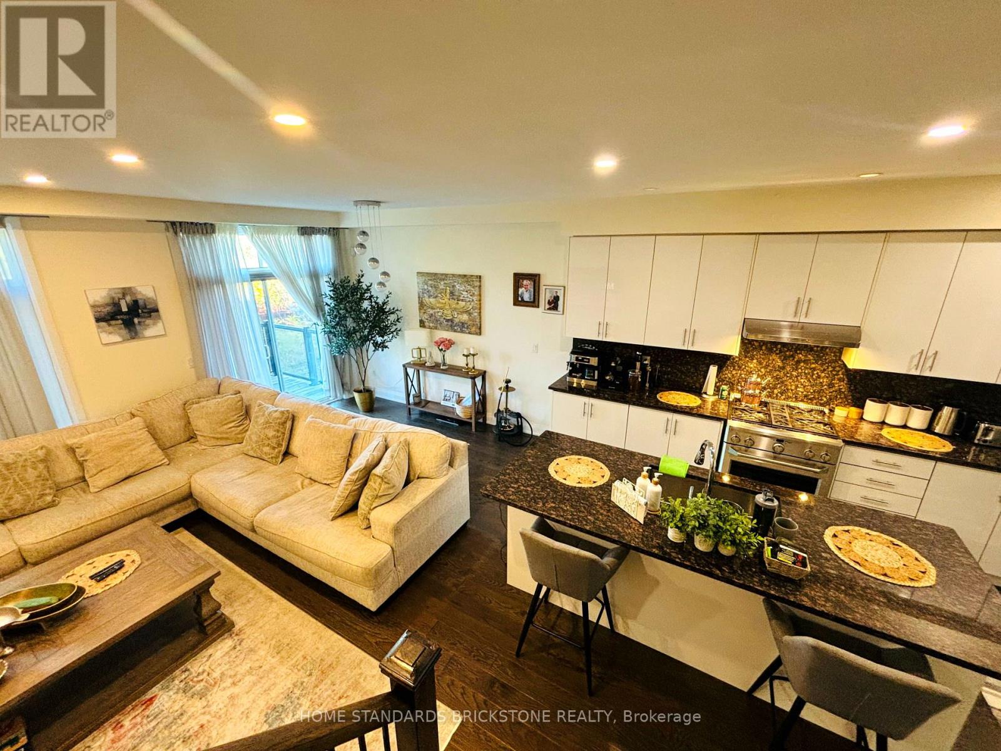
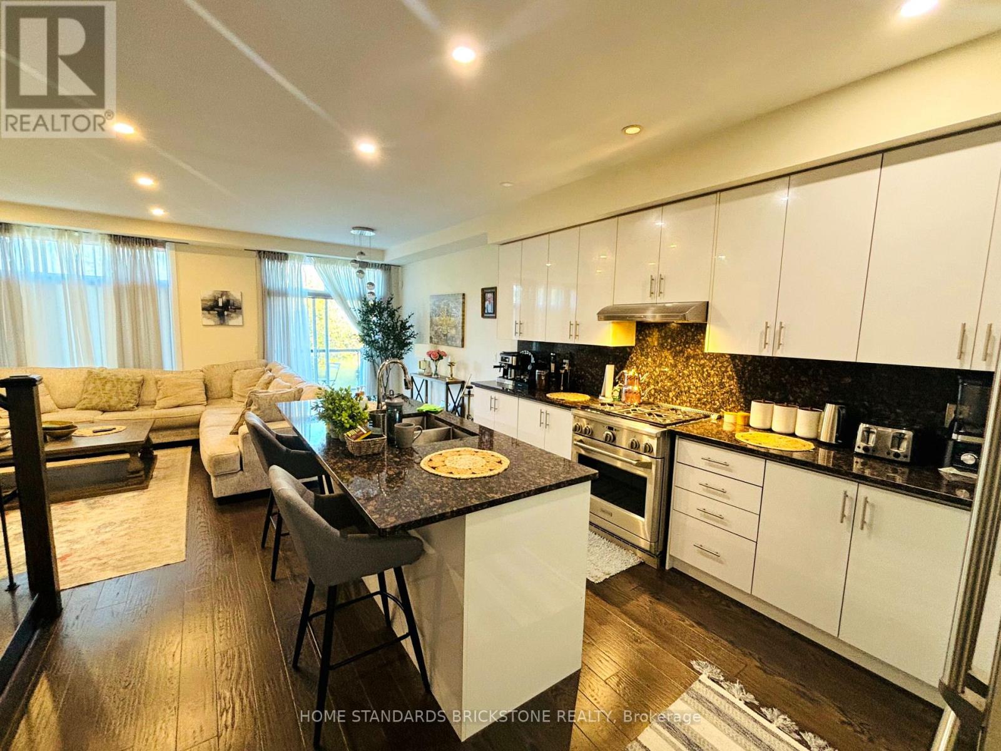
RAVINE LOT TOWNHOME In In The Best Area Of Richmond Hill. Over 2,000 Sq.Ft. Of Upgrade Living Space (As Per Builder), This Home Boasts An Open-Concept Layout With A Modern Kitchen Showcasing A Centre Island, Stylish Backsplash, And Premium Stainless Steel Appliances. The Spacious Breakfast Area Walks Out To A Private Deck, Perfect For Morning Coffee Or Outdoor Dining. Highlights Include Pot Lights, 10-Ft Ceilings, Hardwood Floors On The Main, And A Sophisticated Dining Room With Coffered Ceilings. The Primary Suite Offers A Juliette Balcony With Breathtaking Ravine Views, And A Spa Like 5Piece Ensuite. The Fully Finished Lower Level Adds Valuable Living Space With An Open-Concept Layout, 4-Piece Bath, And Walk-Out To The Backyard. Just Steps To Hillcrest Mall, Renowned Restaurants, Top-Ranked Schools, Public Transit, Community Parks, And Tennis Courts. Enjoy The Convenience Of A Beautiful Nearby Park And The Added Bonus Of Ample Visitor Parking.
Map data © OpenStreetMap contributors
No open houses are scheduled for this home.
Can't make it? Request a private viewing.
| Oct 15, 2026 | $1,089,000 | ▼ $209,000 |
| Oct 7, 2026 | $1,298,000 | First recorded price |
Price changes since Oct 7, 2026.
| Living room | Main level | 3.97 x 3.37 m |
| Dining room | Main level | 3.97 x 3.37 m |
| Family room | Main level | 4.55 x 3.25 m |
| Kitchen | Main level | 4.27 x 2.61 m |
| Eating area | Main level | 3.9 x 2.61 m |
| Primary Bedroom | Second level | 3.95 x 3.65 m |
| Bedroom 2 | Second level | 3.35 x 2.93 m |
| Bedroom 3 | Second level | 3.95 x 2.8 m |
| Laundry room | Second level | 2 x 2 m |
| Great room | Lower level | 5.76 x 3.08 m |




