 For sale 50
$1,289,000
4 bed3 bath2,000–2,500 sq ft
132 Estate Garden Drive
Oak Ridges, Richmond Hill
2 months agoMLS® N13634324
ANJIA REALTY
33 Amethyst Drive
Rouge Woods, Richmond Hill, Ontario L4S2J8
For sale· Added
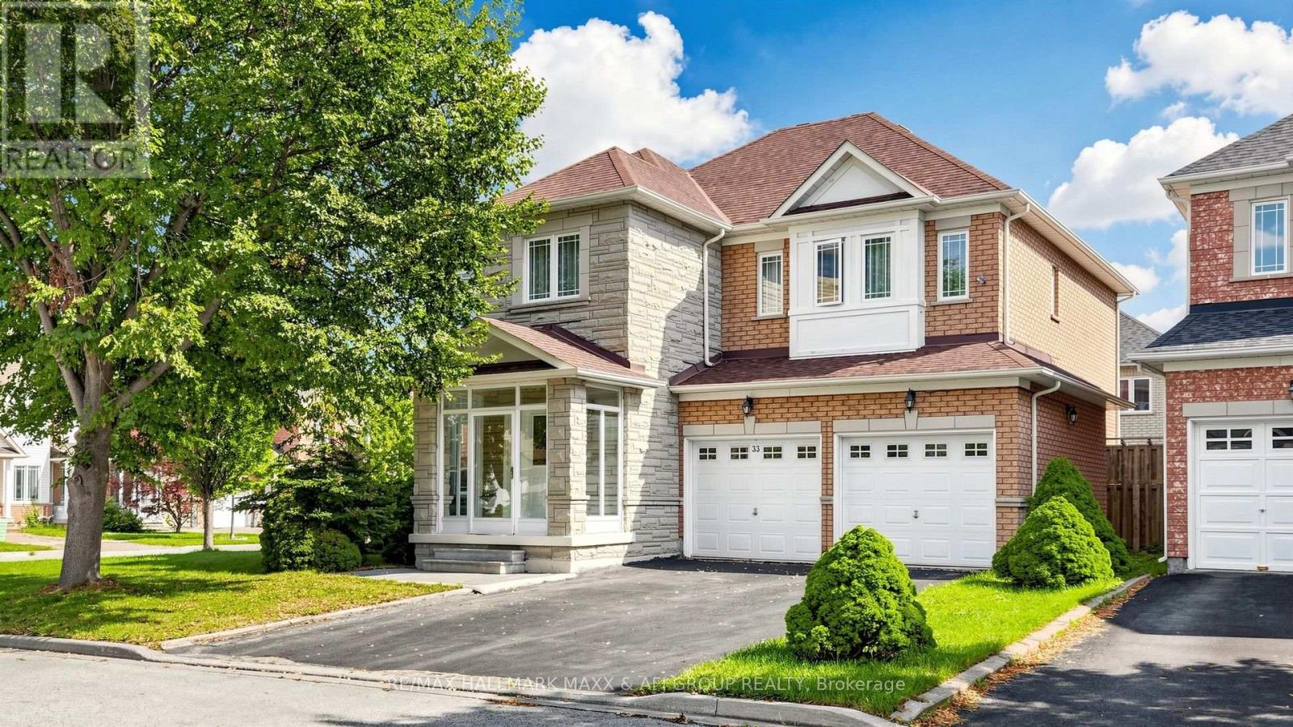
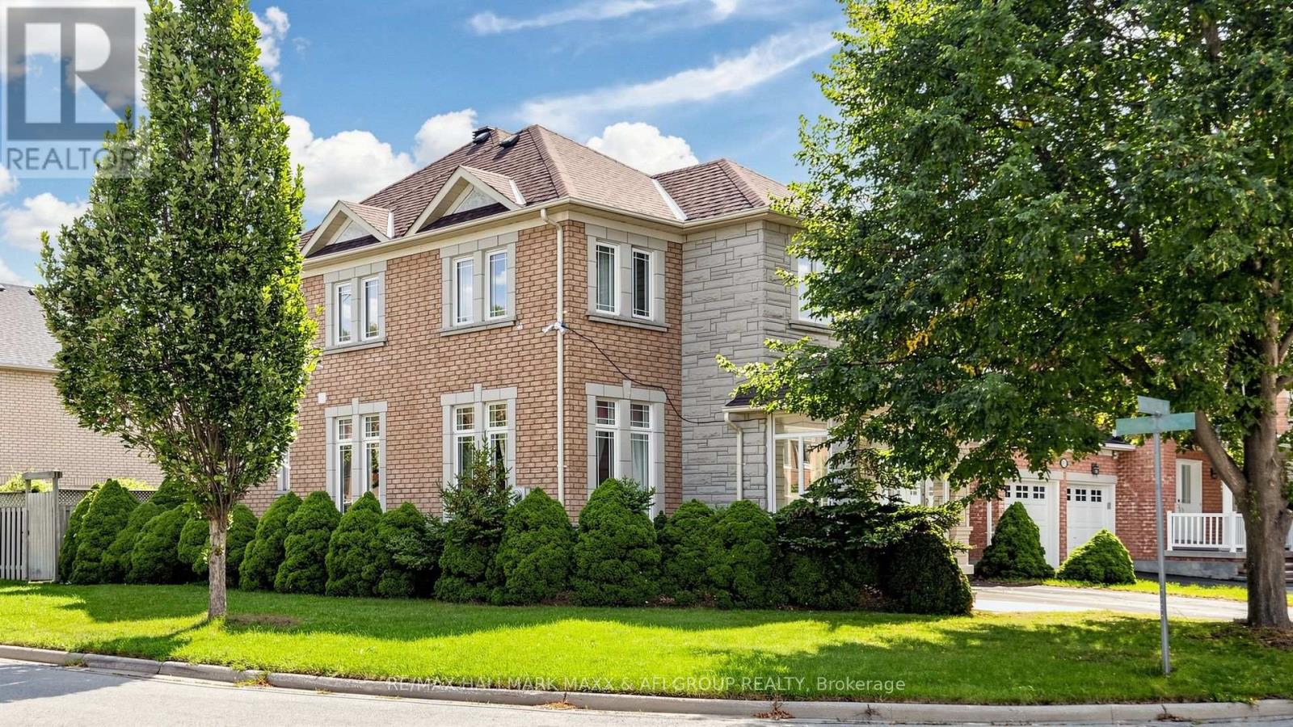
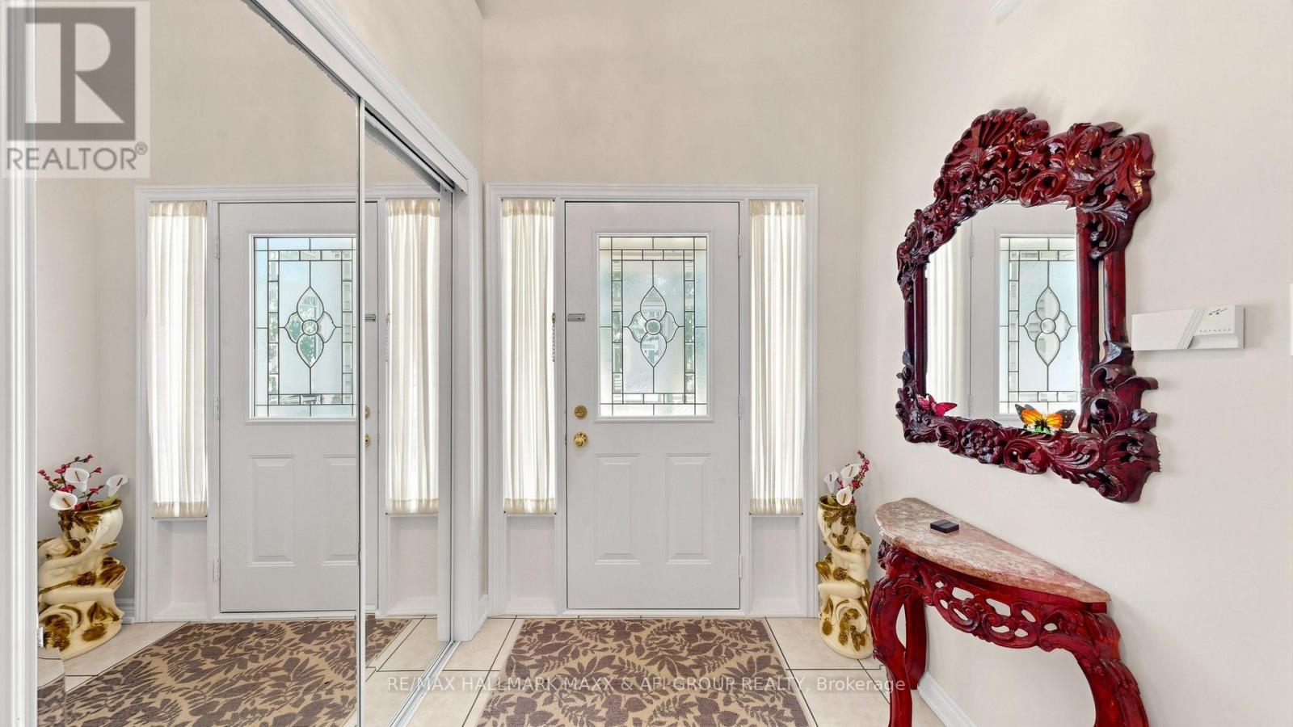
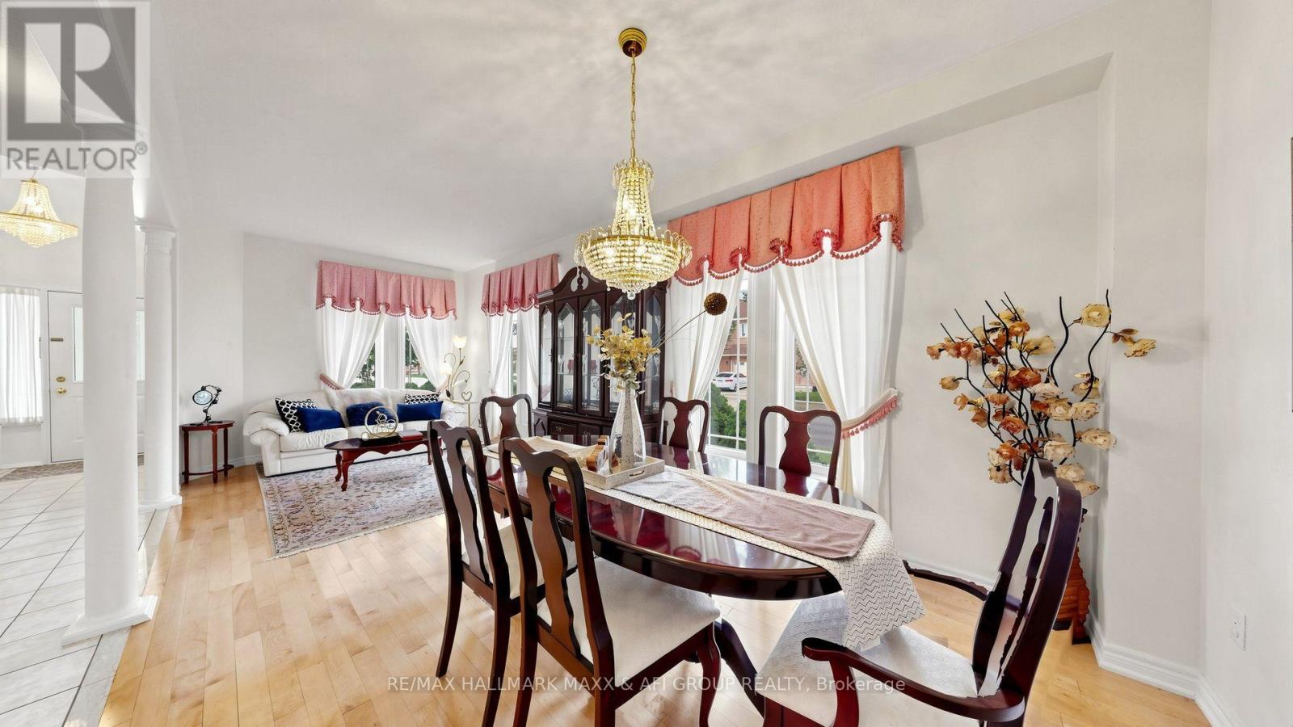
Welcome to this beautifully maintained detached home, proudly owned by the original owner and thoughtfully updated over the years. Originally designed as a 4-bedroom home, it has been converted into 3 exceptionally large bedrooms, offering spacious and comfortable living with the flexibility to easily convert it back to a 4-bedroom layout to suit your family's needs.The home also features a **one-bedroom in-law suite with a separate walk-up entrance, originally built by the builder**, offering excellent flexibility for extended family, guests, or additional living space.Located in a highly sought-after, family-oriented neighbourhood, this home is ideally situated near some of the area's **highly regarded and top-ranked schools**. Silver Stream Public School is a highly ranked elementary school, while Bayview Secondary School is also recognized as one of the area's top-performing secondary schools.Enjoy exceptional convenience with quick access to Highways 404 and 407, nearby GO Train service, Costco, Walmart, major shopping, restaurants, parks, trails, and everyday amenities. Surrounded by green spaces and family-friendly conveniences, this is an ideal community to raise a family and enjoy everything the area has to offer.A rare opportunity to own a spacious detached home in a prime location, featuring generously sized bedrooms, a **builder-original one-bedroom in-law suite with walk-up access**, excellent schools, convenient transportation, shopping, and recreation-all close by.
Map data © OpenStreetMap contributors
No open houses are scheduled for this home.
Can't make it? Request a private viewing.
| Living room | Main level | 7.03 x 4.02 m |
| Bedroom | Basement | 5.36 x 4.28 m |
| Eating area | Main level | 4.02 x 3.18 m |
| Kitchen | Main level | 4 x 2.92 m |
| Family room | Main level | 4.9 x 3.6 m |
| Bedroom 3 | Second level | 3.6 x 4.14 m |
| Primary Bedroom | Second level | 4.44 x 5.62 m |
| Bedroom 2 | Second level | 3.1 x 6.83 m |
| Laundry room | Second level | 1.72 x 2.8 m |
| Living room | Basement | 4.04 x 3.32 m |
| Kitchen | Basement | 2.92 x 1.93 m |