 For sale 50
$1,588,000
5+2 bed5 bath3,000–3,500 sq ft
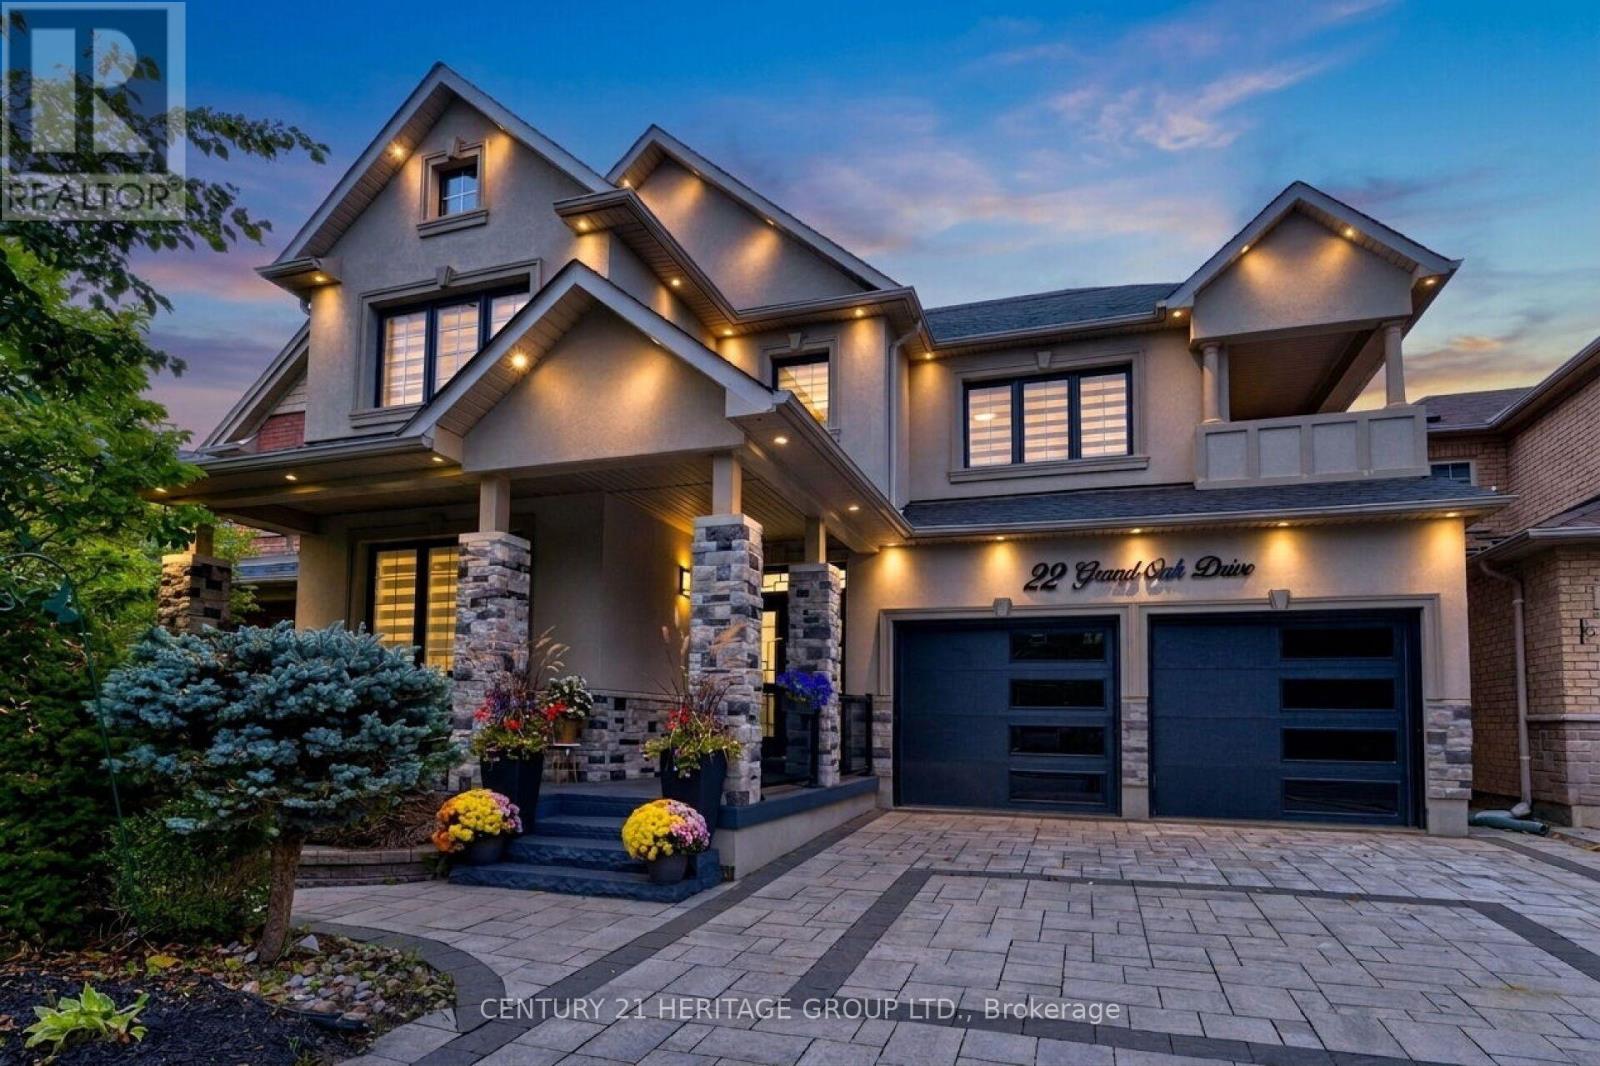
22 Grand Oak Drive
Oak Ridges, Richmond Hill
28 days agoMLS® N13788418
CENTURY 21 HERITAGE GROUP LTD.
302 Brookside Road
Westbrook, Richmond Hill, Ontario L4C0K8
For sale· Added
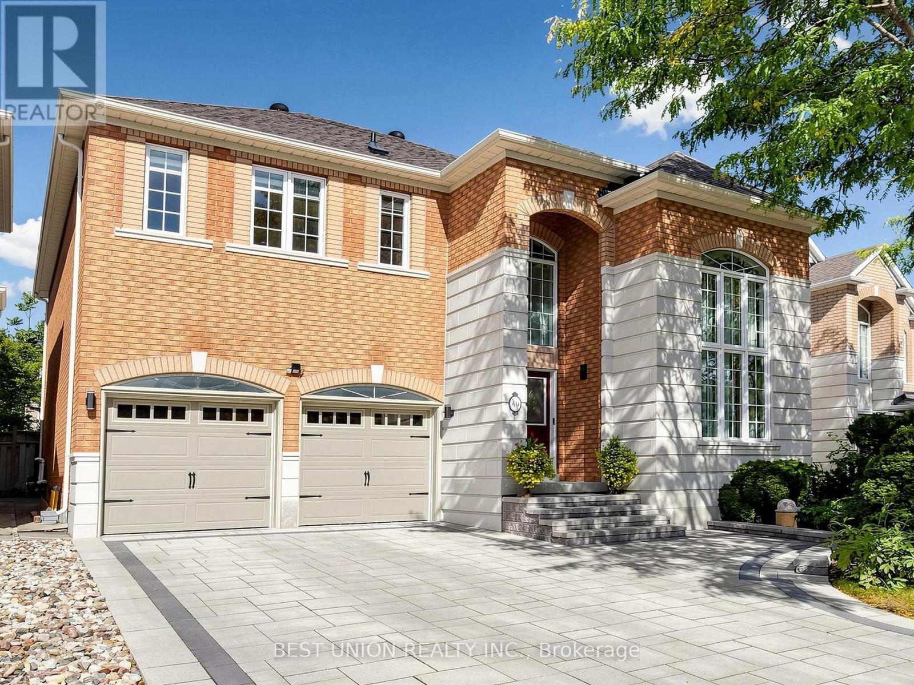
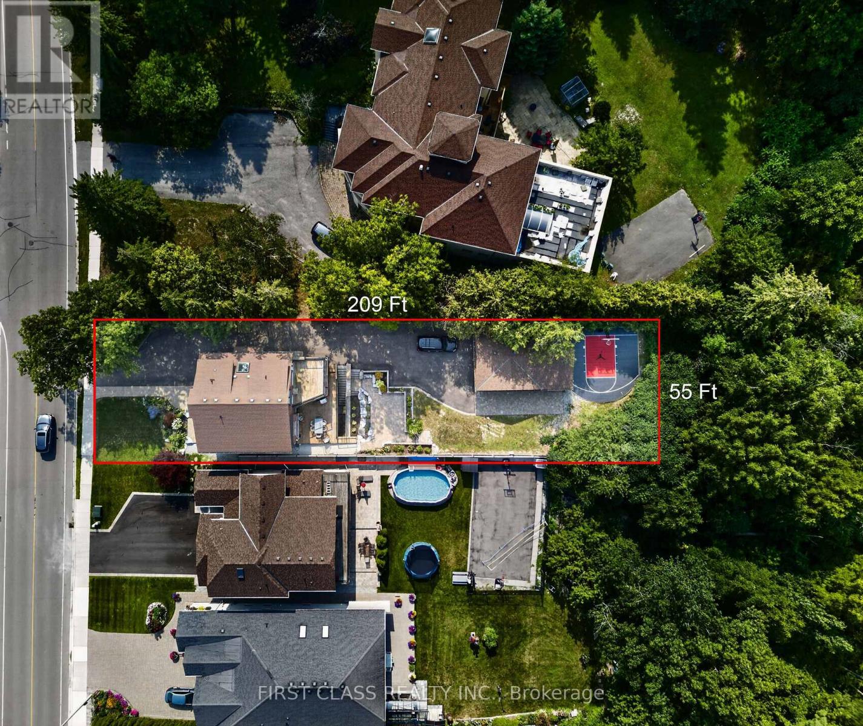
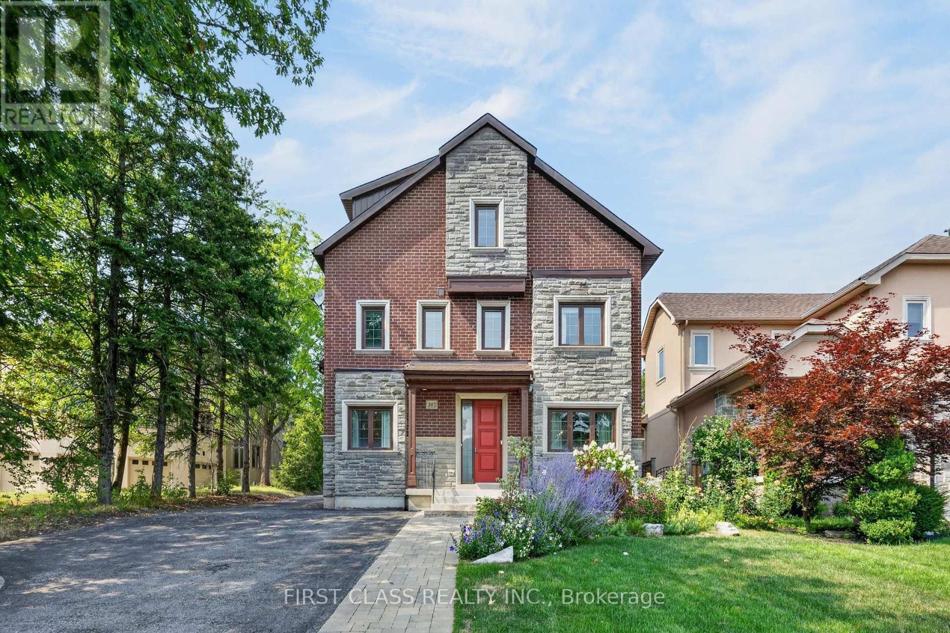
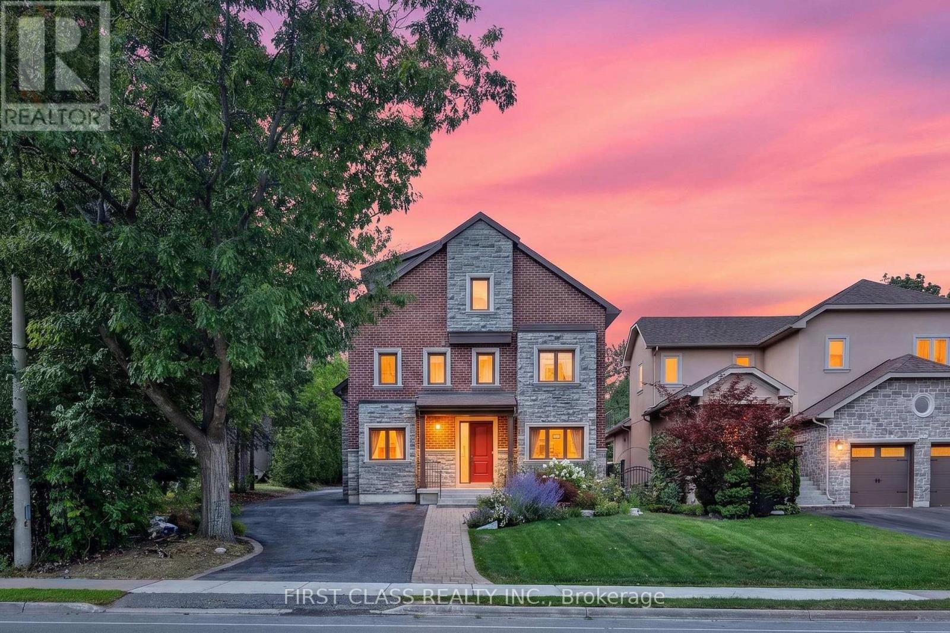
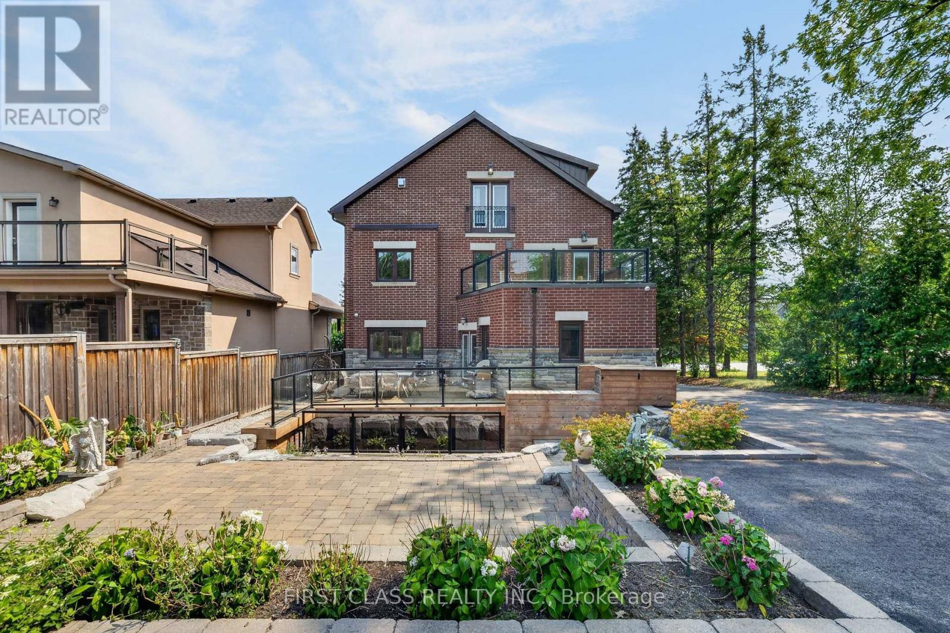
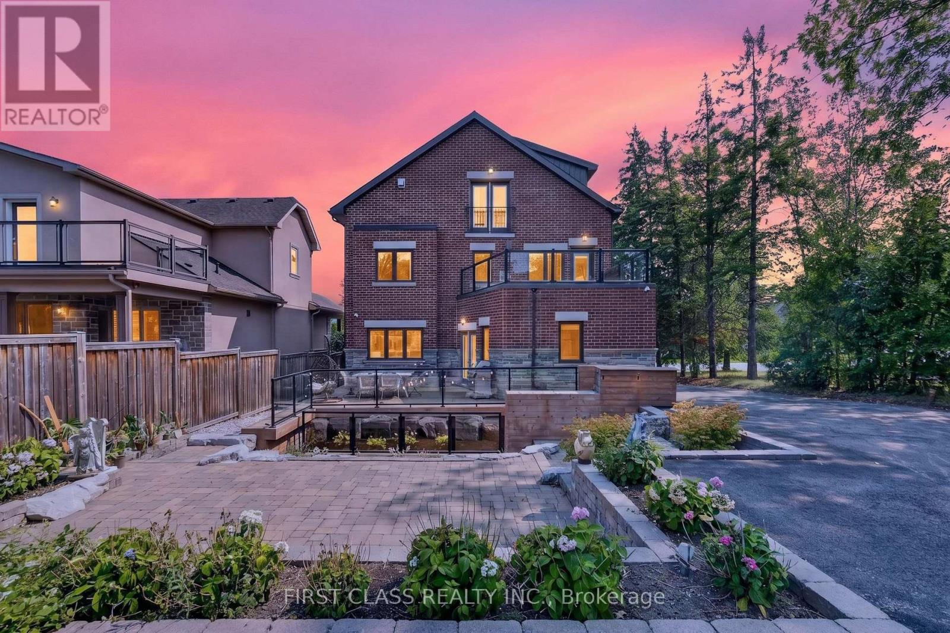
Breathtaking custom executive home backing onto conservation! Stunning design inside and out with over 4,000 sq. ft. of luxurious living space, including a newly finished walk-out basement suite. Enjoy a private backyard oasis surrounded by nature, featuring extensive custom landscaping and a custom-built basketball court. Multiple walkouts lead to decks, patios and multi-level outdoor entertaining areas. Rare tandem garage accommodates up to 4 cars. Extensive upgrades throughout. The third-floor primary suite overlooks the greenbelt from its private Juliette balcony. Top ranting school zone. Truly one-of-a-kind and move-in ready!
Map data © OpenStreetMap contributors
No open houses are scheduled for this home.
Can't make it? Request a private viewing.
| Kitchen | Main level | 5.72 x 7.41 m |
| Bedroom 3 | Second level | 3.6 x 4.75 m |
| Bedroom 4 | Second level | 3.45 x 3.45 m |
| Living room | Main level | 3.9 x 3.7 m |
| Dining room | Main level | 3.65 x 5.05 m |
| Family room | Main level | 6.08 x 5.15 m |
| Primary Bedroom | Third level | 6.42 x 3.55 m |
| Bedroom 5 | Basement | 5.4 x 4.82 m |
| Recreational, Games room | Basement | 5.83 x 5.9 m |
| Office | Basement | 5.09 x 3.12 m |
| Bedroom 2 | Second level | 3.8 x 5.05 m |
| Kitchen | Basement | 4.57 x 3.12 m |