 For rent 50
$2,100/mo
2 bed1 bath700–1,100 sq ft
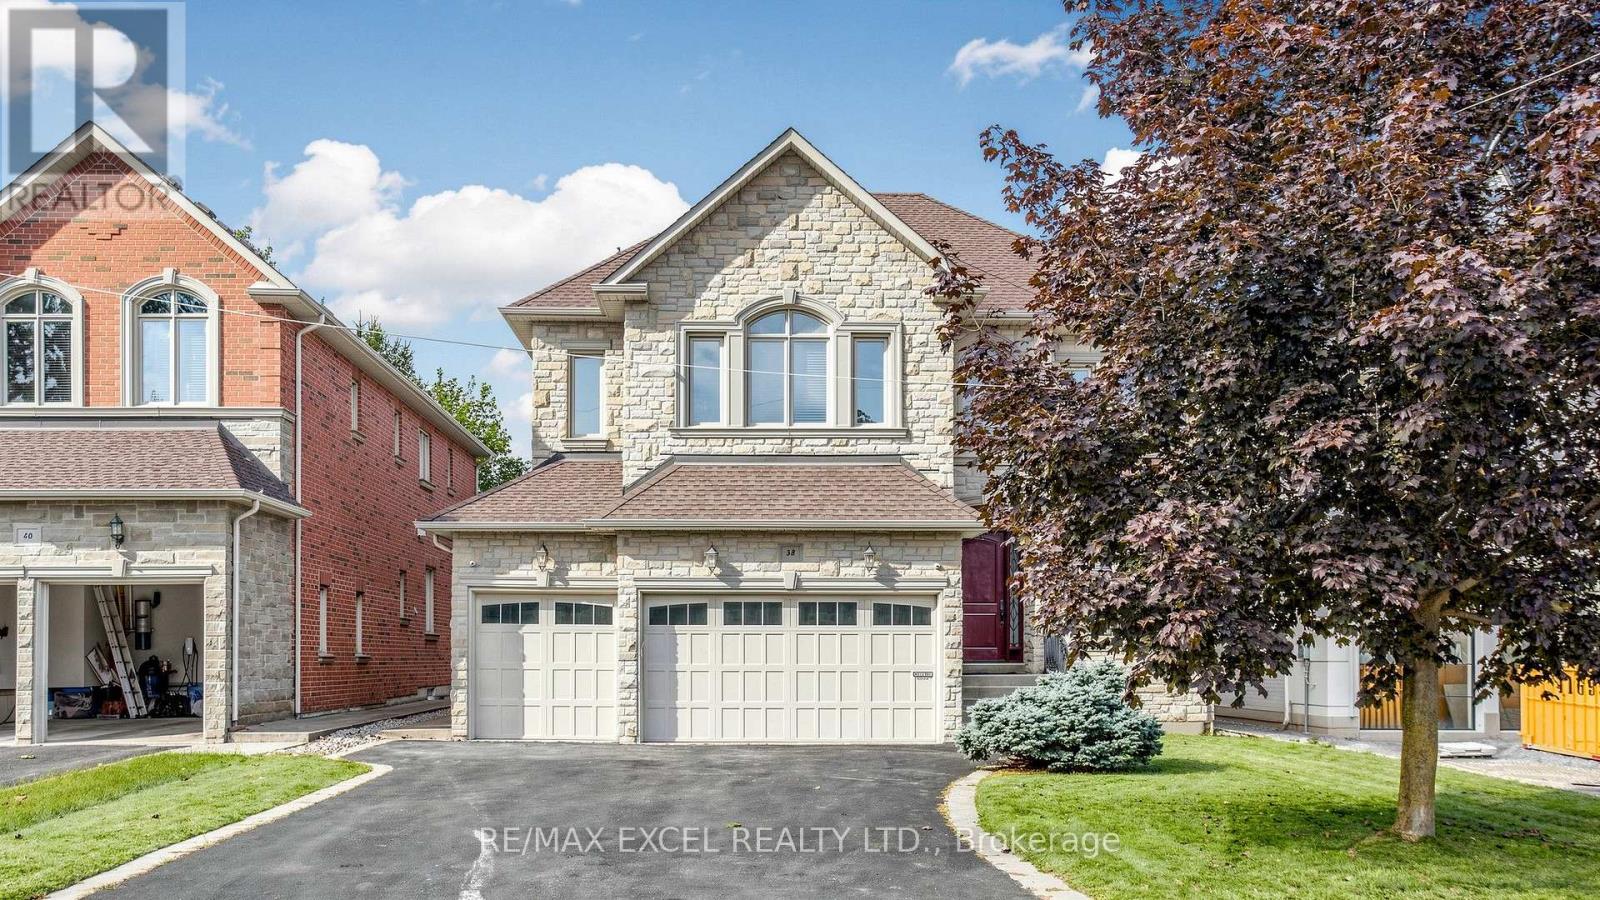
38 May Avenue #Bsmt
North Richvale, Richmond Hill
1 month agoMLS® N13776670
RE/MAX EXCEL REALTY LTD.
195 Taylor Mills Drive North #Upper
Crosby, Richmond Hill, Ontario L4C2T5
For rent· Added
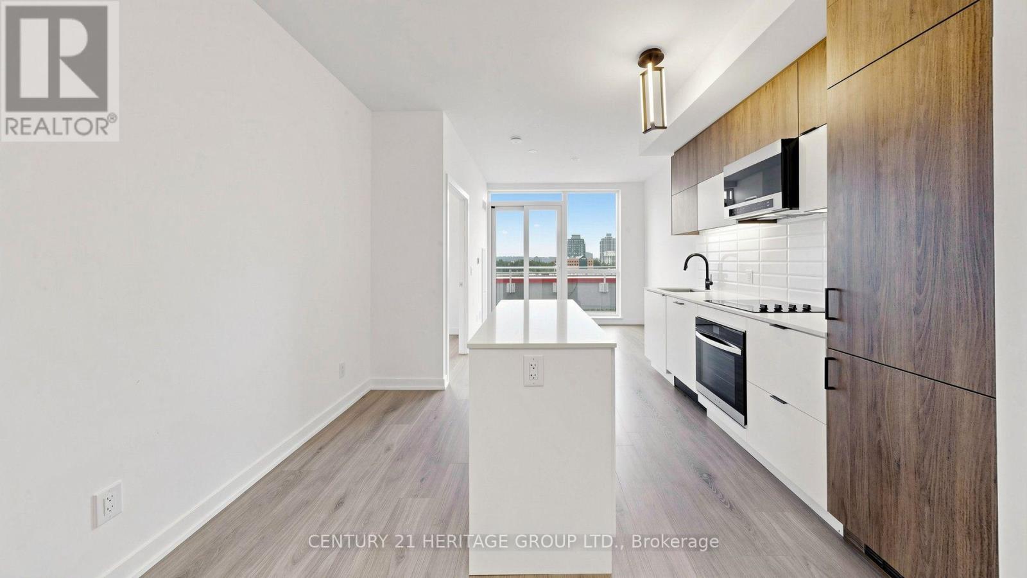
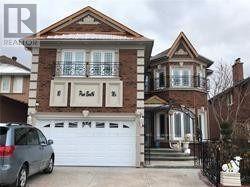
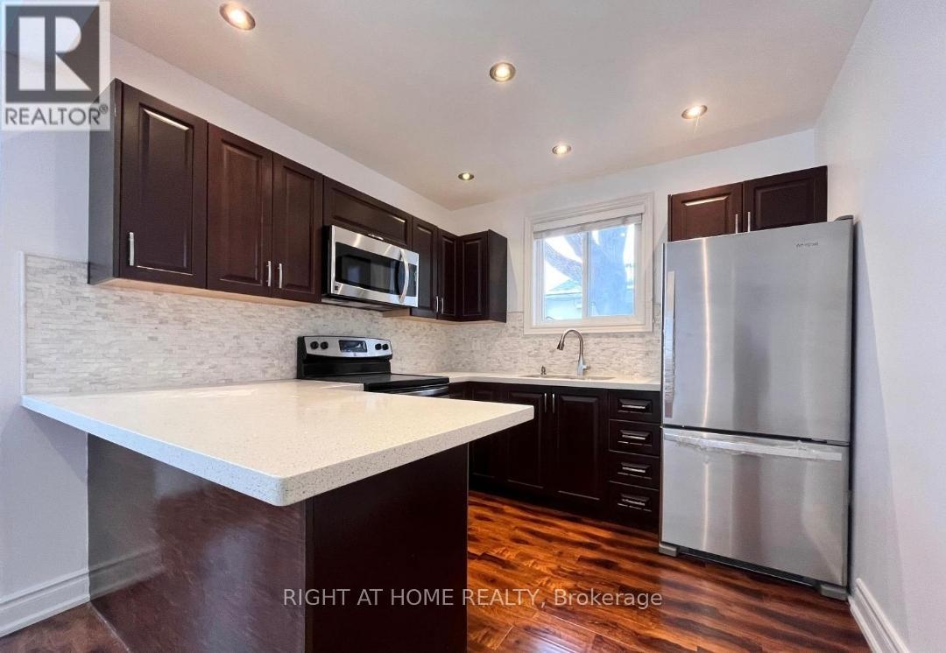
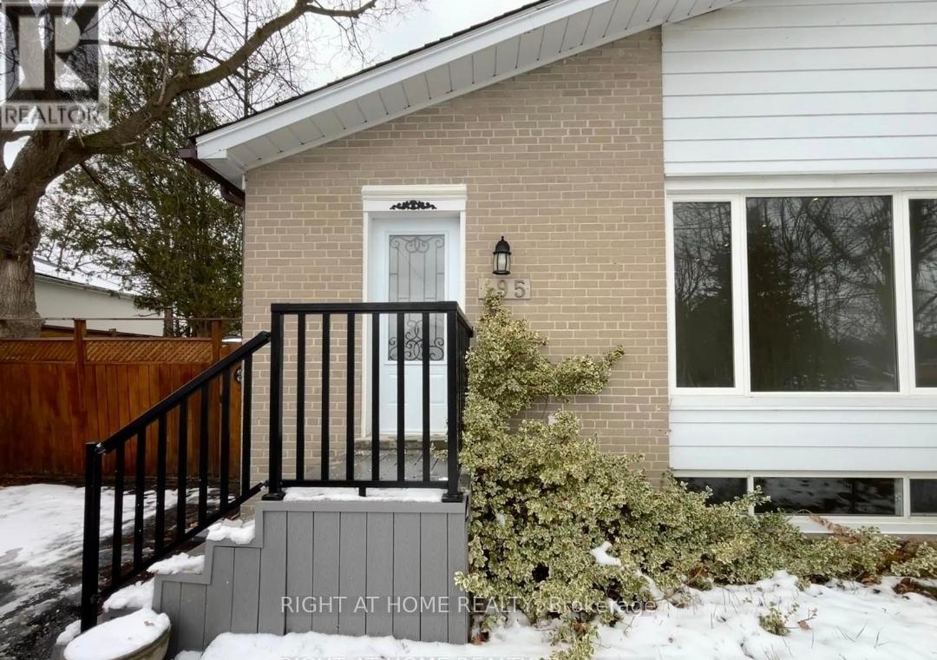
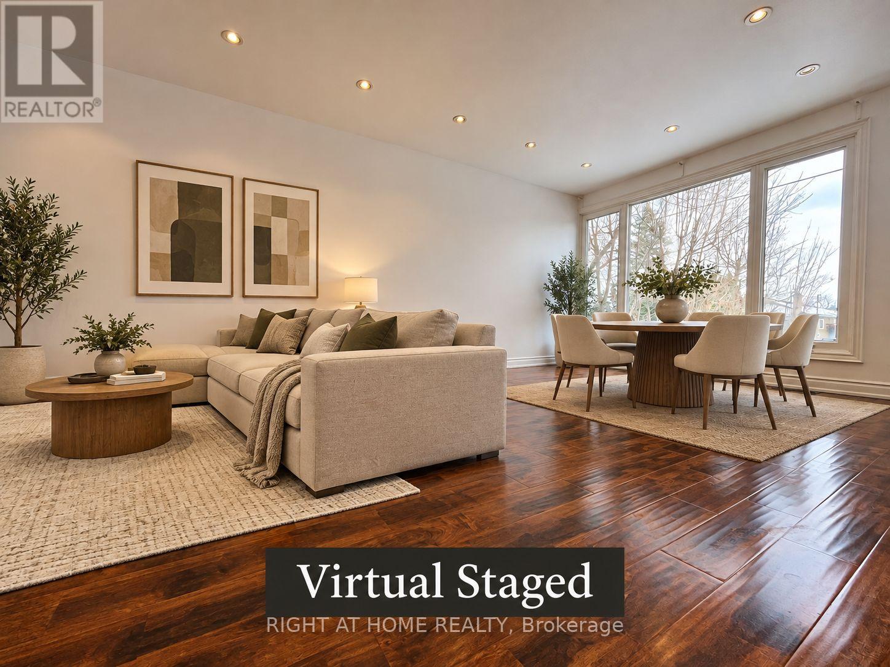
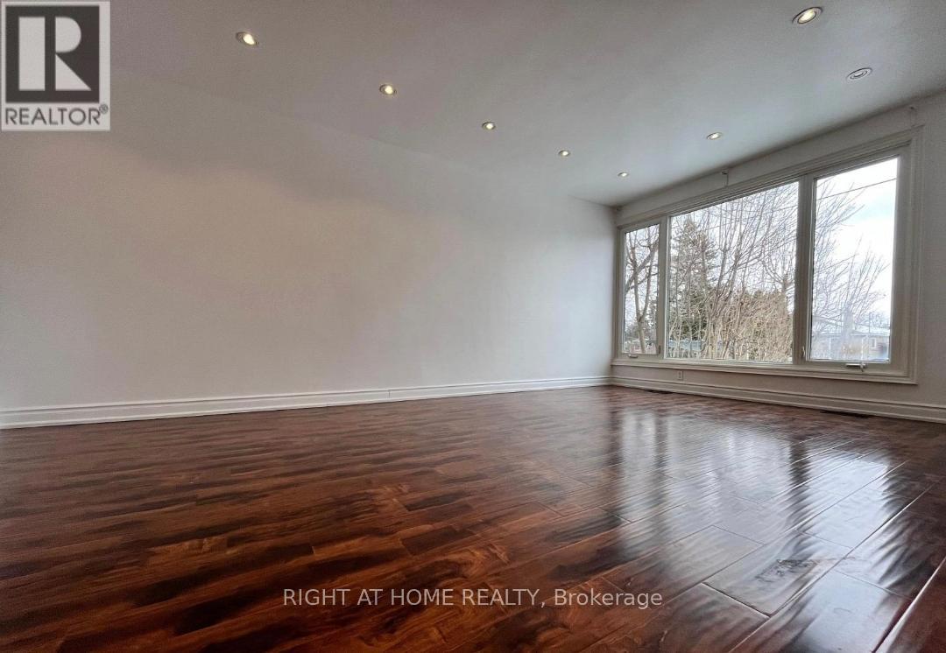
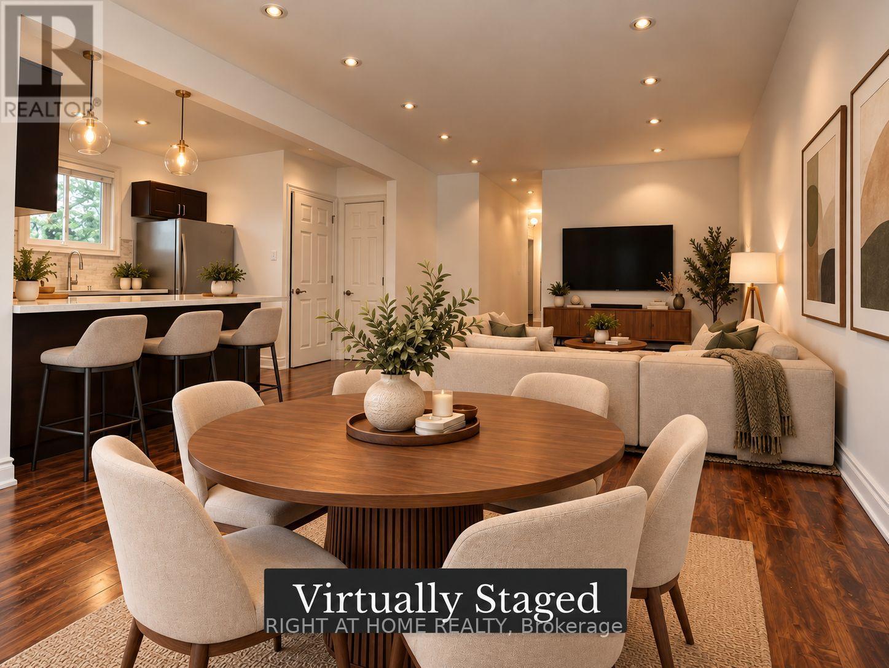
Enjoy this renovated 3 bedroom/ 2 washroom bungalow house with a functional, open-concept design. It has a modern kitchen with sleek quartz countertops and stainless steel appliances, including a updated kitchen, updated appliances, recently renovated ensuite washroom. Separate laundry for private use. You have priority access to a spacious backyard and driveway that can accommodate up to 2 cars tandem (right side of driveway). Conveniently close to shopping (No Frills, Freshco, Food Basics, Walmart, and Costco), public transportation (direct routes to Finch Station), Go Train (direct to Union Station), Skopit Park, and prestigious schools. Tenant pays 65% of utilities + hot water heater rental. Tenant also is responsible for maintaining the front and small rear lawn + right side of the driveway for snow removal + fronts steps snow removal. Students and new comers are welcome.
Map data © OpenStreetMap contributors
No open houses are scheduled for this home.
Can't make it? Request a private viewing.
| Living room | Main level | 8.16 x 3.47 m |
| Dining room | Main level | 8.16 x 3.47 m |
| Kitchen | Main level | 2.86 x 2.74 m |
| Primary Bedroom | Main level | 4.1 x 2.8 m |
| Bedroom 2 | Main level | 3.3 x 3 m |
| Bedroom 3 | Main level | 3 x 2.7 m |