
 For sale 50
$359,900
4 bed2 bath
25 Timmins Street
TB-85, Red Rock
4 months agoMLS® X13251414
Century 21 Superior Realty Inc.
19 White Boulevard
TB-85, Red Rock, Ontario P0T2P0
For sale· Added
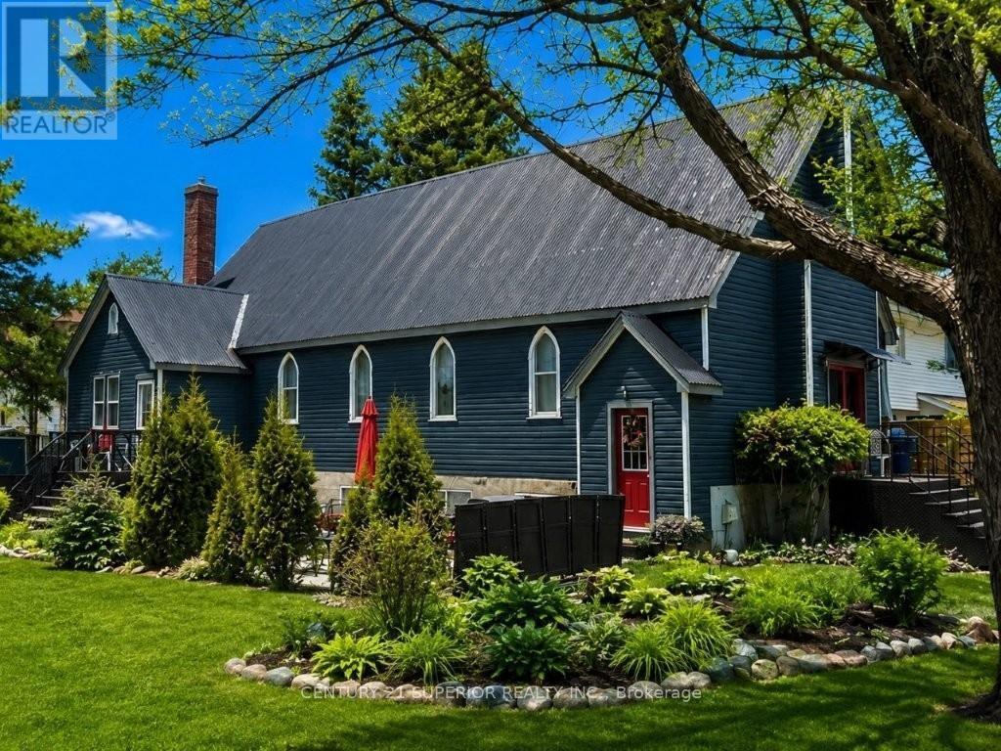
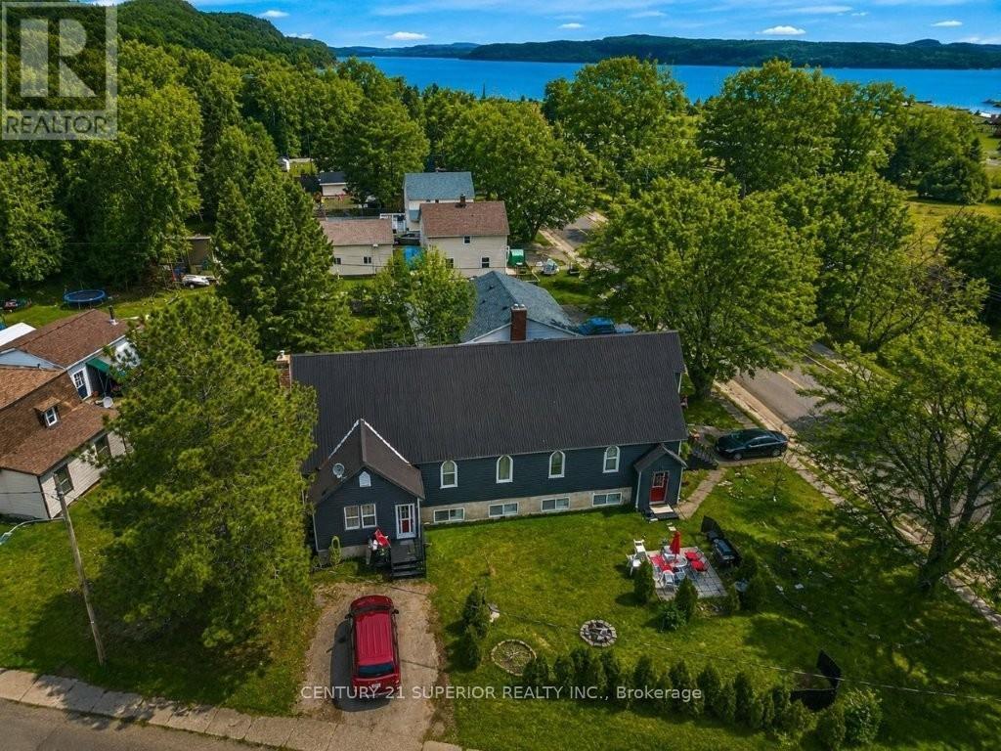
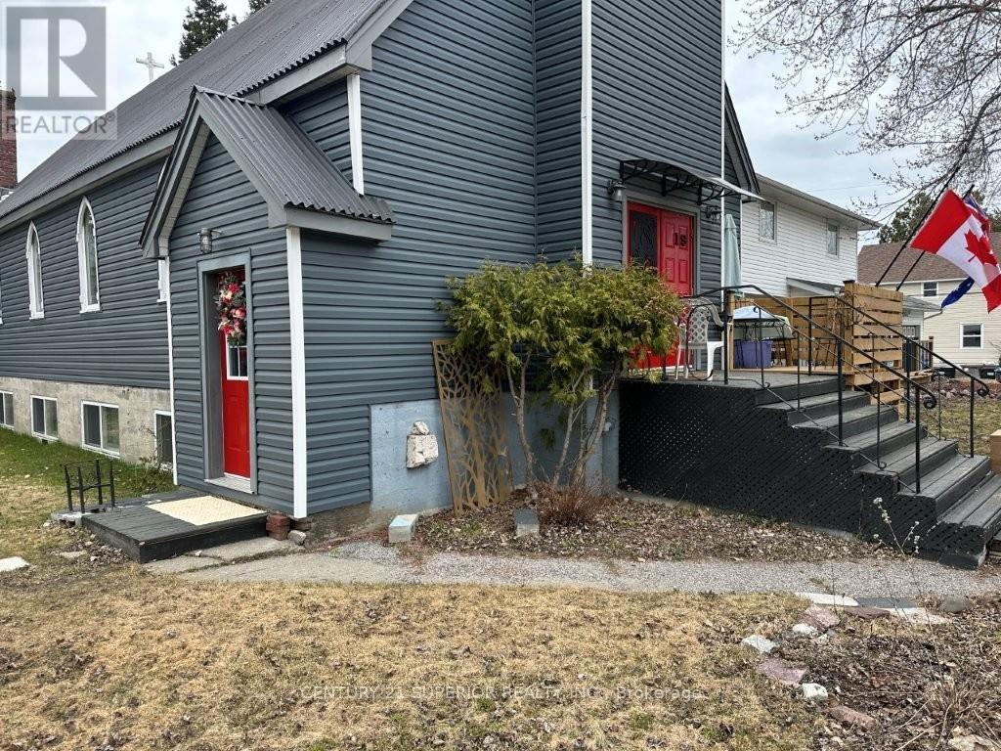
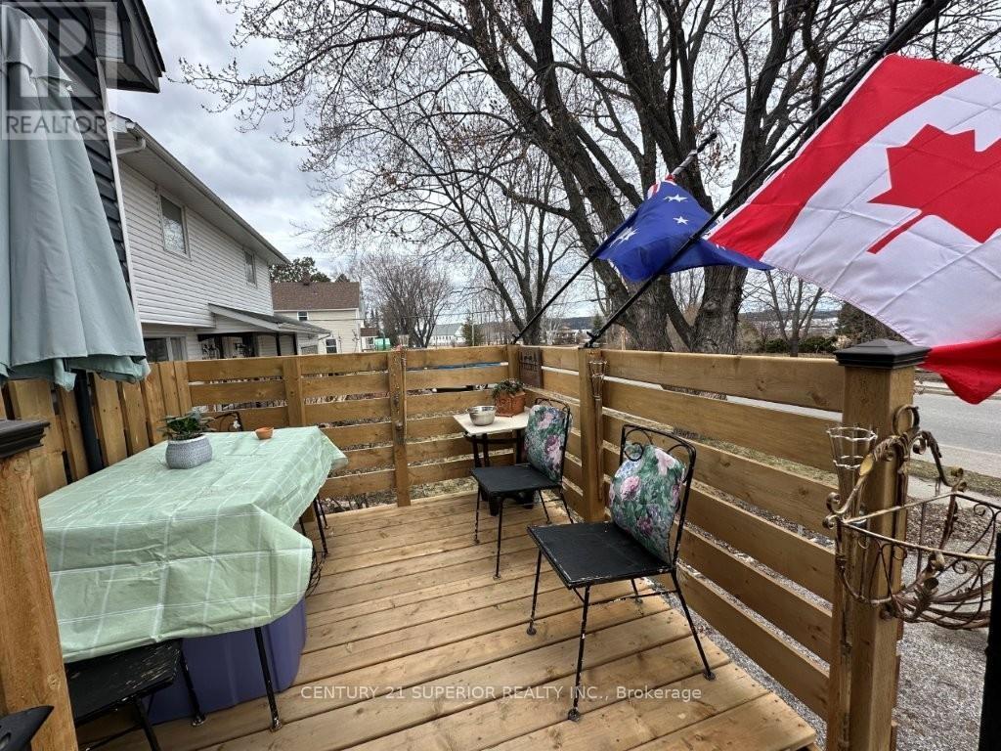
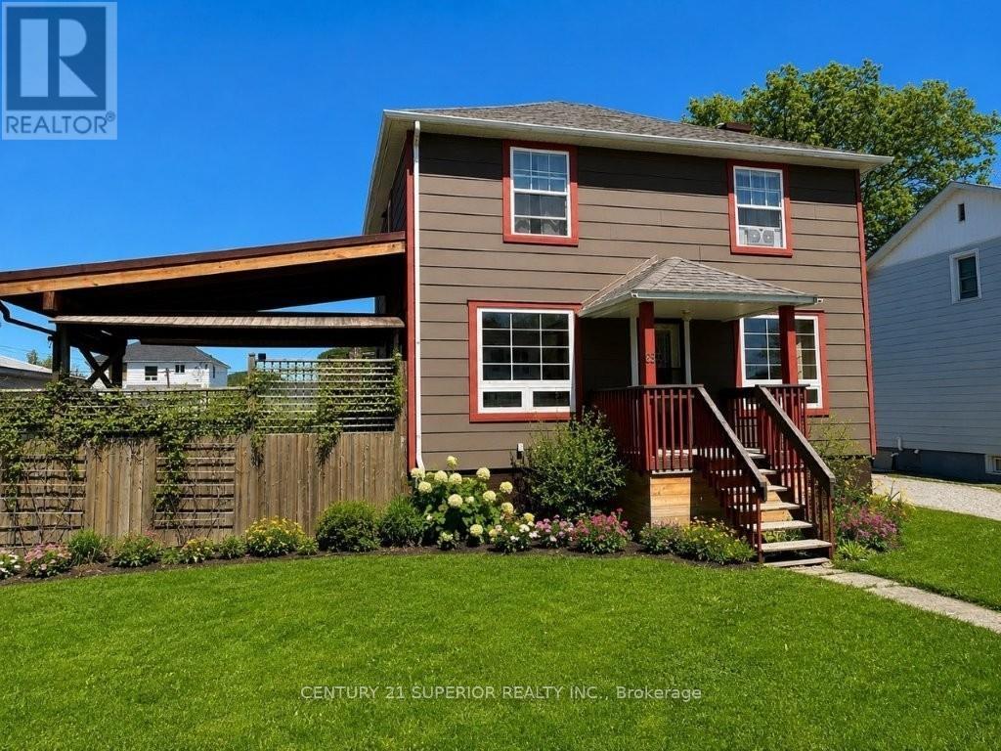
Located in the beautiful community of Red Rock along the shores of Lake Superior, this stunning converted church offers an extraordinary opportunity to own a truly unique luxury home in one of Northwestern Ontario’s most scenic settings. Red Rock is known for its marina, breathtaking natural beauty, and peaceful small-town lifestyle, making it the perfect place to enjoy lake breezes, outdoor recreation, and a slower pace of life. Once you step inside, you’ll be captivated by the incredible blend of historic character and modern elegance, featuring soaring cathedral ceilings, original stained-glass windows, and an impressive open-concept living, dining, and kitchen area designed for both everyday comfort and entertaining. This remarkable property offers 8 spacious bedrooms and 4 full bathrooms, including a 3-piece ensuite off the generous primary bedroom, along with convenient main floor laundry. The lower-level suite area, complete with a separate entrance and oversized updated windows, provides excellent flexibility for extended family, guests, or additional living space. Outside, the modern maintenance-free exterior and unique corrugated asphalt panel roof complement the beautifully manicured park-like yard, where you can relax and enjoy the fresh air and stunning surroundings. This is a home that truly must be seen to be appreciated. An amazing, luxurious, and unforgettable property unlike anything else. Call now or visit www.century21superior.com for more info.
Map data © OpenStreetMap contributors
No open houses are scheduled for this home.
Can't make it? Request a private viewing.
| Laundry room | Main level | 3.62 x 3.29 m |
| Bedroom 4 | Main level | 3.04 x 3.04 m |
| Other | Main level | — |
| Den | Main level | 2.13 x 1.82 m |
| Bathroom | Basement | — |
| Bathroom | Basement | — |
| Bedroom 5 | Basement | 2.86 x 3.47 m |
| Bedroom | Basement | 3.04 x 3.53 m |
| Bedroom 3 | Main level | 2.95 x 2.98 m |
| Other | Main level | — |
| Living room | Main level | 3.23 x 4.41 m |
| Primary Bedroom | Main level | 3.04 x 4.87 m |
| Kitchen | Main level | 5.42 x 6.09 m |
| Dining room | Main level | 3.53 x 3.23 m |
| Bedroom 2 | Main level | 2.68 x 3.04 m |