 For sale 50
$579,900
3 bed2 bath1,500–2,000 sq ft
499 Mcmaster Road
Murray Ward, Quinte West
2 months agoMLS® X13667680
Royal Lepage Proalliance Realty
5 Schmidt Way
Murray Ward, Quinte West, Ontario K8V0L5
For sale· Added
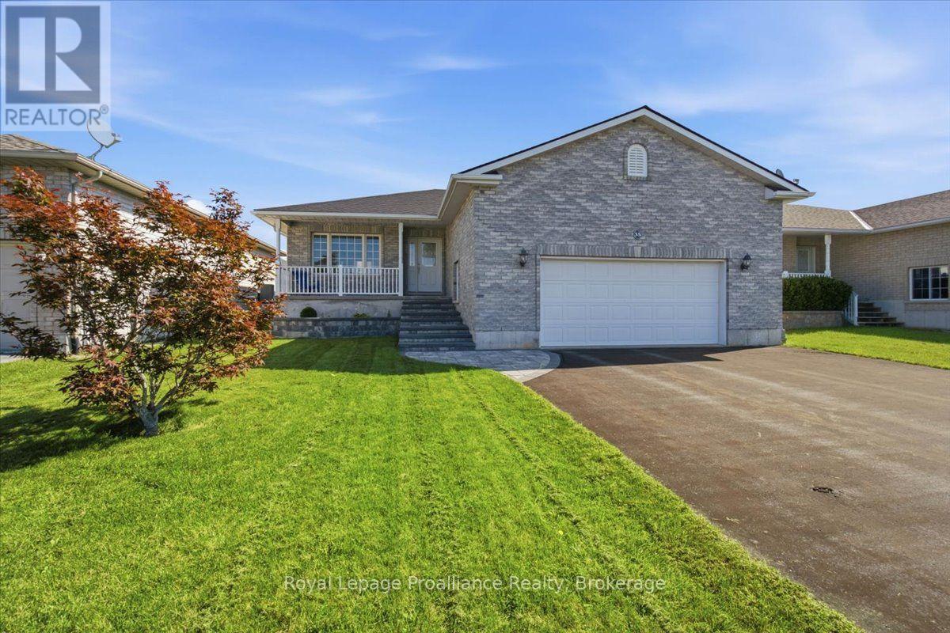
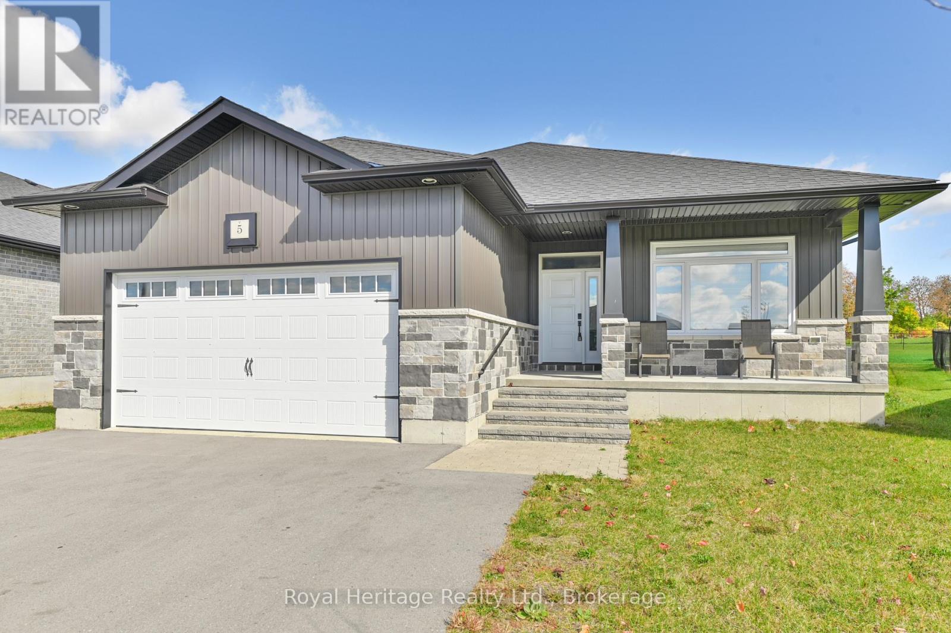
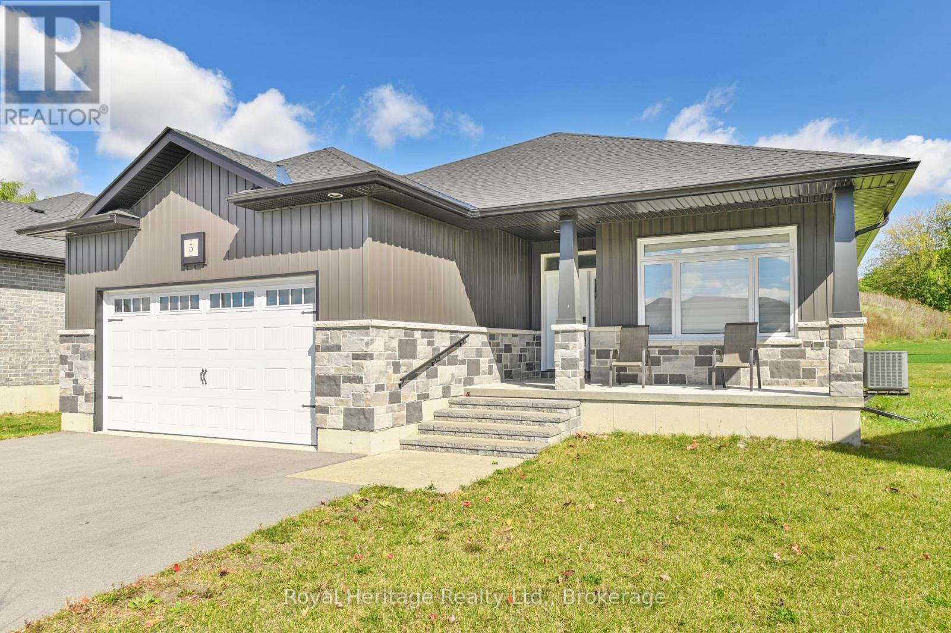
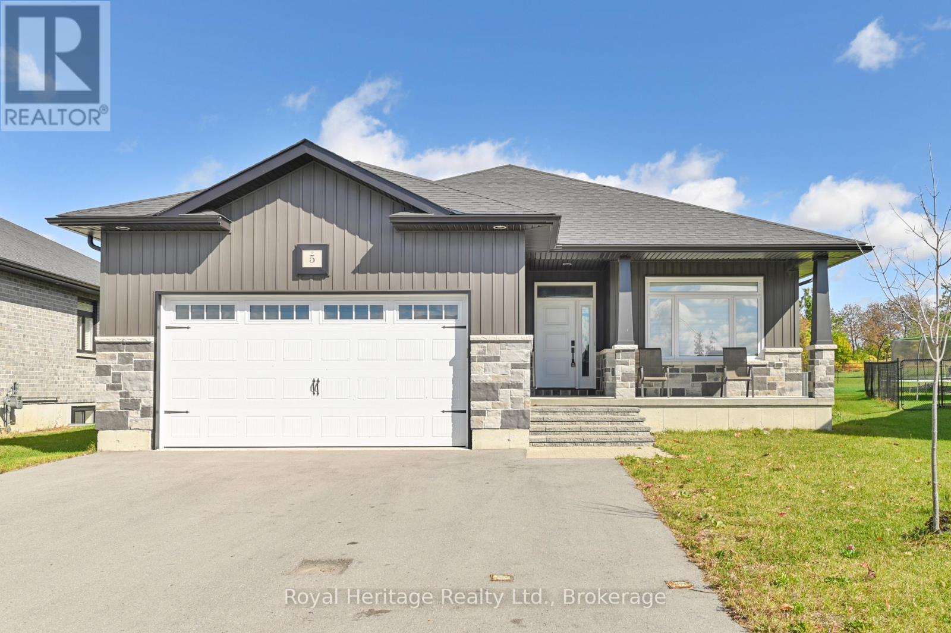
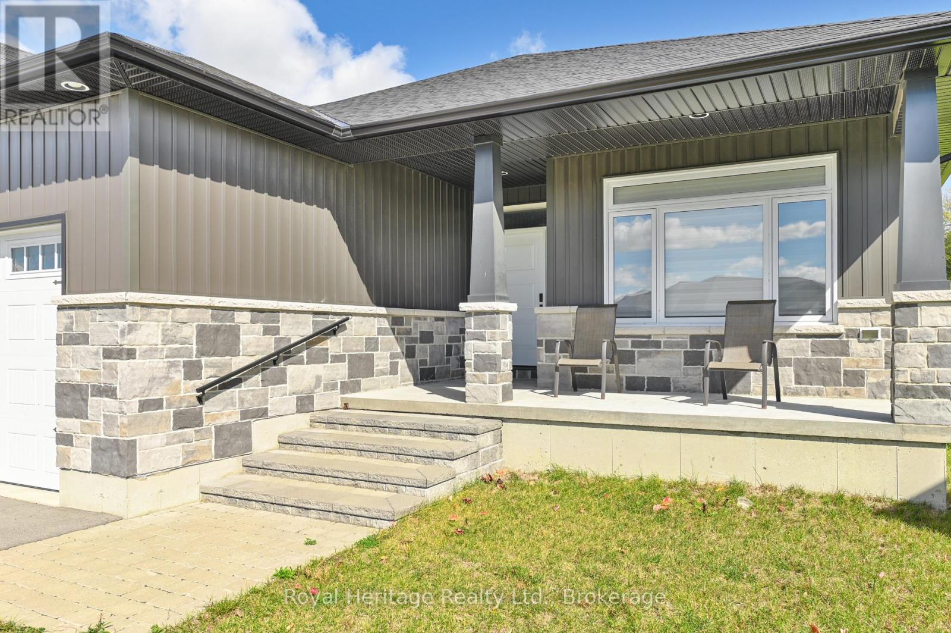
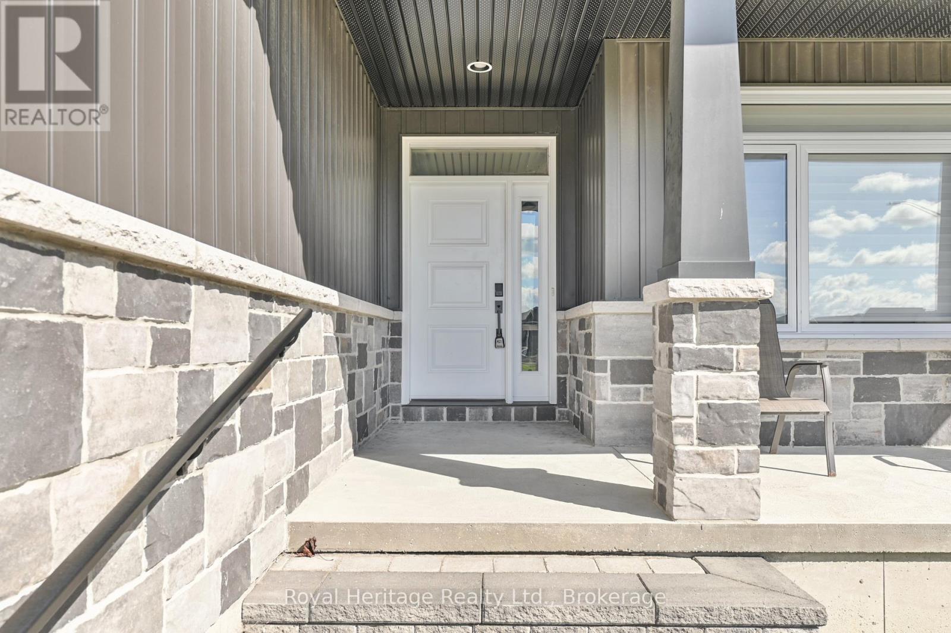
Need room to spread out? 5 Schmidt Way offers five bedrooms, three full bathrooms and a fully finished basement, with space for everyone to settle in. The kitchen is made for gathering, with a large island, quartz countertops, a coffee bar and cabinetry that runs right to the ceiling. Nine-foot ceilings carry through the main floor, and the living room adds a coffered ceiling and gas fireplace. A wide patio door opens to the covered deck, an easy spot for morning coffee or dinner outside. The primary bedroom is a real retreat, with a generous walk-in closet and an ensuite featuring double sinks and a glass-and-tile shower. The finished lower level works like a second home: three more bedrooms, a 3-piece bathroom and a second living area with its own gas fireplace. Teens, guests, a home office or movie nights all fit comfortably. A covered front porch, a spacious foyer with a walk-in closet and easy-care laminate flooring add practical touches throughout. Everyday life is convenient here. Shopping is close, Highway 401 is right there for commuters, and CFB Trenton, the marina and the YMCA are a short drive away.
Map data © OpenStreetMap contributors
No open houses are scheduled for this home.
Can't make it? Request a private viewing.
| Mud room | Main level | 1.99 x 3.4 m |
| Bedroom 3 | Lower level | 3.16 x 3.97 m |
| Bedroom 4 | Lower level | 2.99 x 4.91 m |
| Laundry room | Main level | 2.01 x 2.42 m |
| Bedroom 5 | Lower level | 4.81 x 3.14 m |
| Bathroom | Lower level | 2.57 x 2.55 m |
| Utility room | Lower level | 4.77 x 8.3 m |
| Dining room | Main level | 3.2 x 3.62 m |
| Kitchen | Main level | 3.7 x 4.69 m |
| Living room | Main level | 5.89 x 5.04 m |
| Primary Bedroom | Main level | 3.92 x 4.92 m |
| Bedroom 2 | Main level | 4.06 x 3.35 m |
| Bathroom | Main level | 2.84 x 2.02 m |
| Bathroom | Main level | 4.06 x 3.35 m |
| Family room | Lower level | 6.55 x 6.44 m |